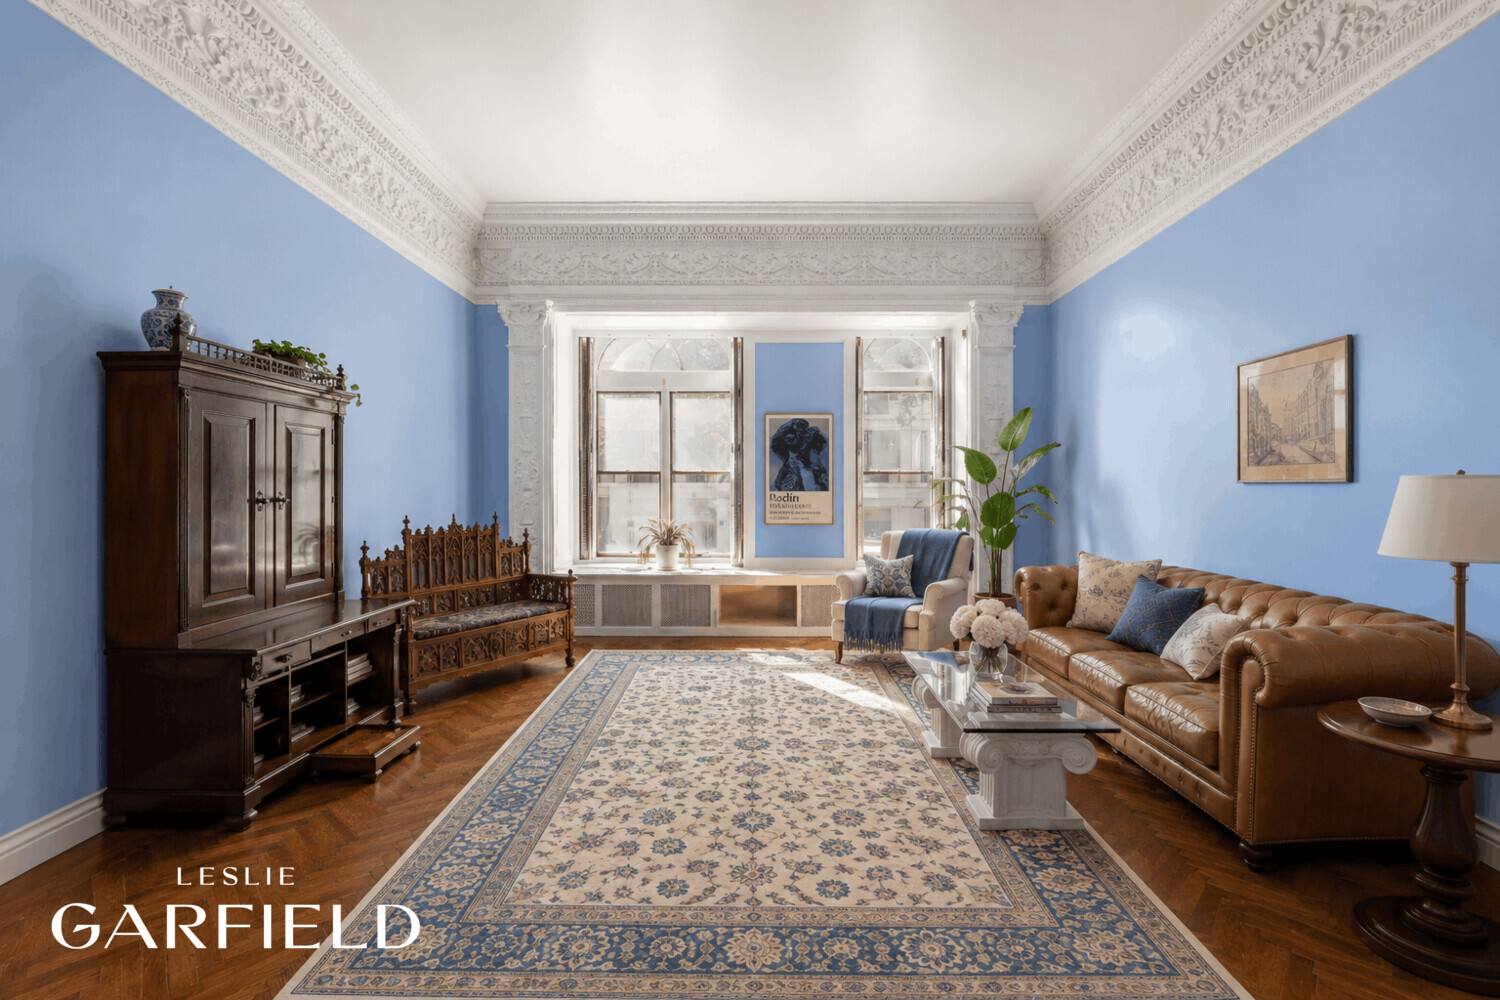
Living room with blue walls, ornate plaster molding, parquet floors, and a brown leather sofa.
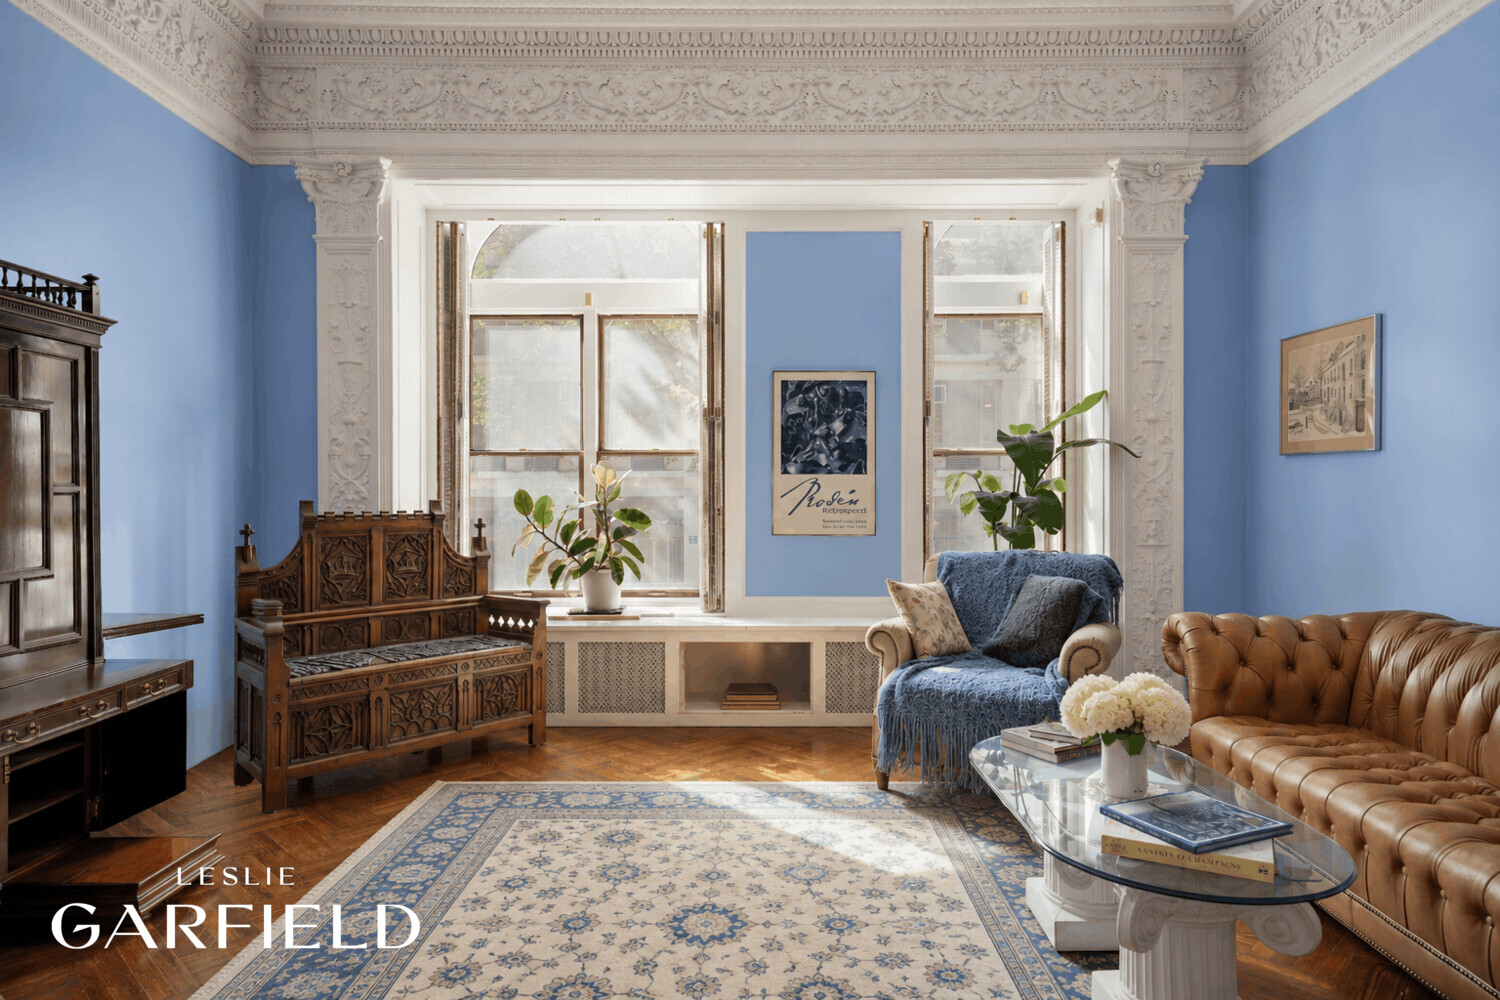
Living room with blue walls, ornate plasterwork, carved bench, and tufted leather sofa.
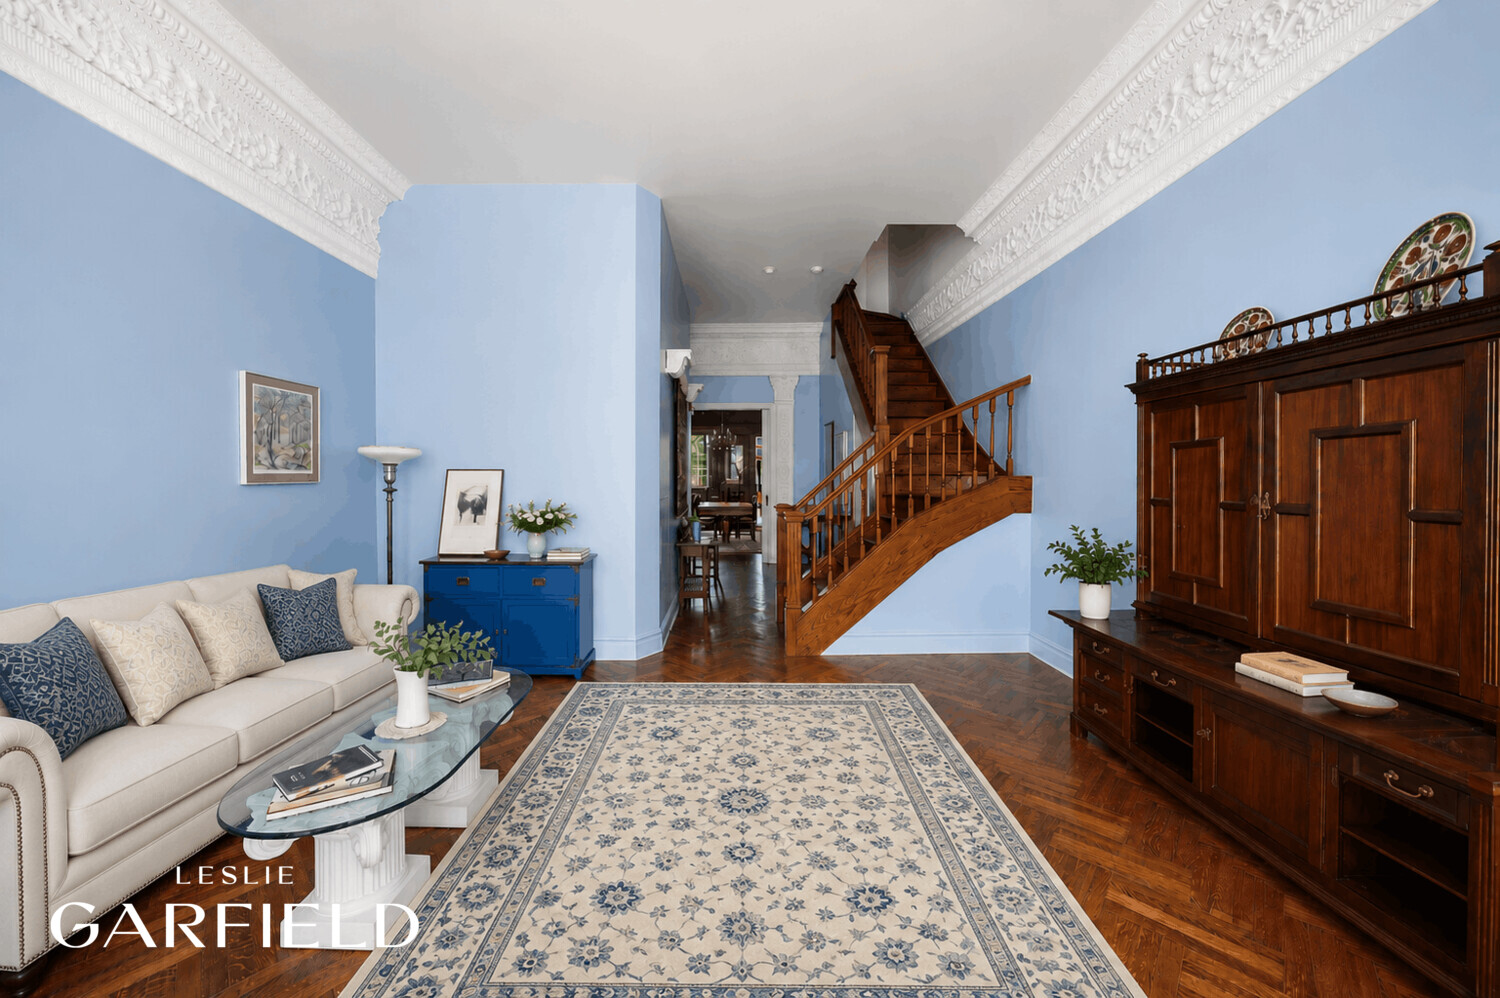
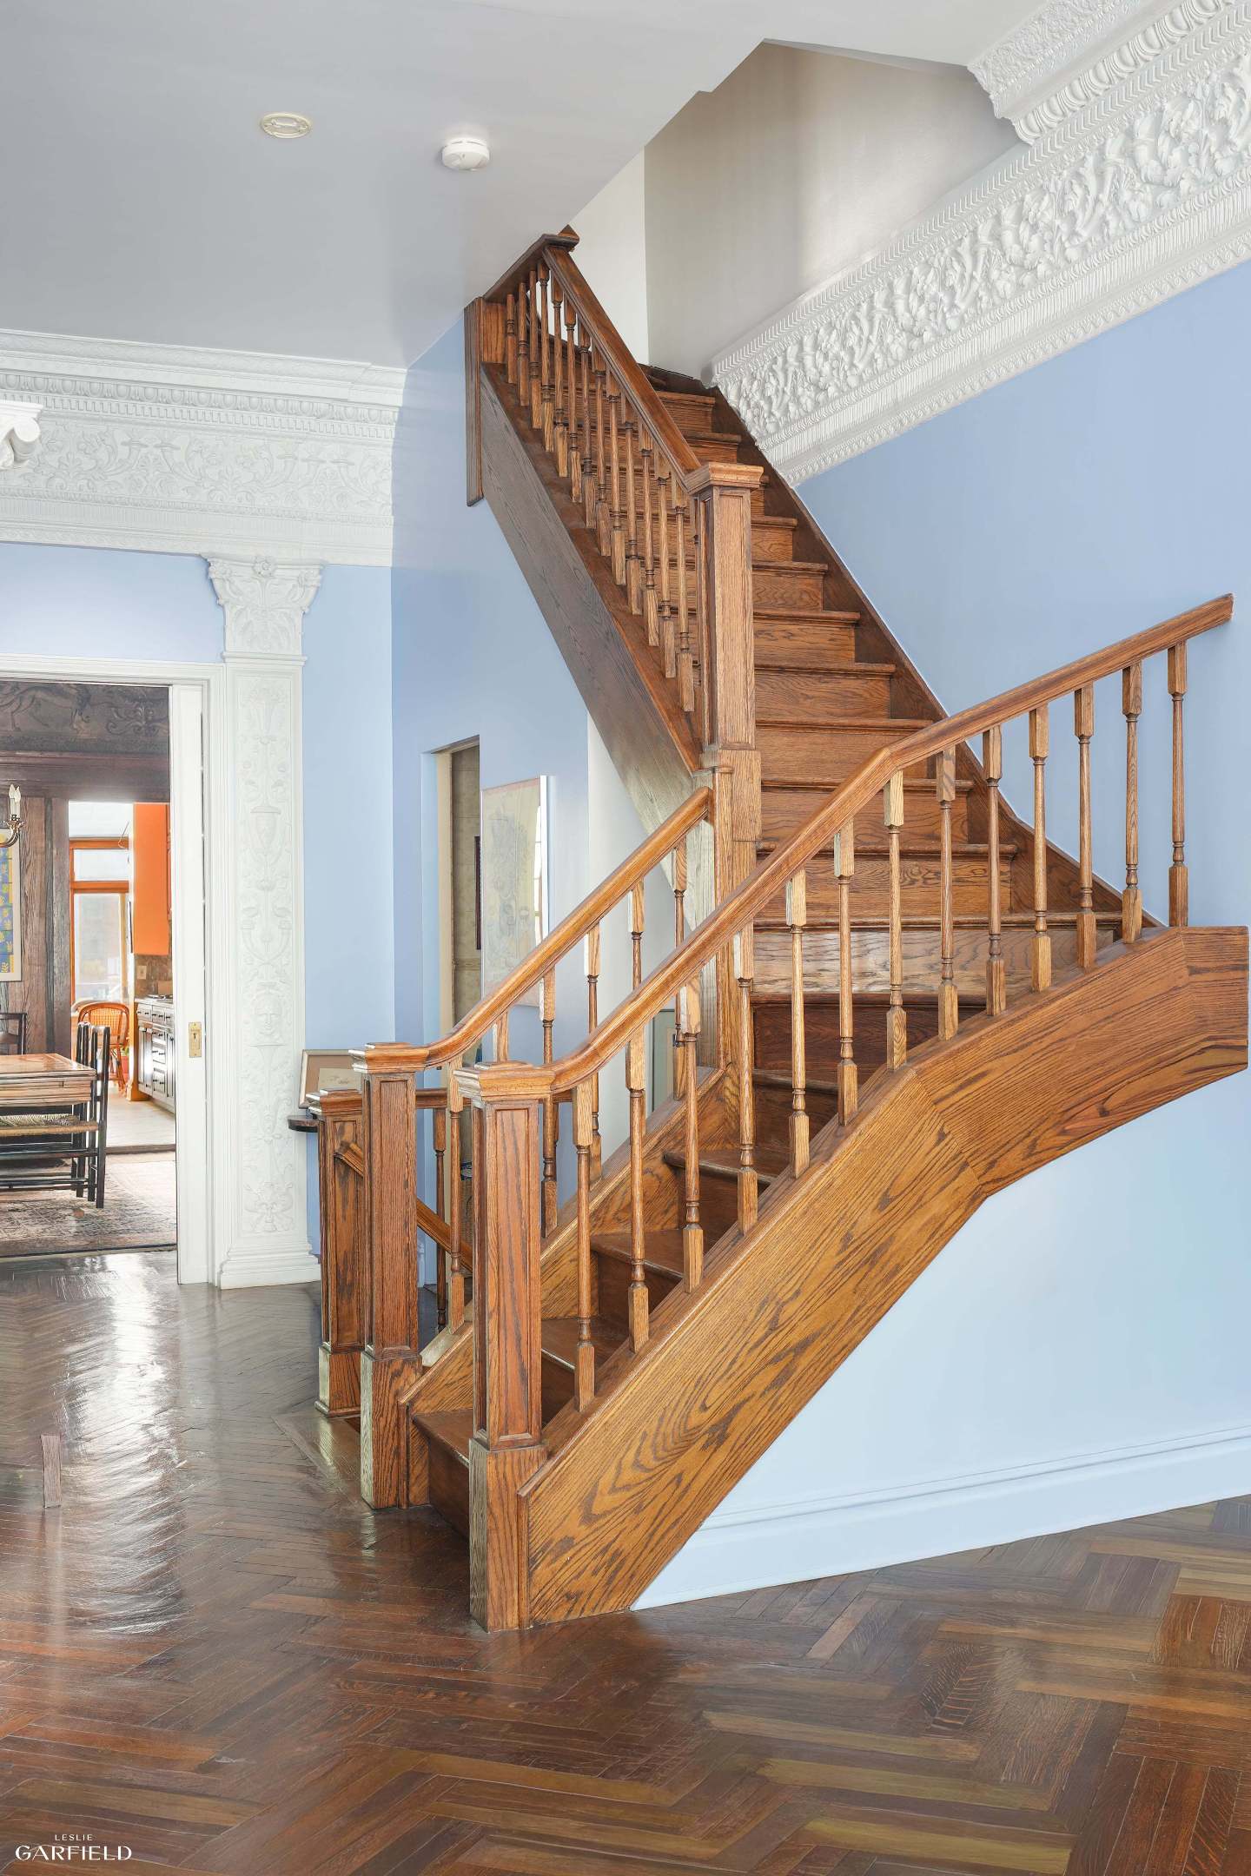
Furnished living room with blue walls, ornate crown molding, and a dark wood staircase.
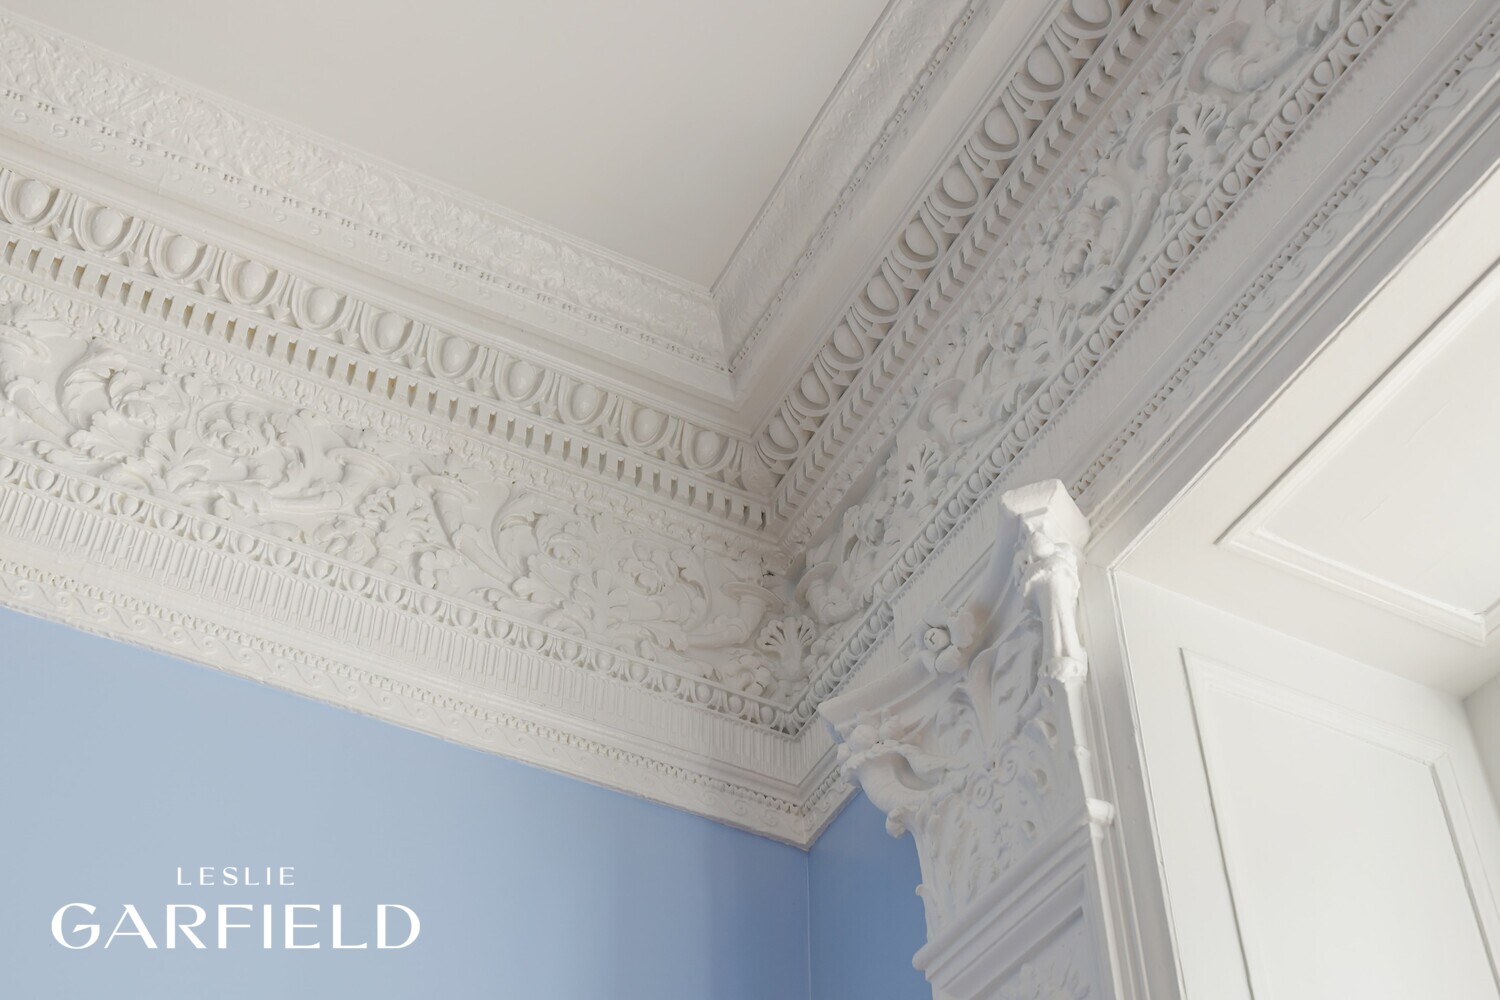
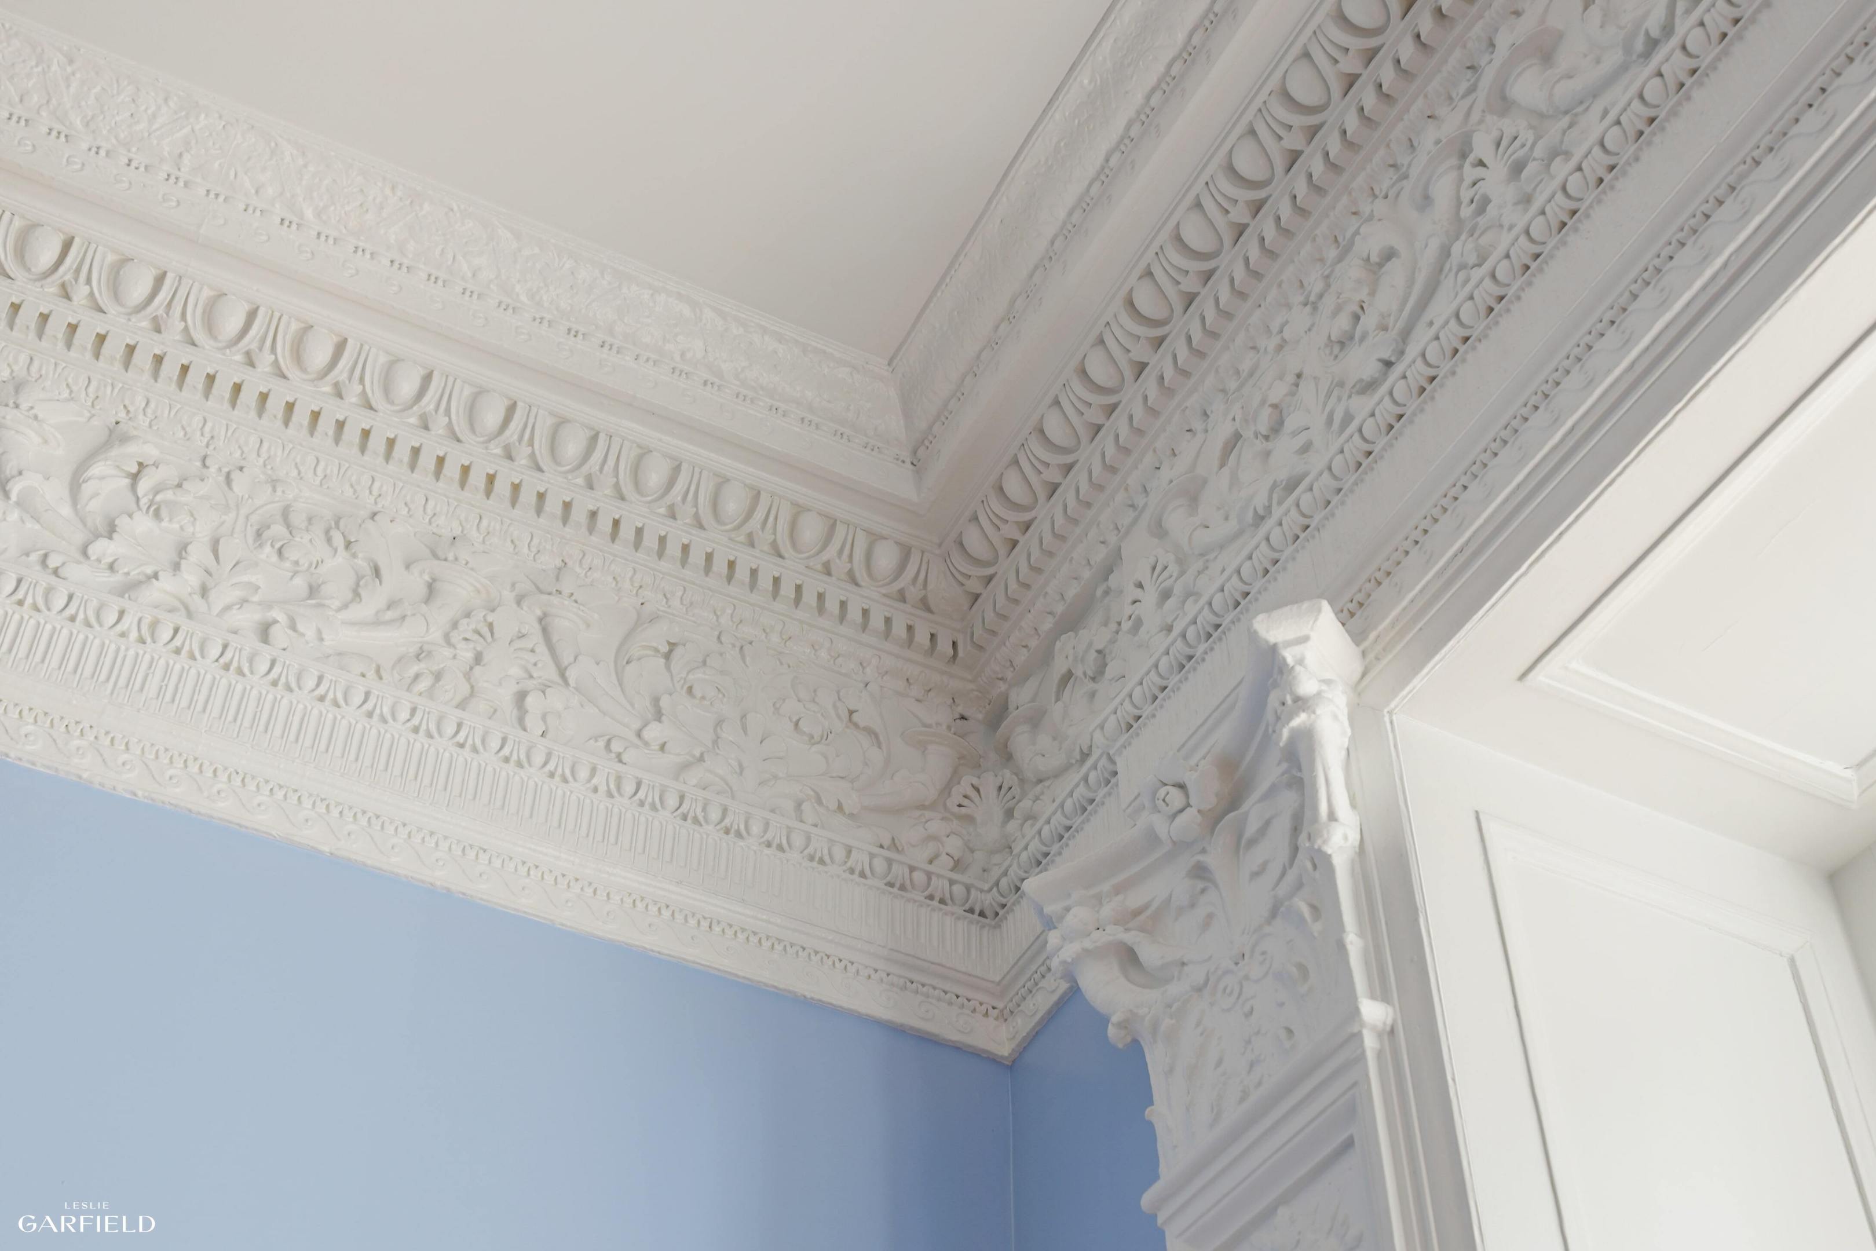
Ornate white plaster ceiling and doorway molding above blue walls.
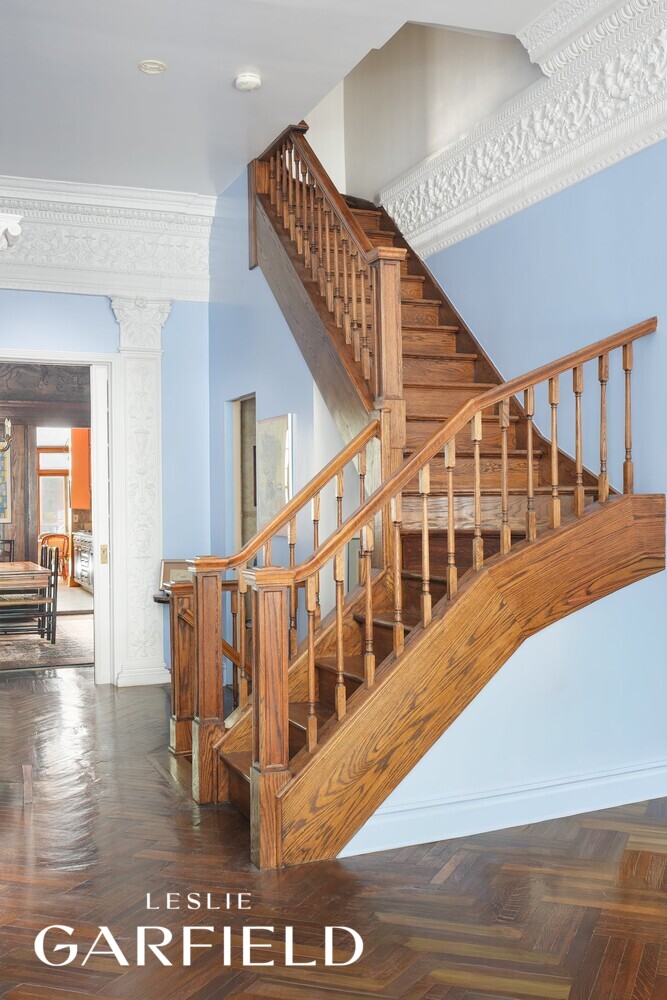
Interior staircase with ornate wood balustrades, pale blue walls, white plaster molding, and parquet floors.
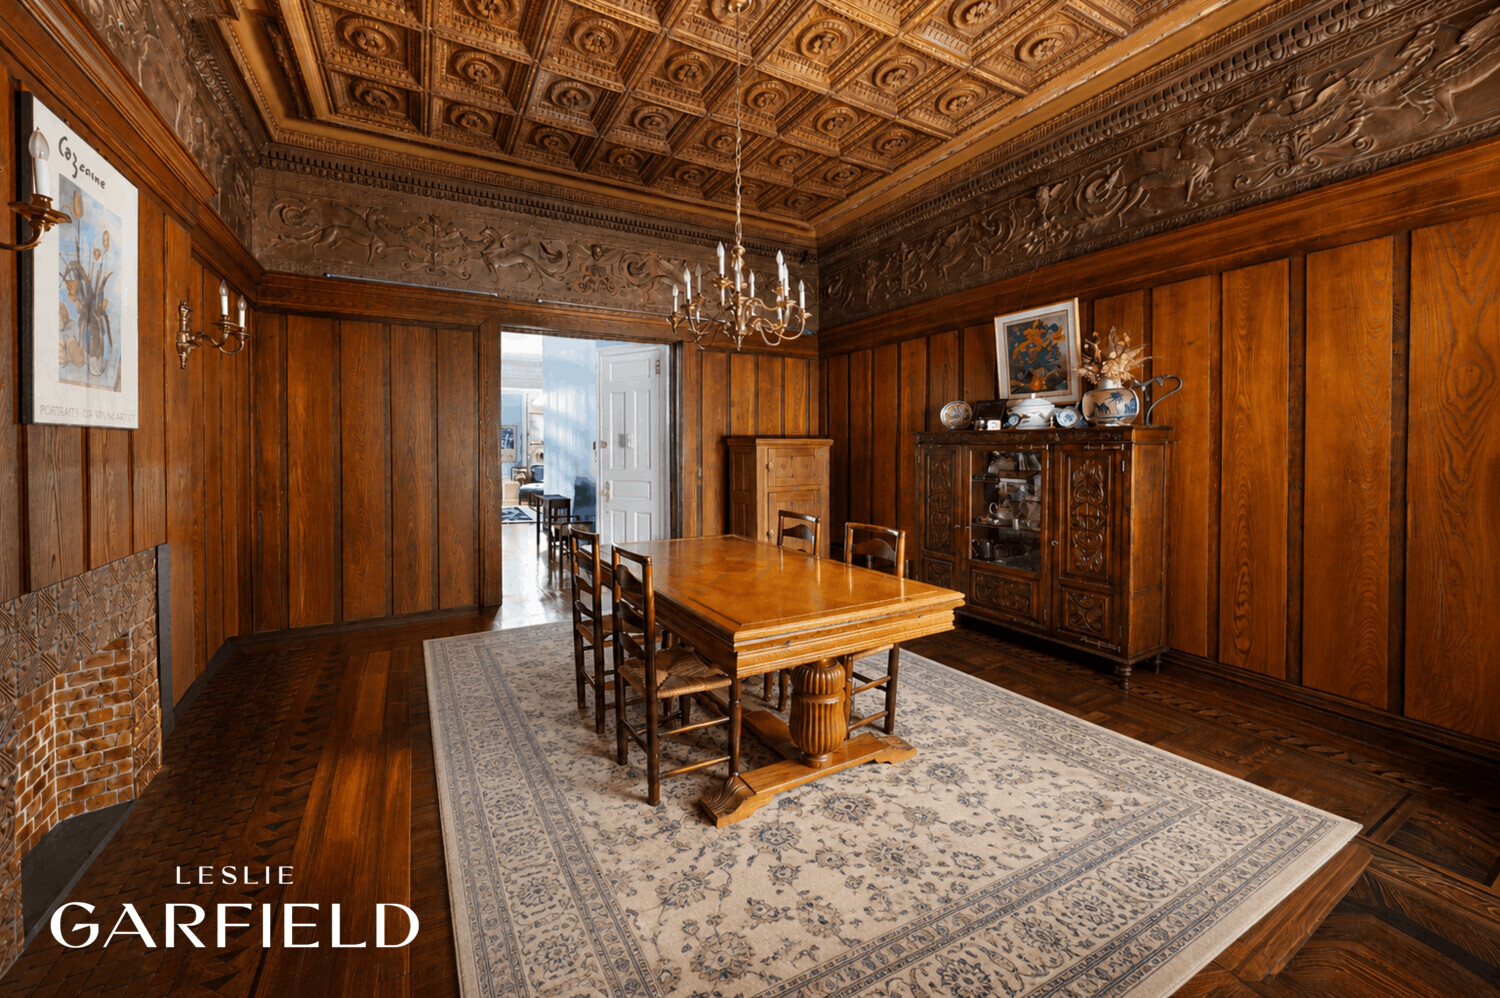
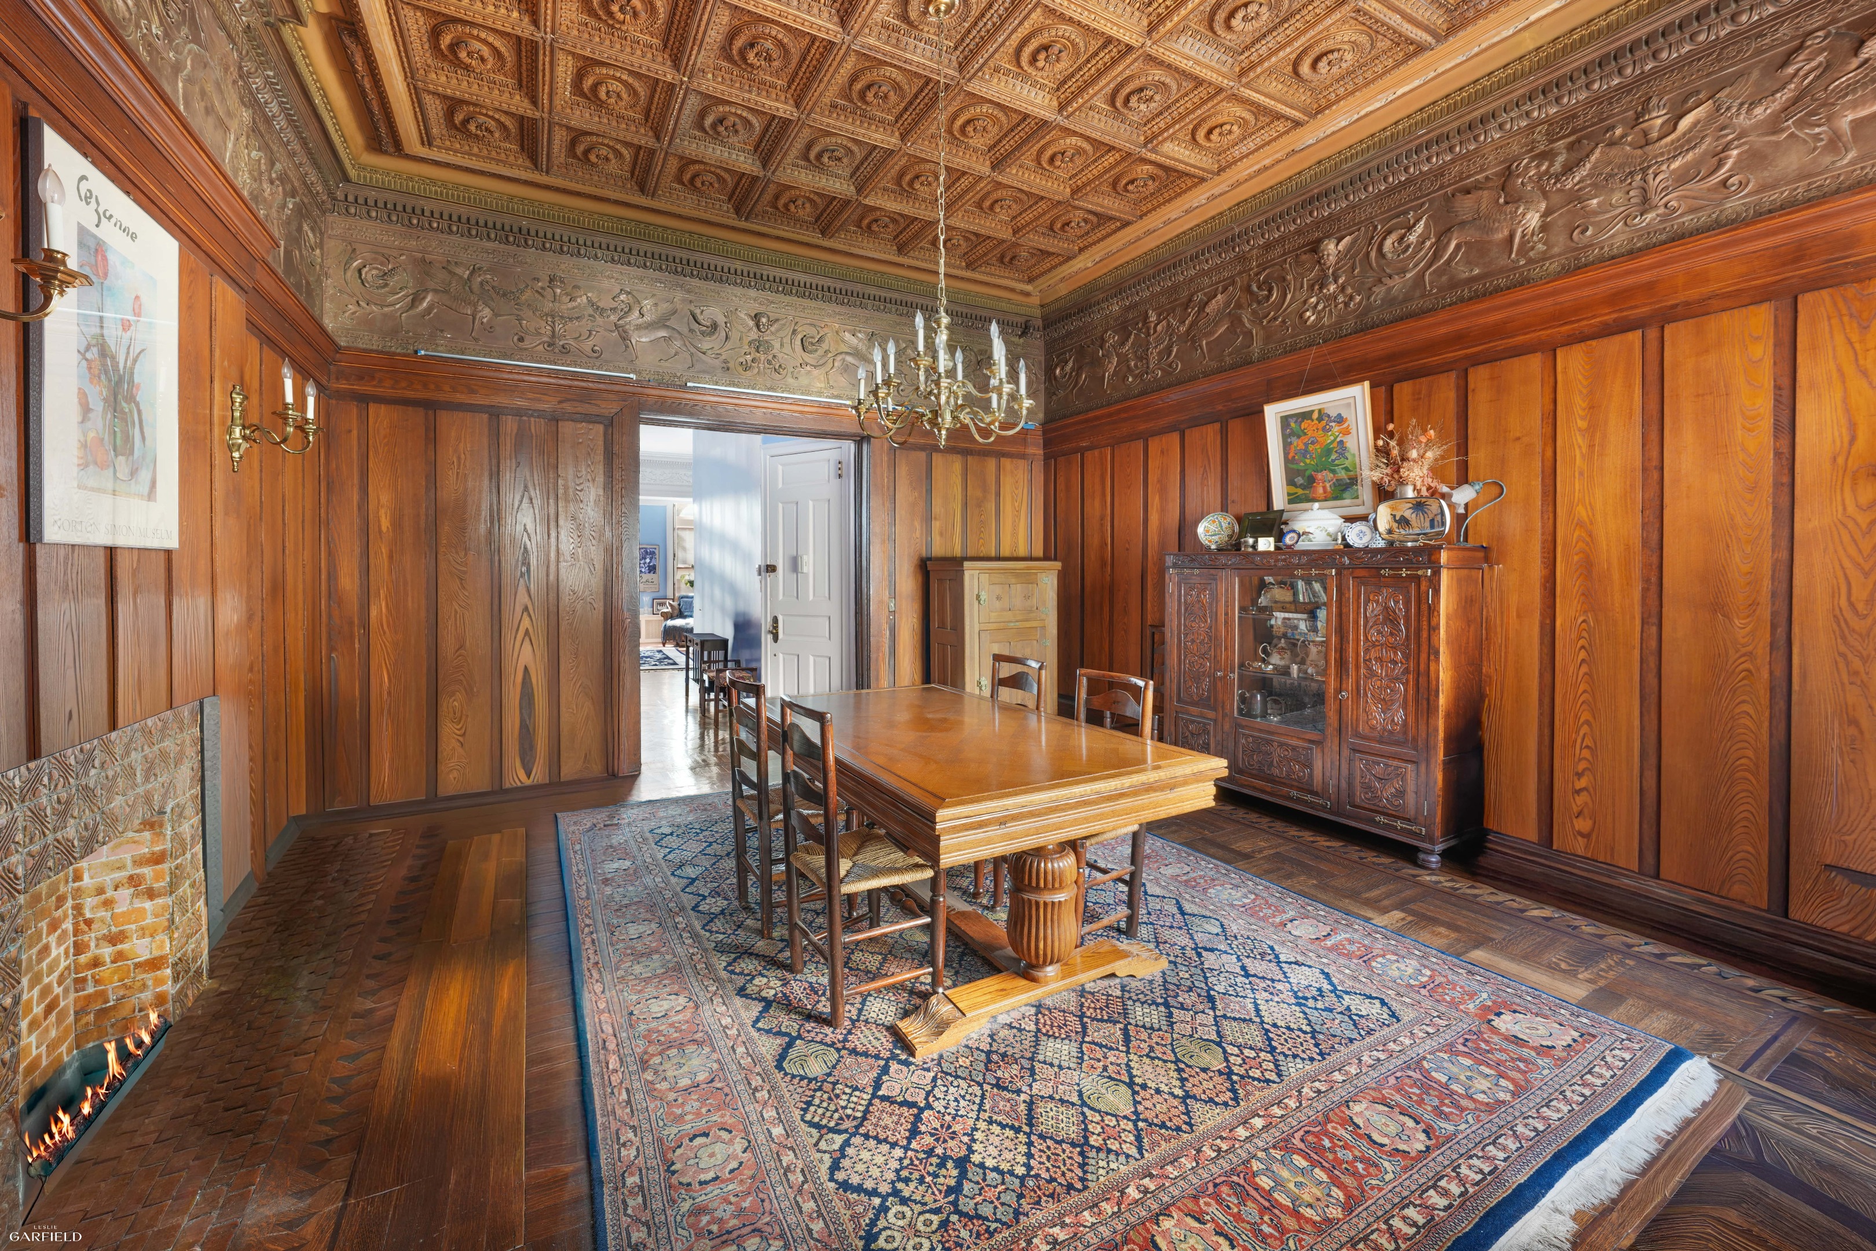
Wood-paneled dining room with an intricately carved ceiling, antique table, and patterned rug.
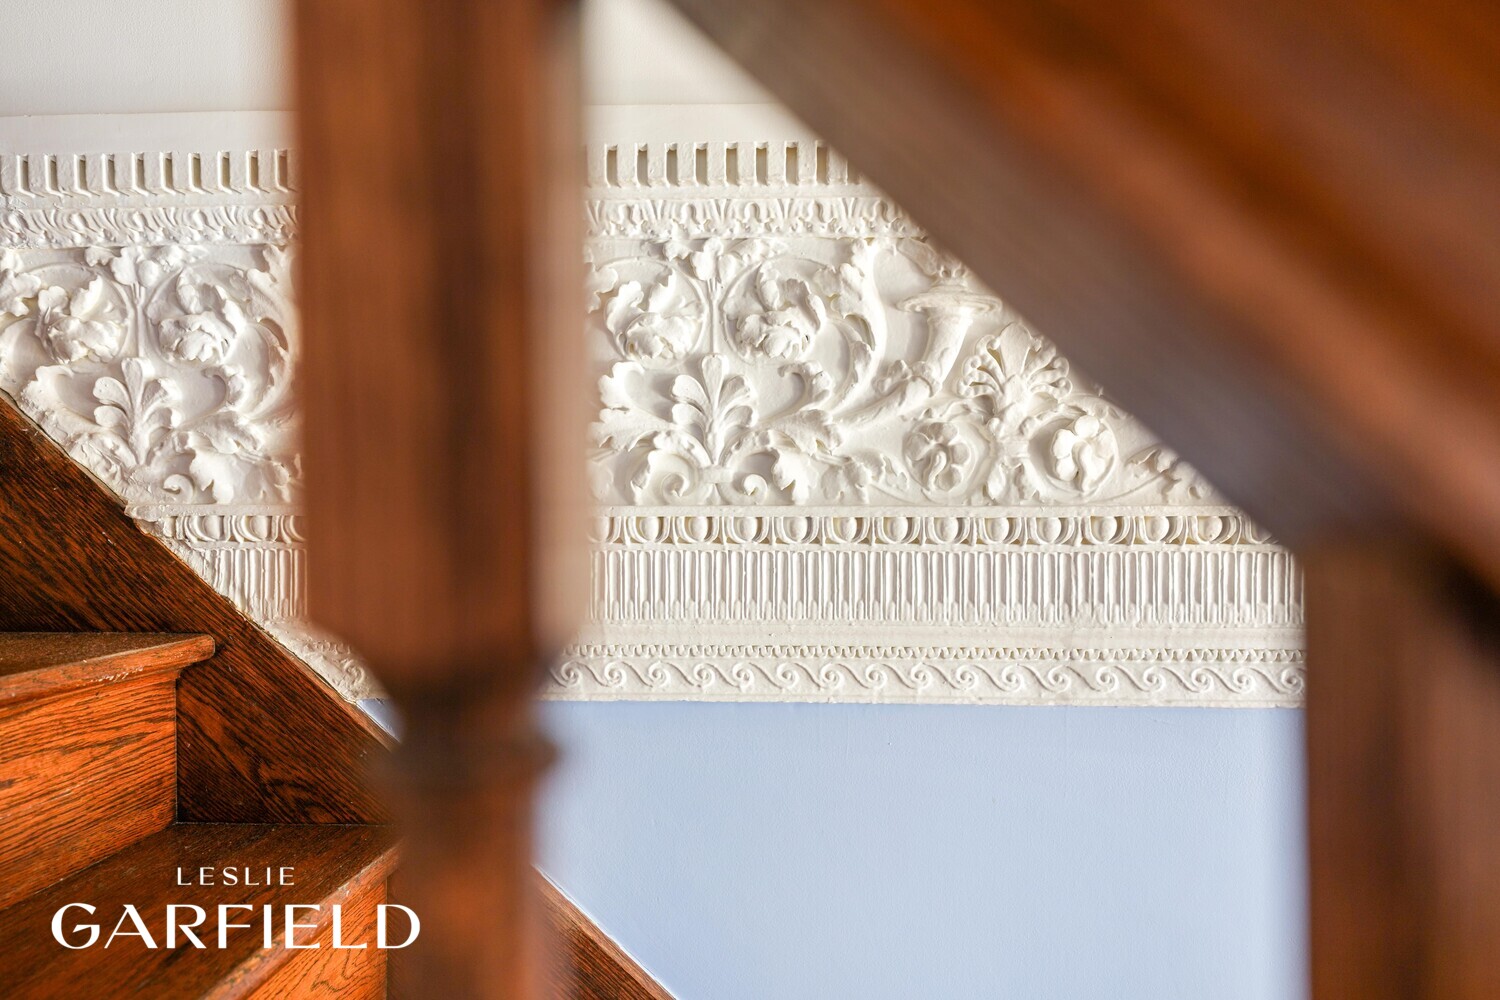
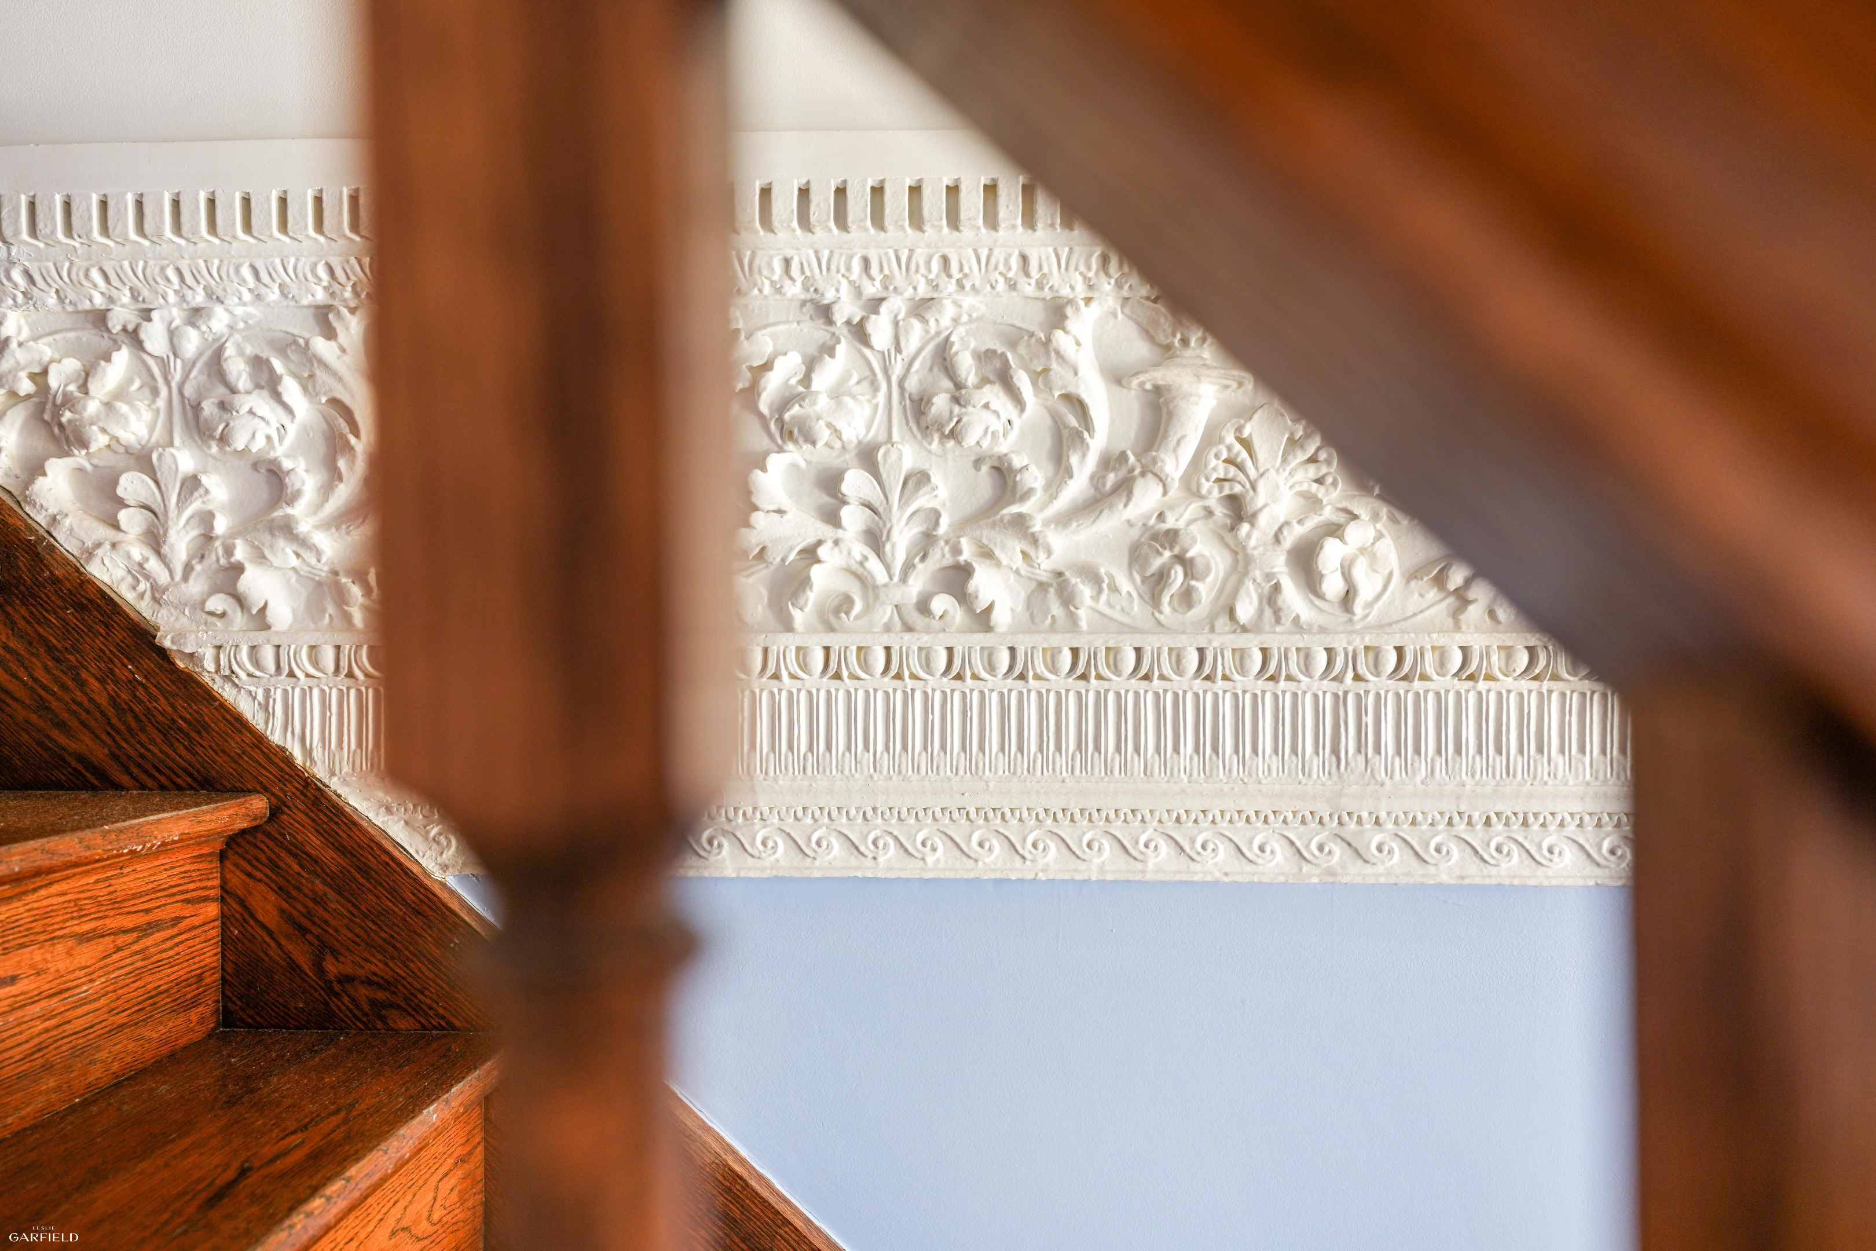
Wooden staircase beside ornate white plaster wall molding.
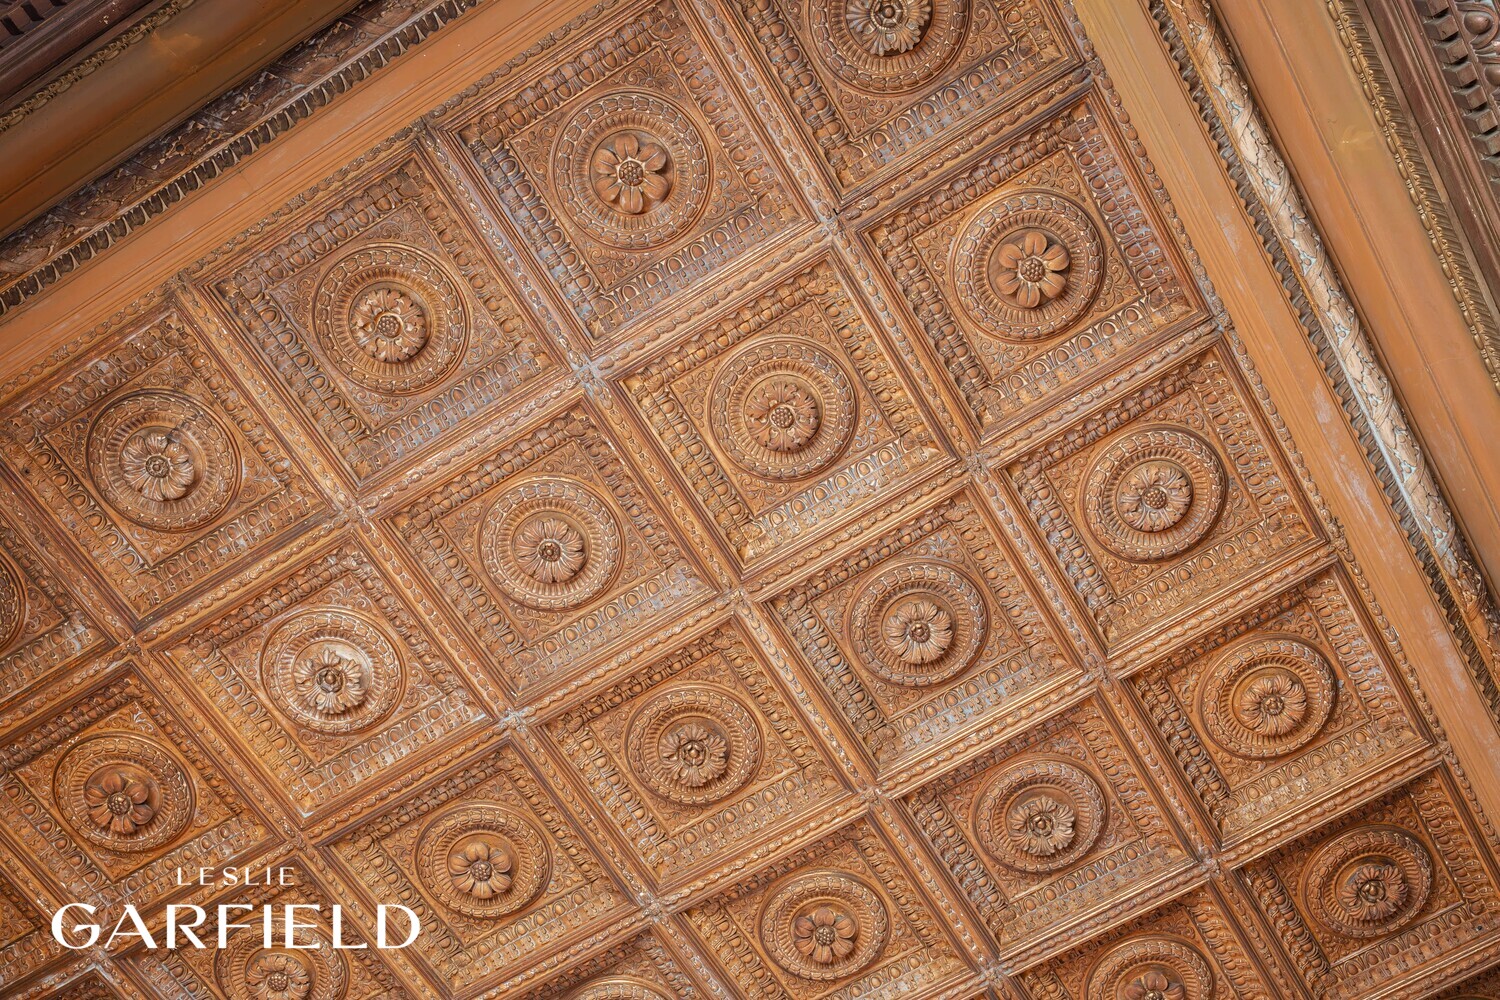
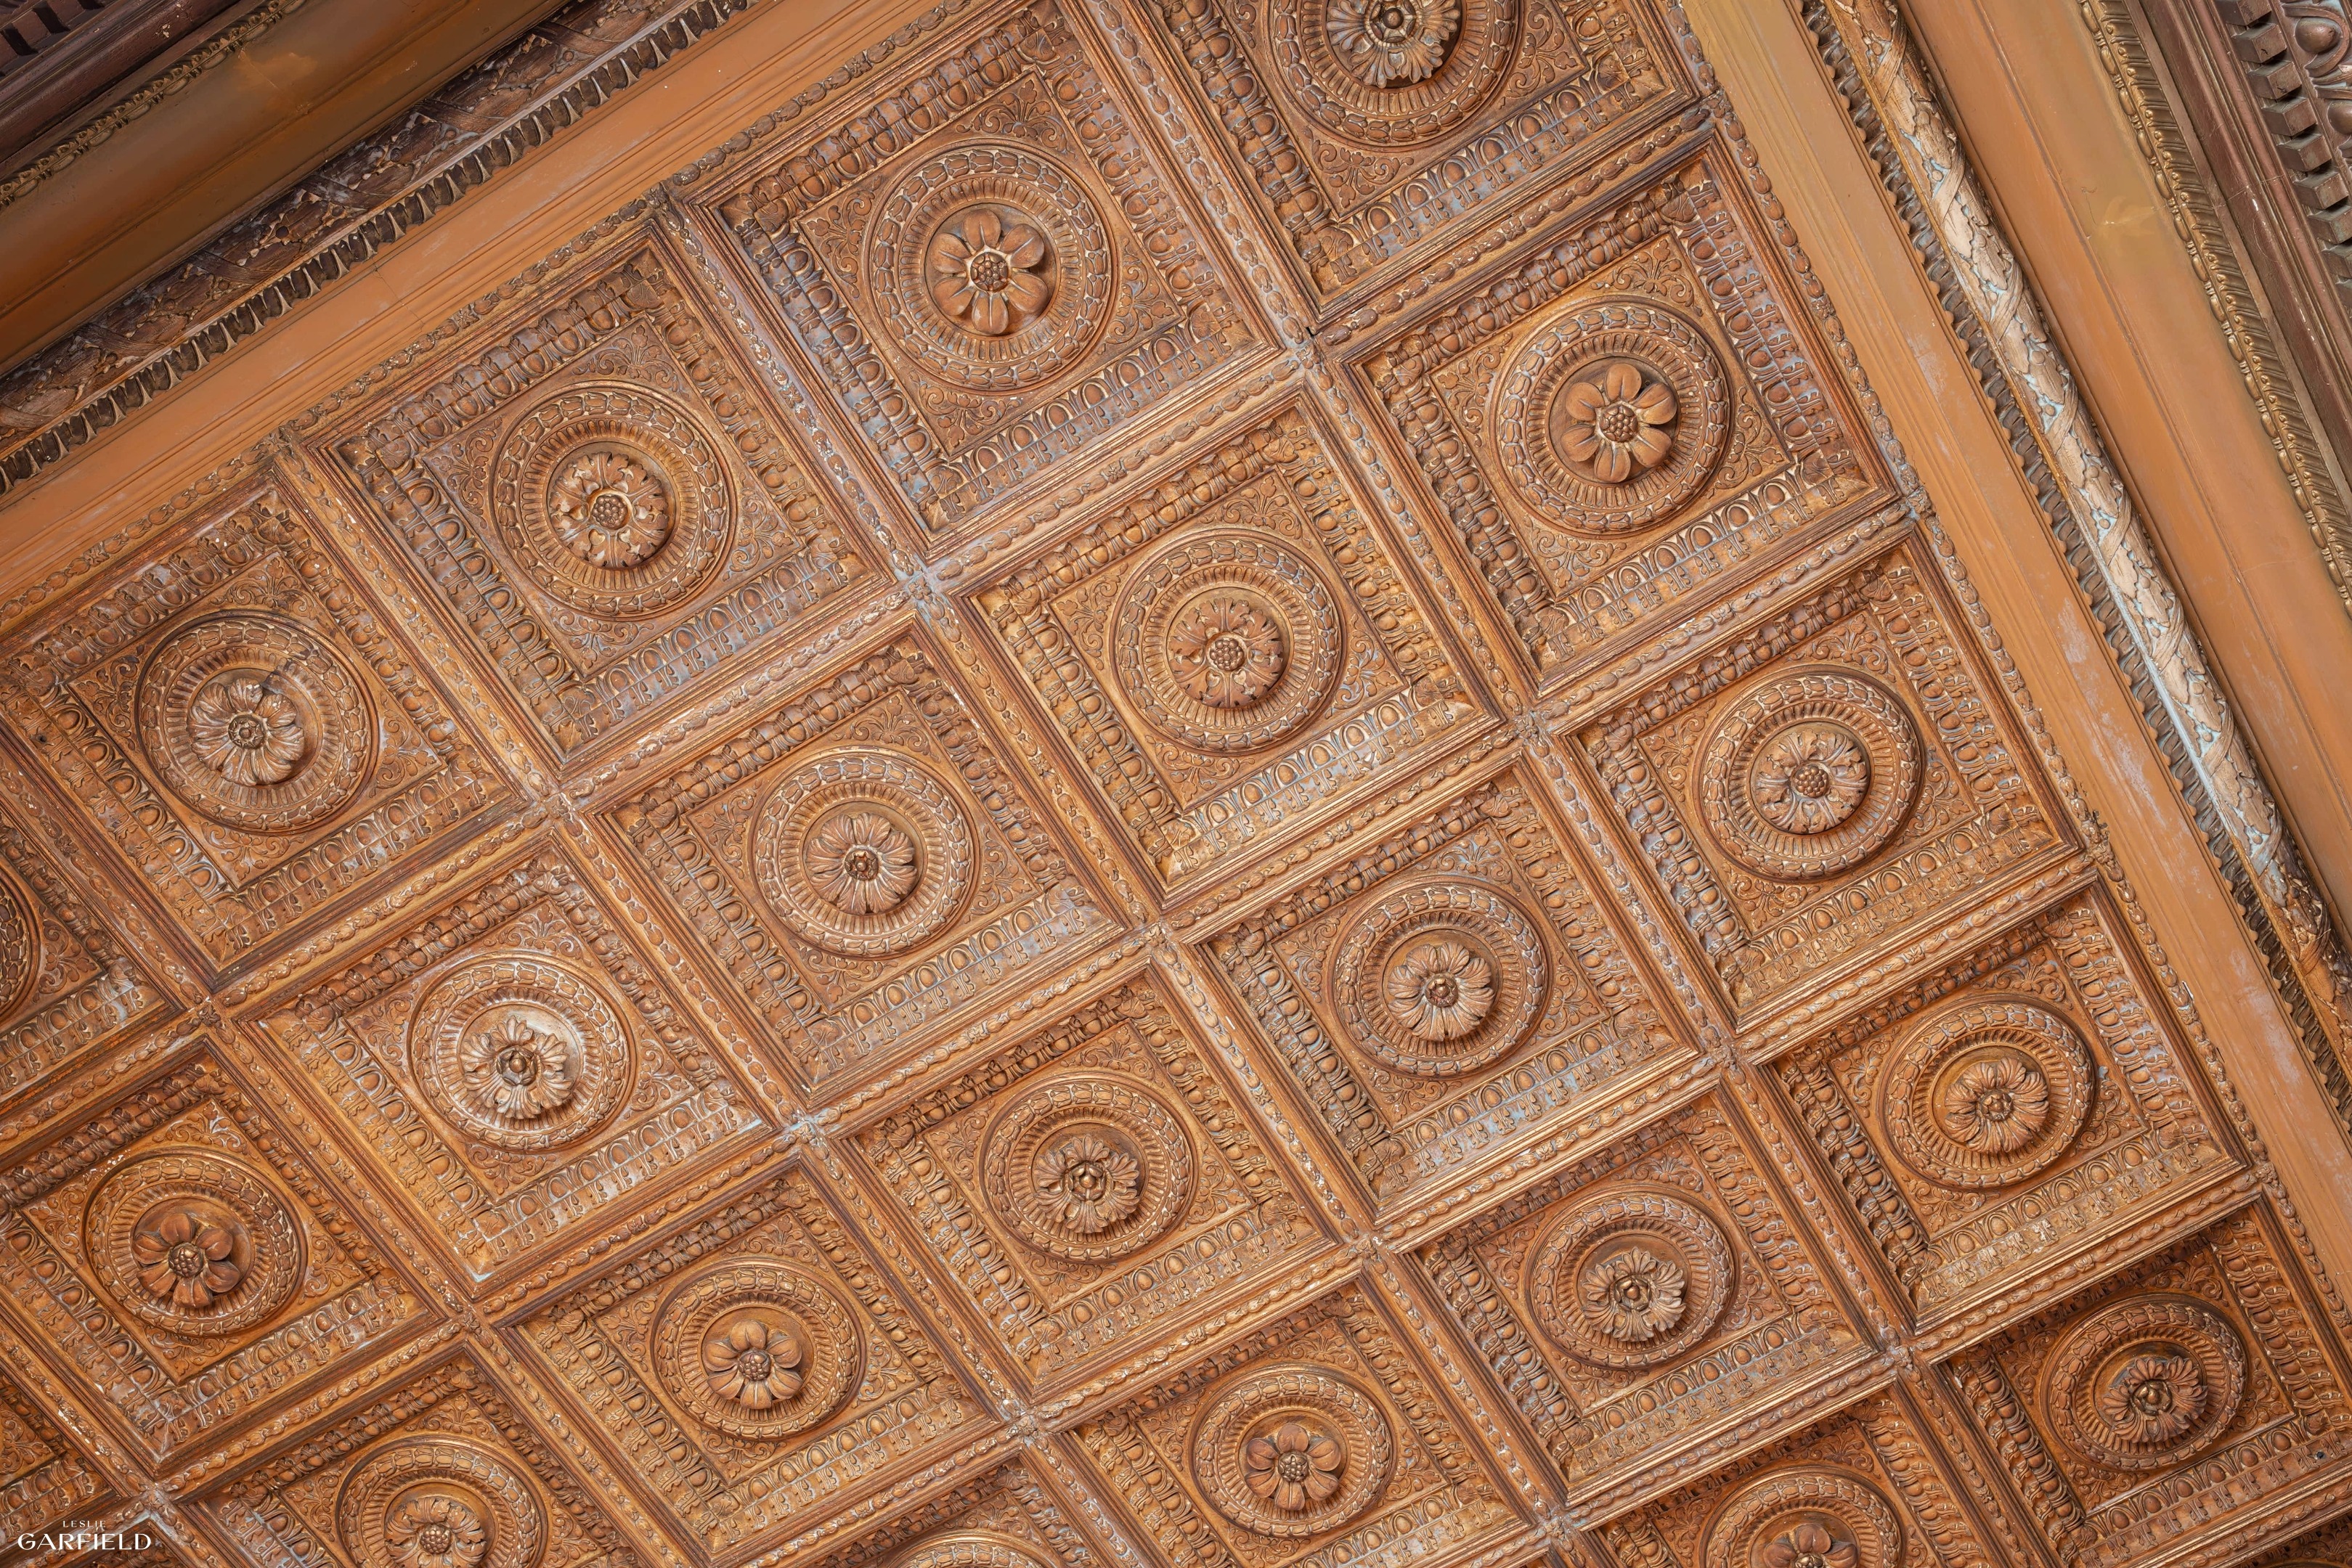
Ornately carved wooden ceiling with coffered panels and floral rosettes.
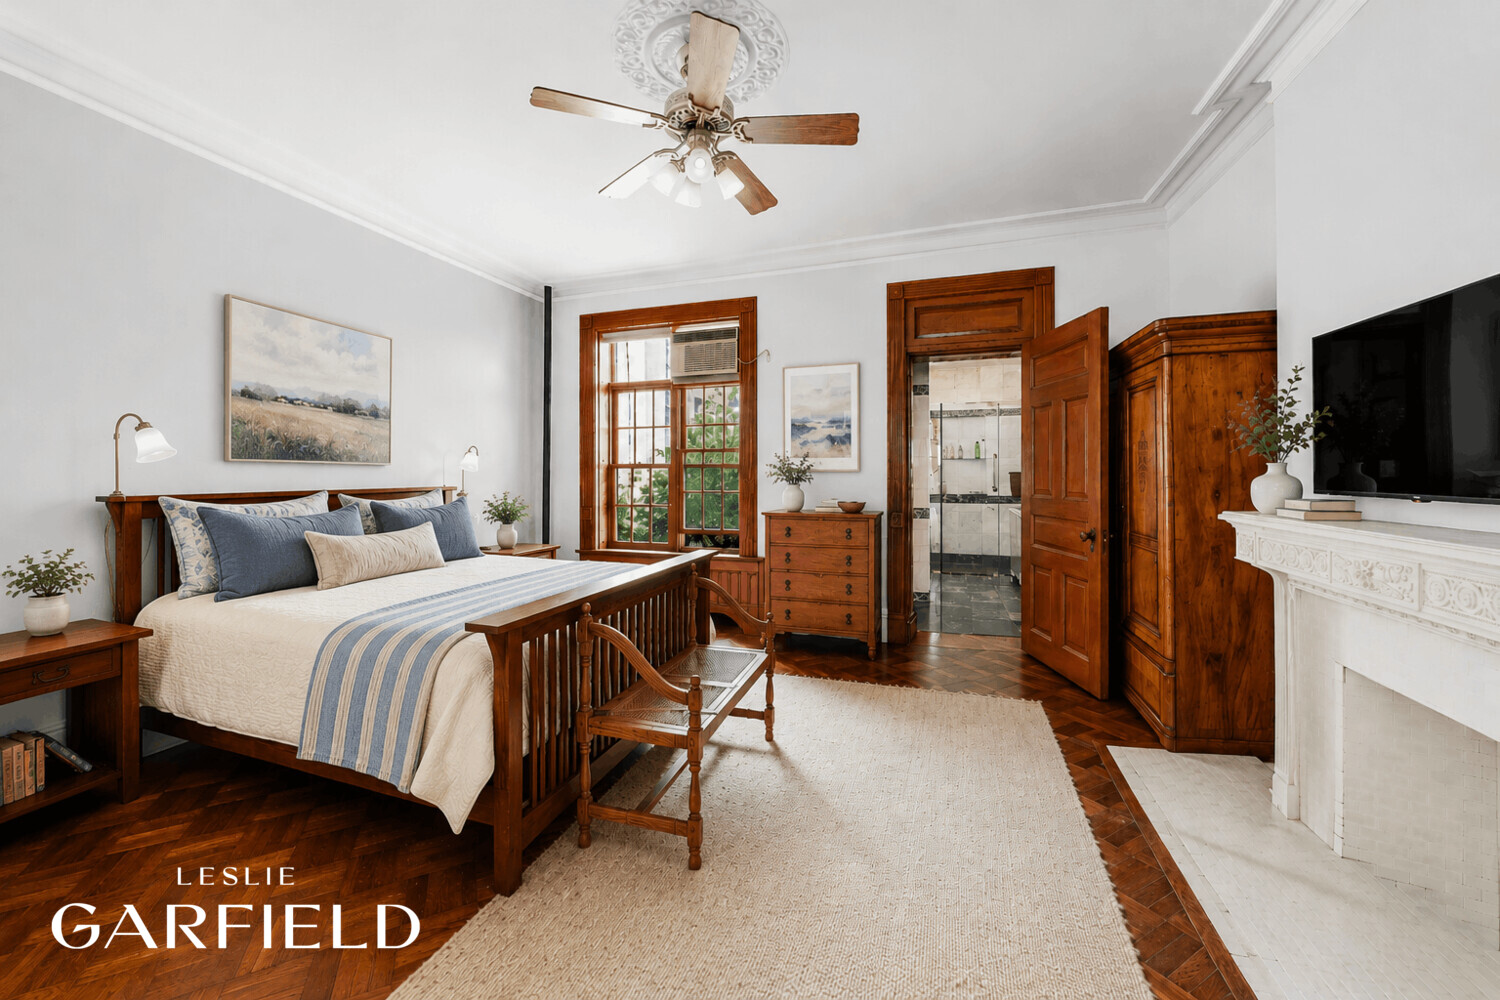
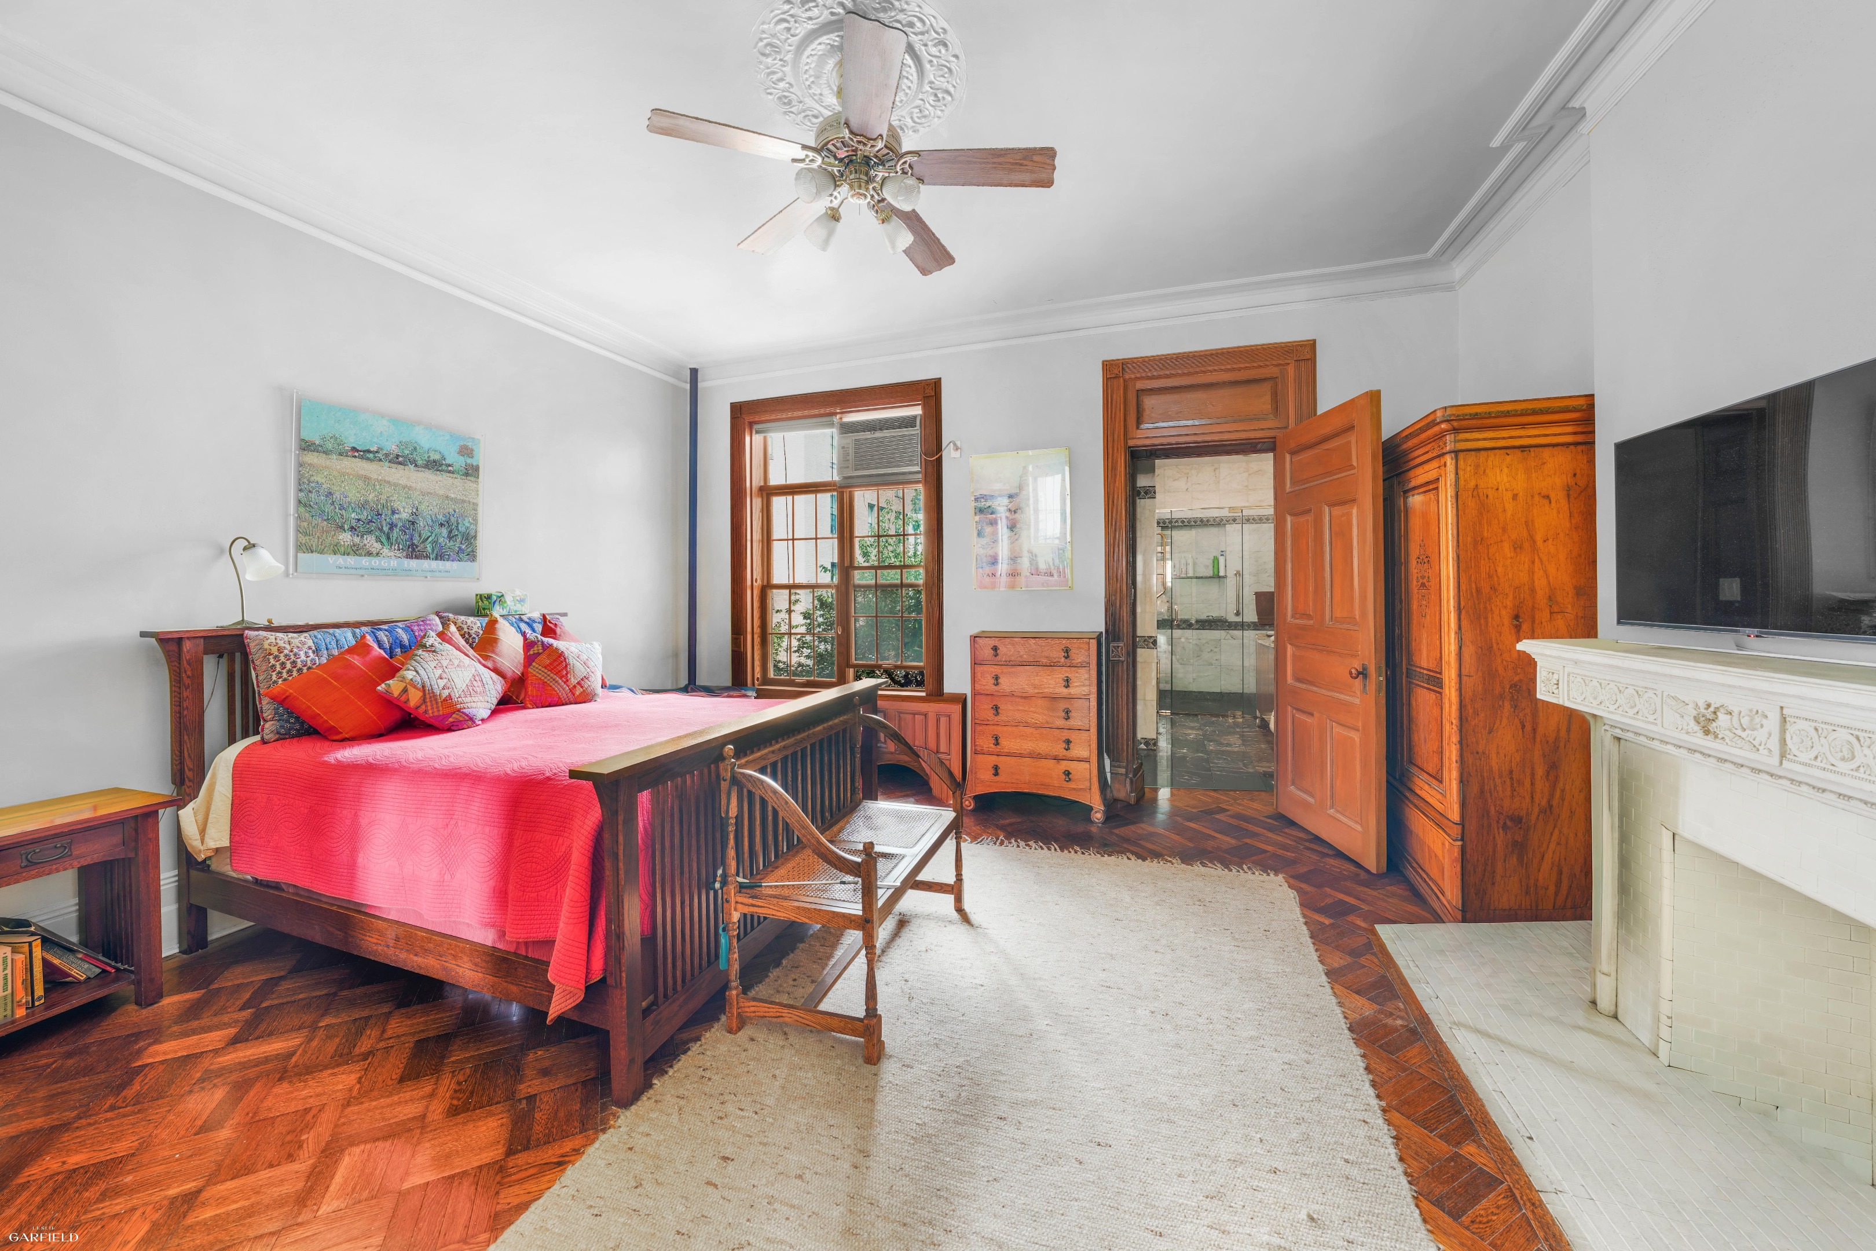
Bedroom with a four-poster bed, parquet floors, and an ornate white fireplace.
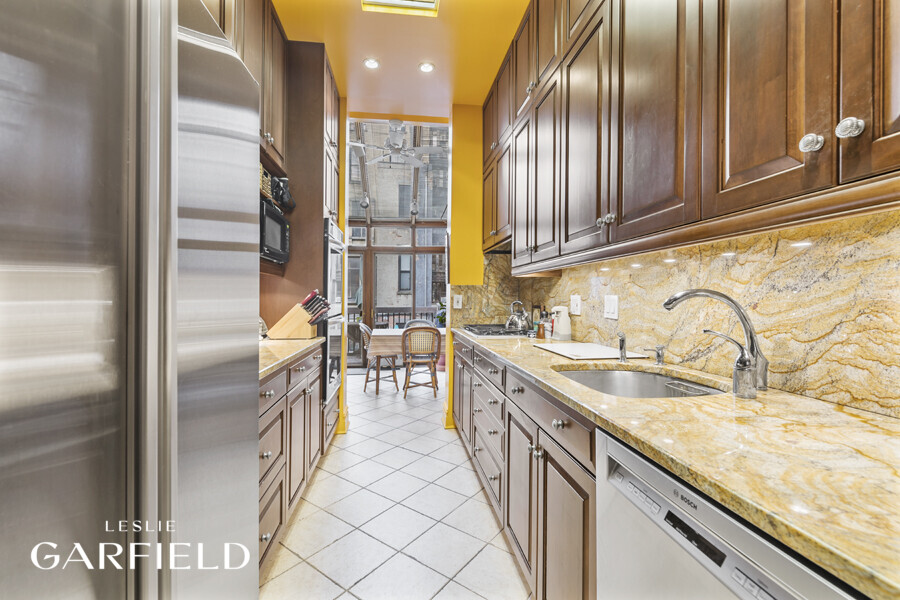
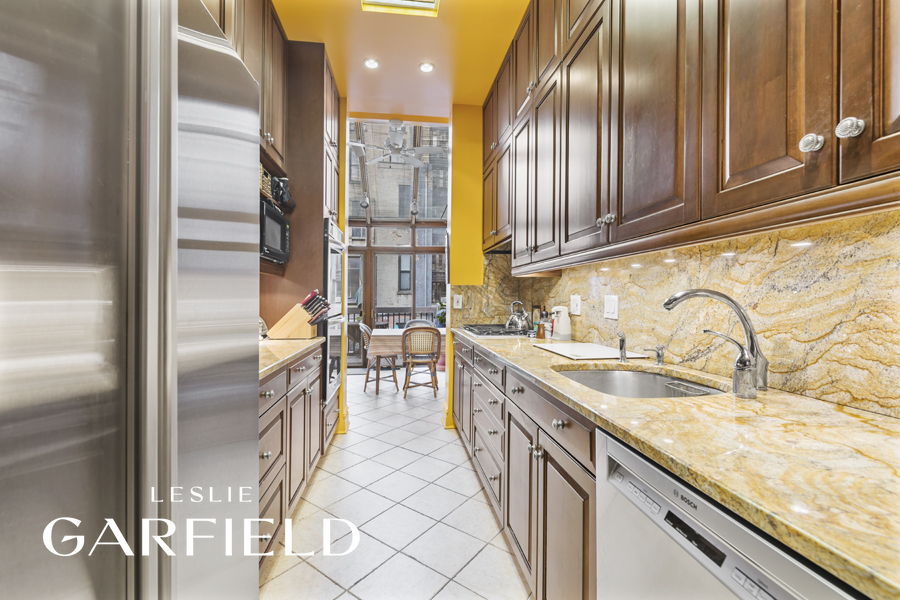
Kitchen with dark wood cabinetry, stone counters, stainless appliances, and a dining nook beyond.
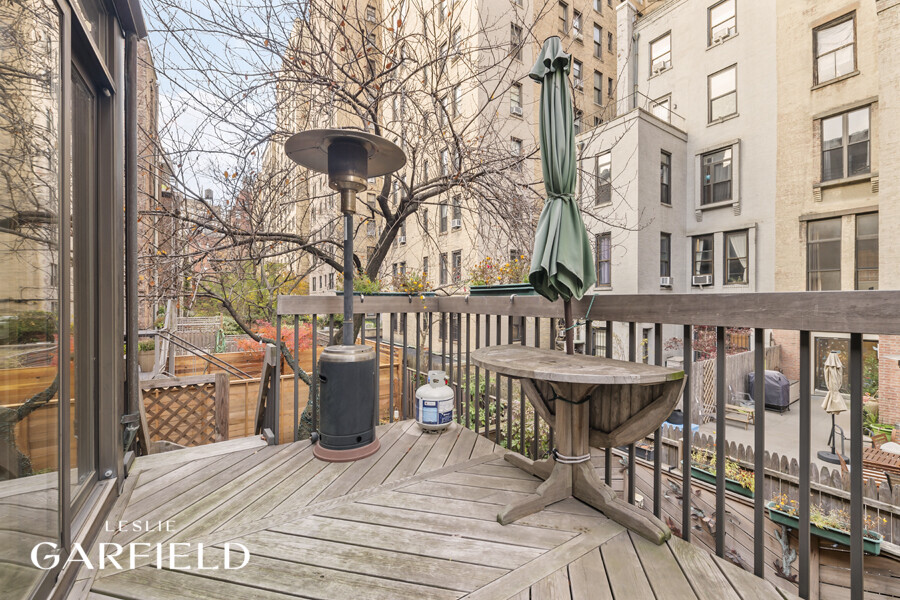
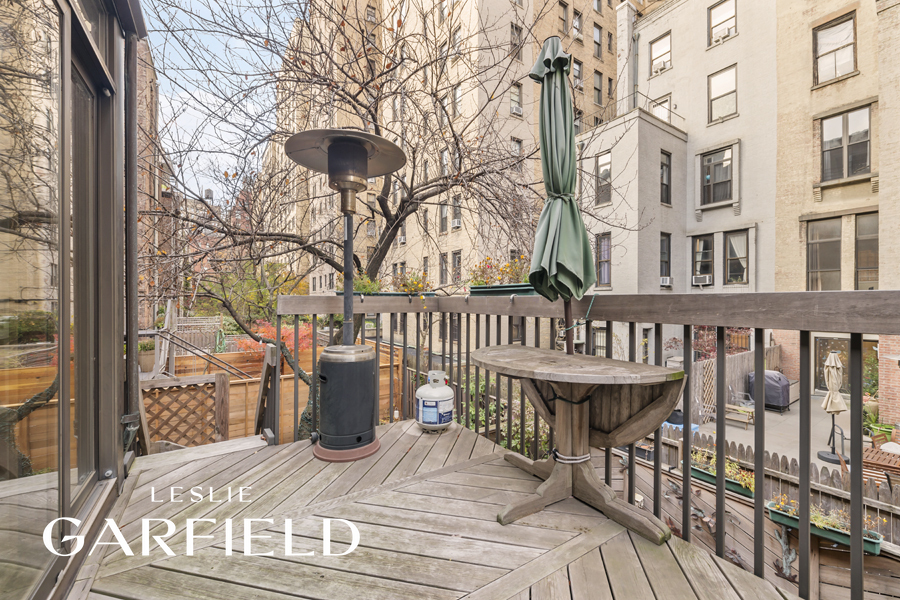
Wooden rooftop deck with a patio heater, folded umbrella, and table overlooking a residential courtyard.
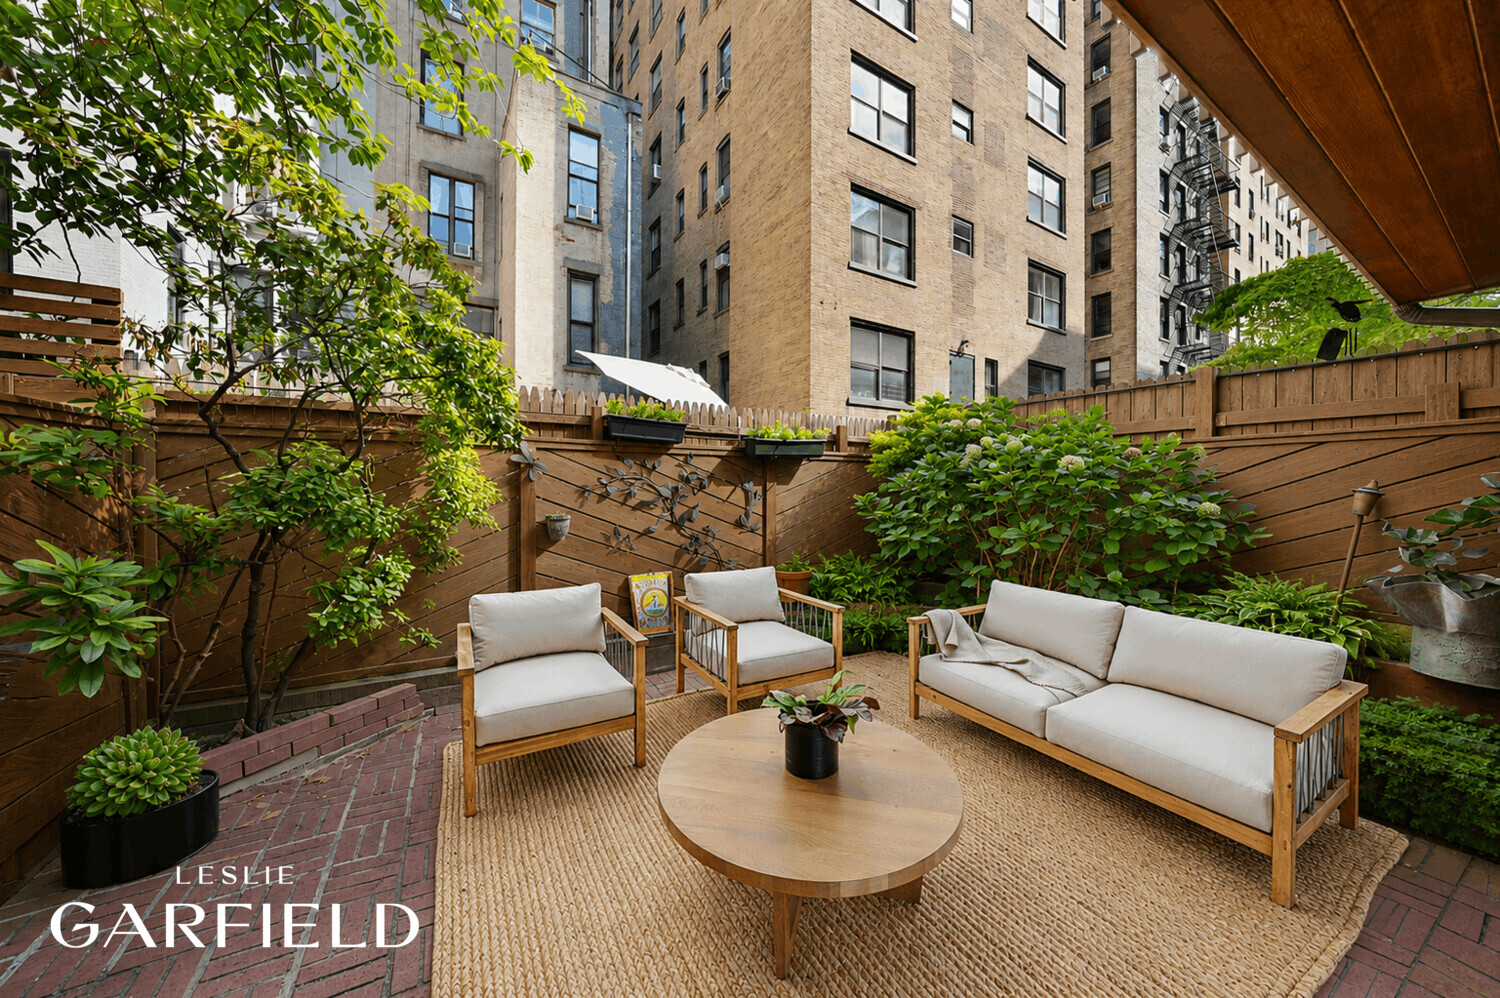
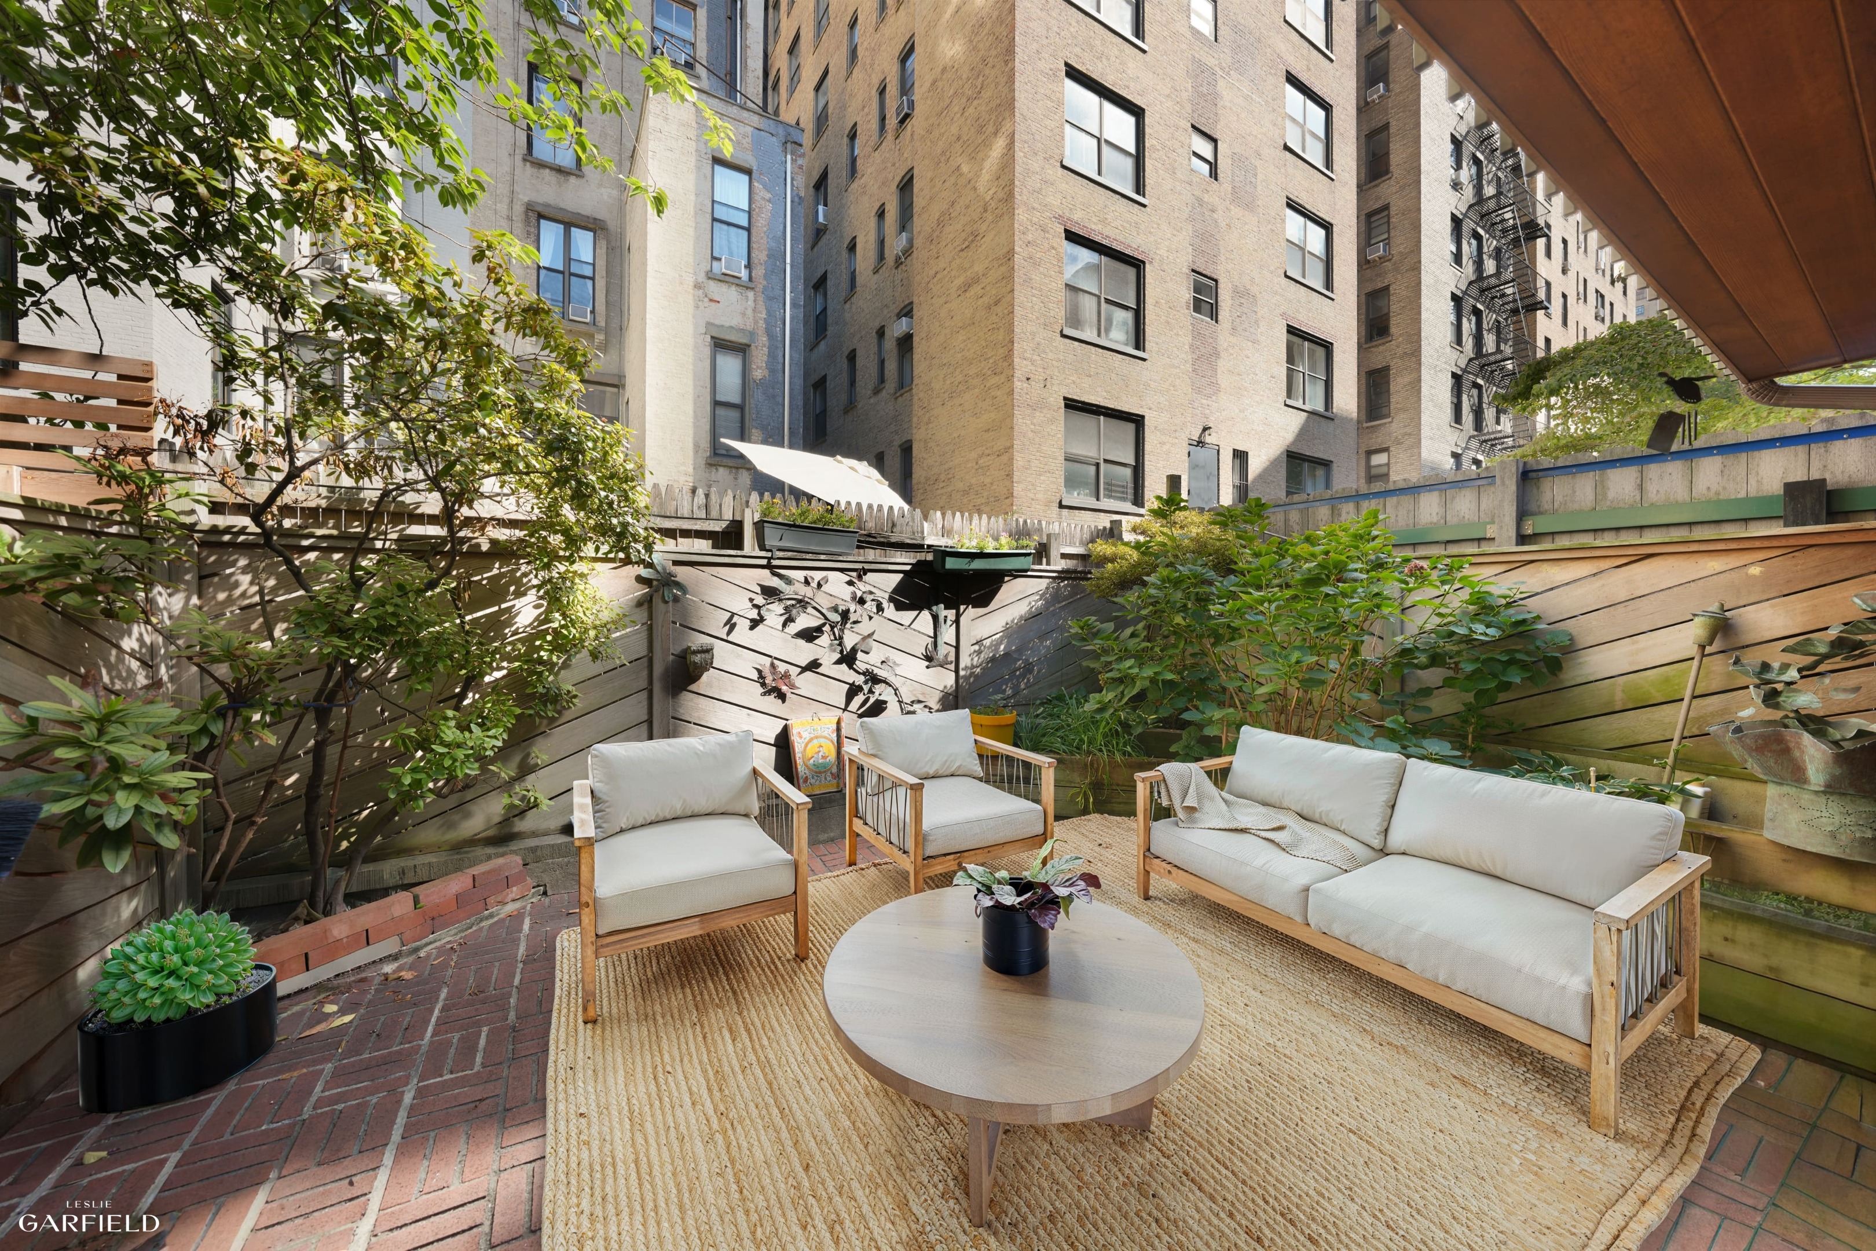
Furnished courtyard patio with cushioned seating, a round coffee table, and lush greenery.
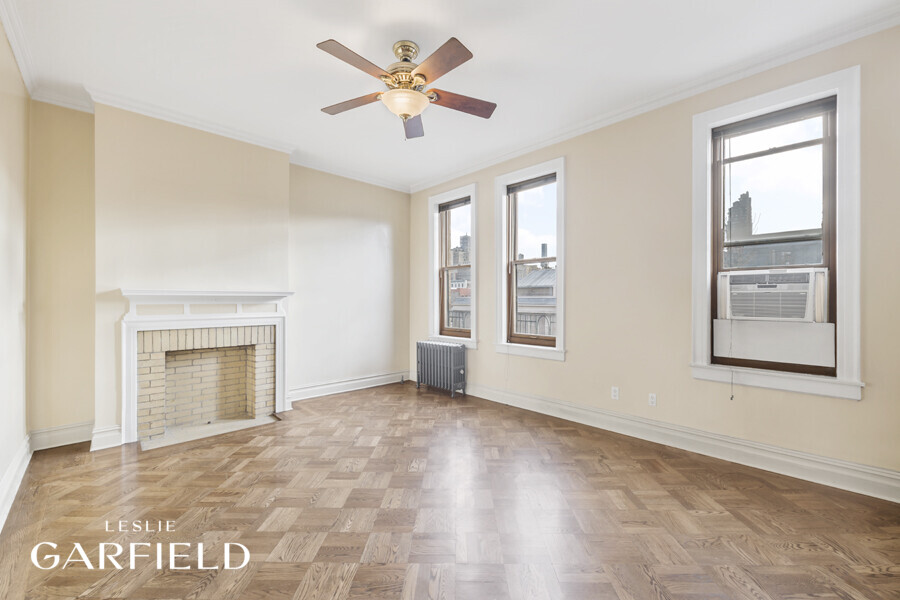
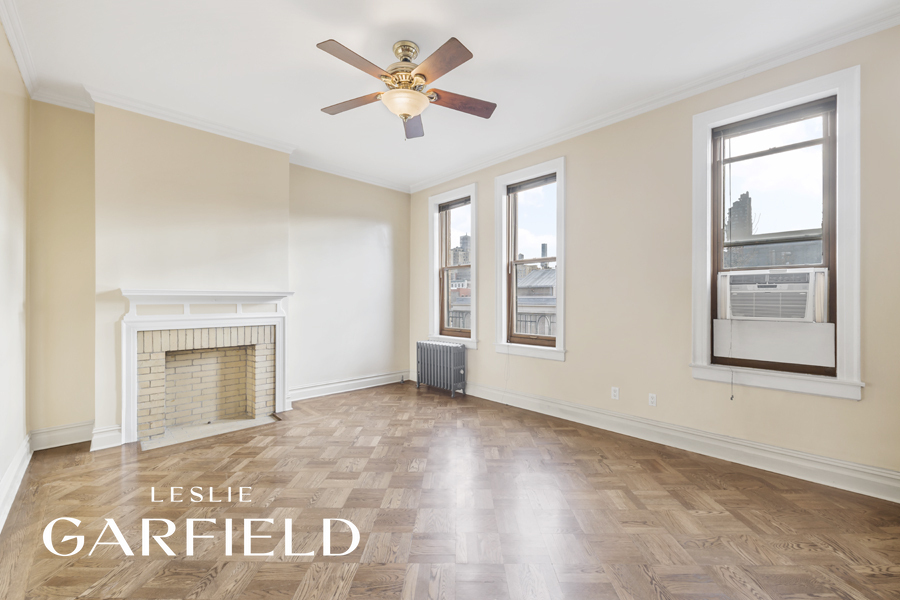
Empty living room with parquet floors, a white brick fireplace, and three tall windows.
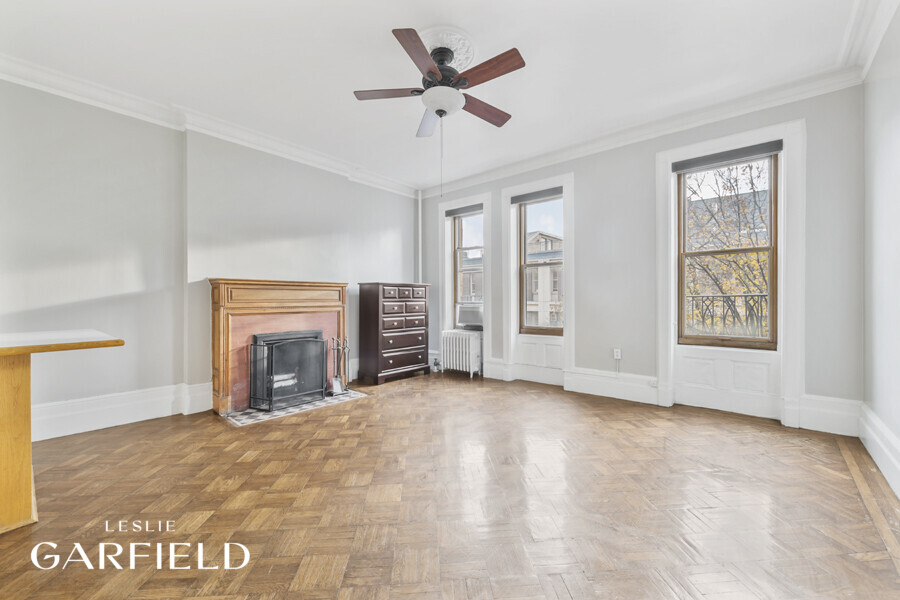
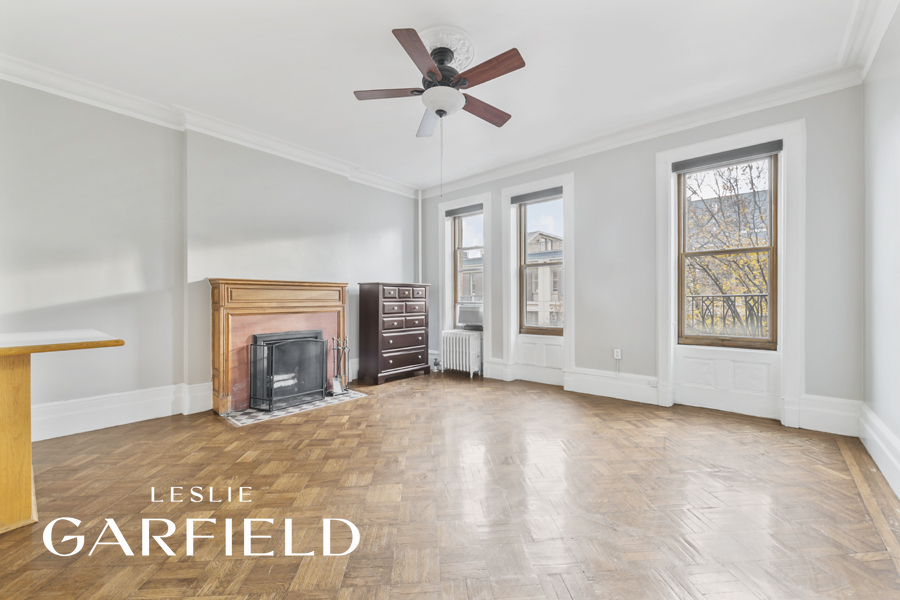
Living room with parquet floors, a wood fireplace mantel, and tall windows.
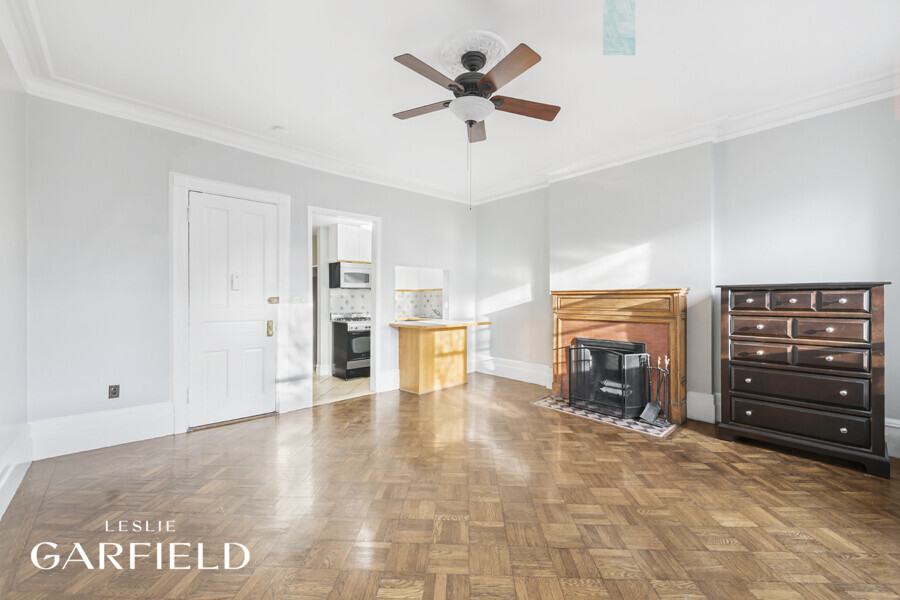
Bright room with parquet floors, a wood fireplace mantel, and a ceiling fan.
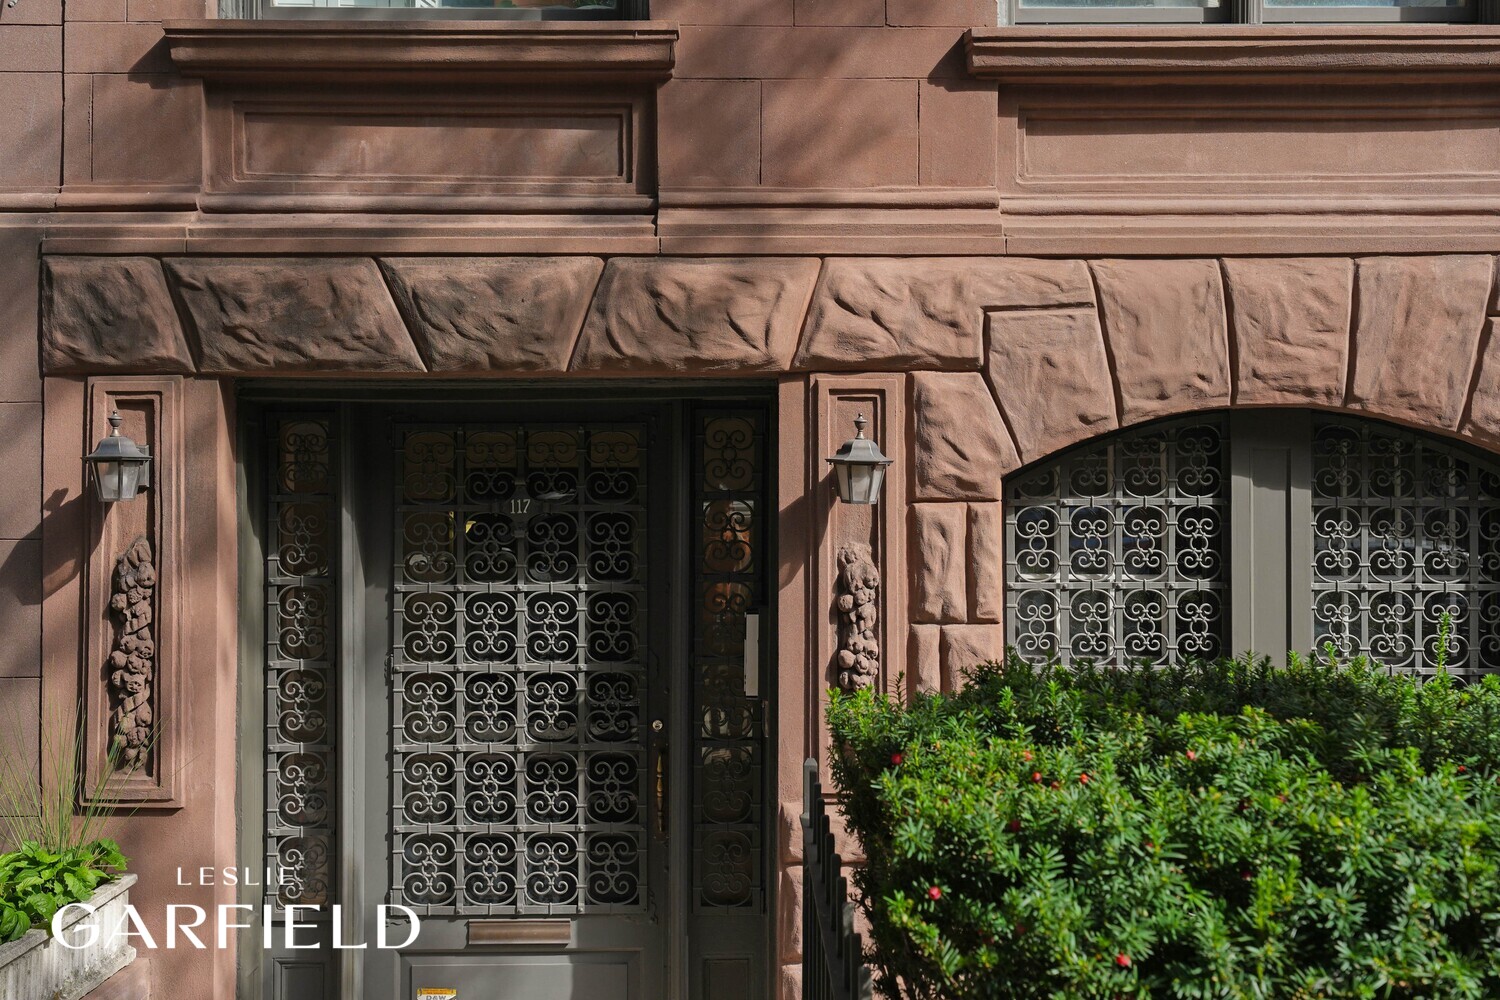
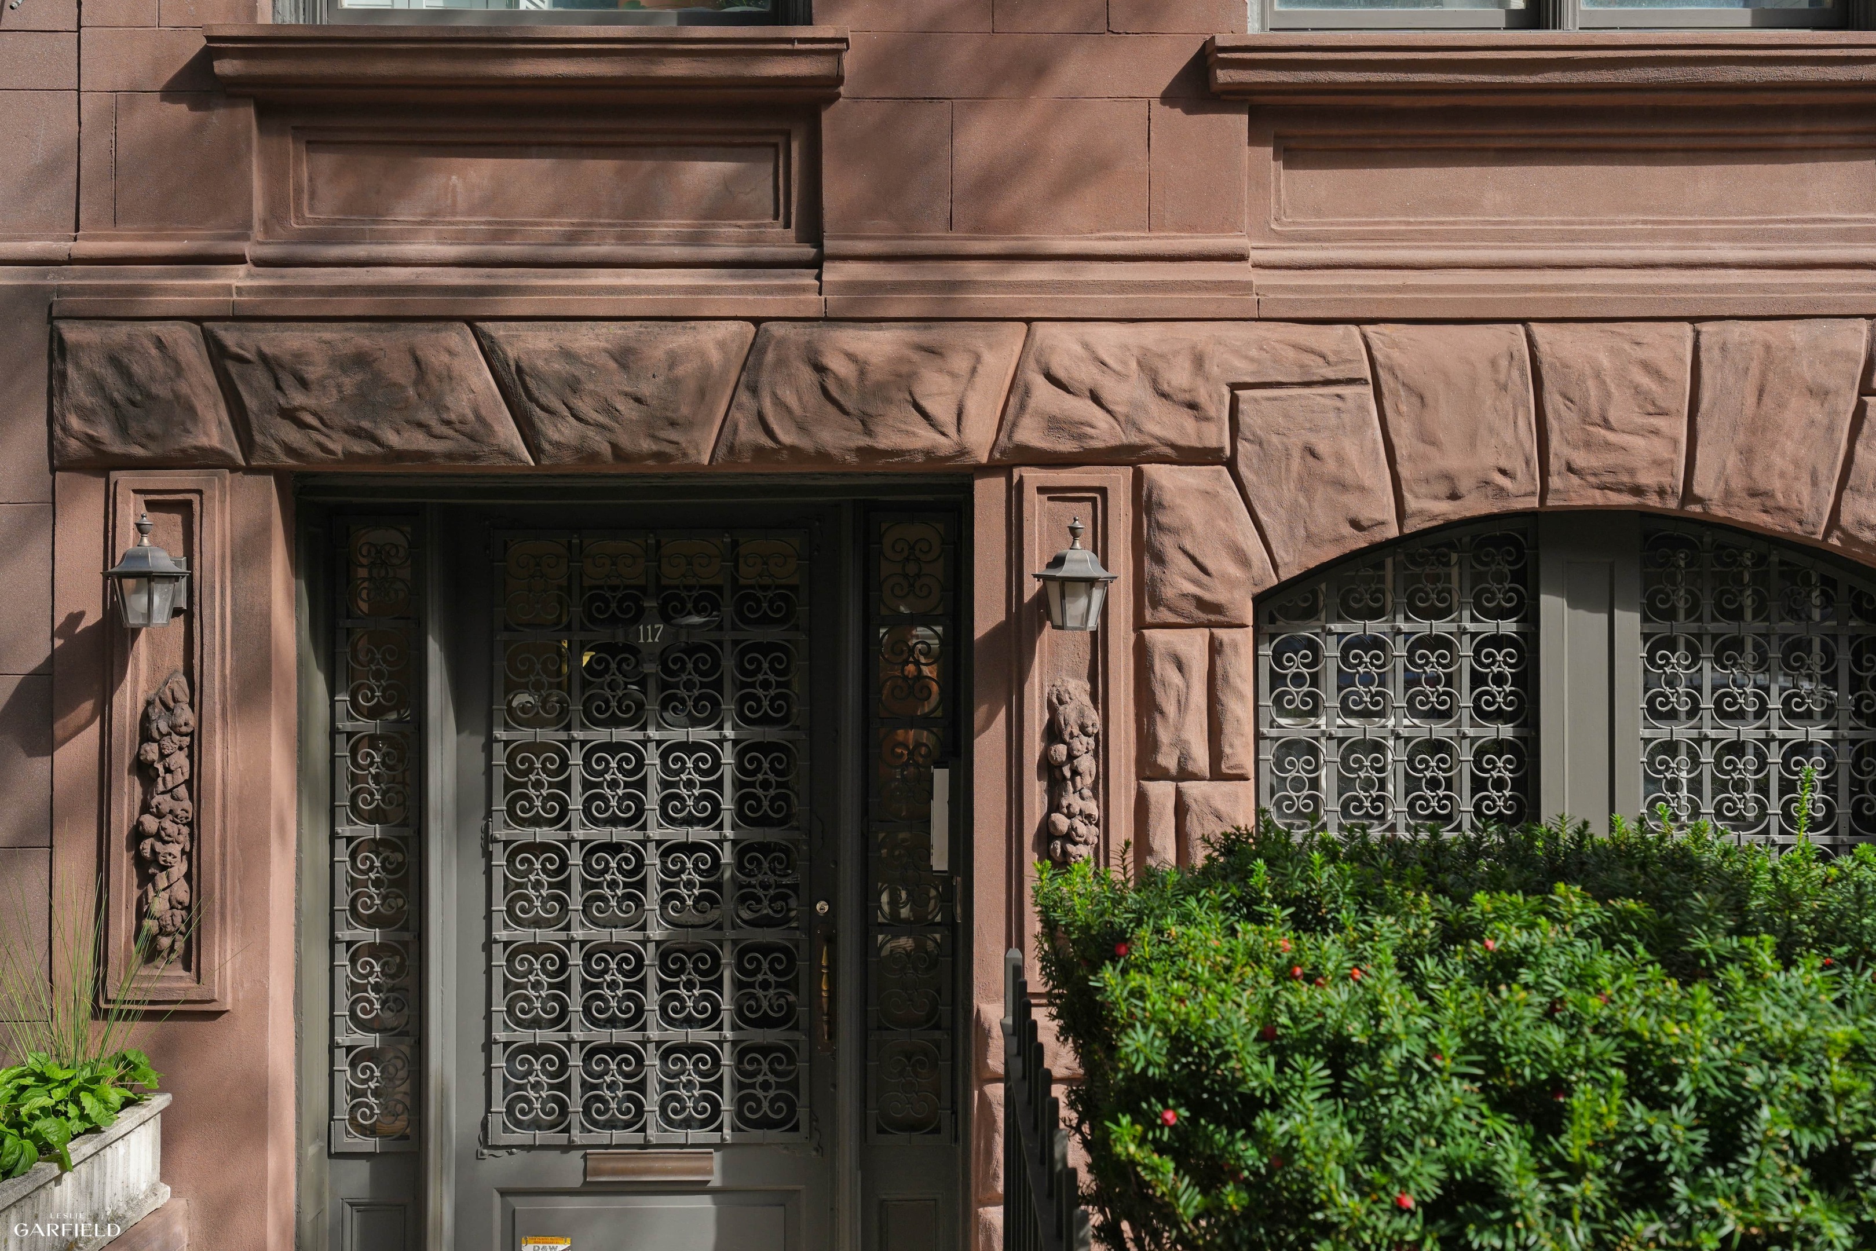
117 West 85th Street townhouse entrance with ornate ironwork and a stone facade
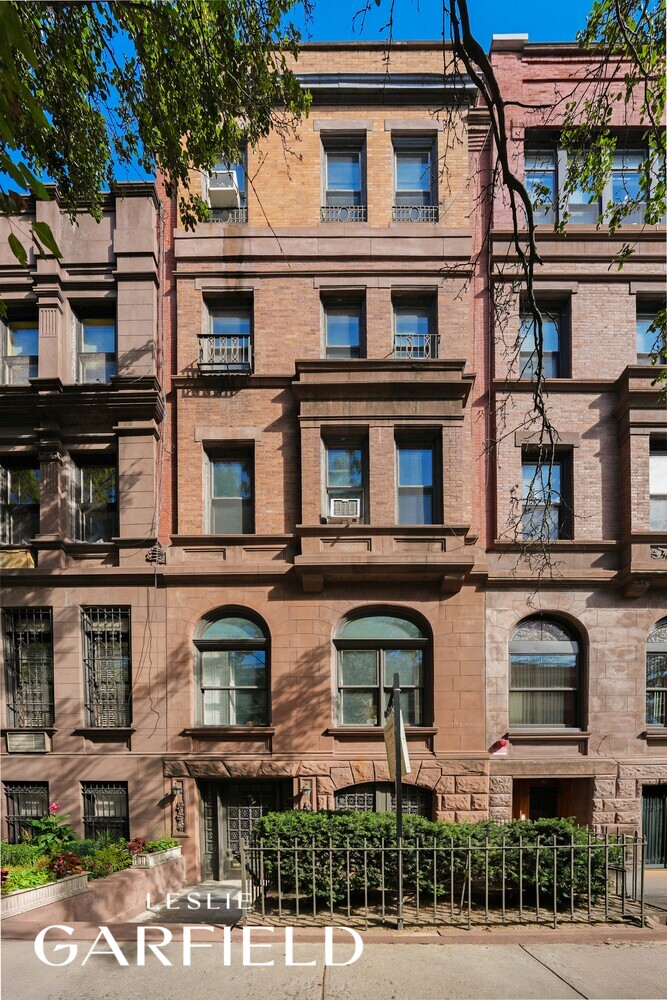
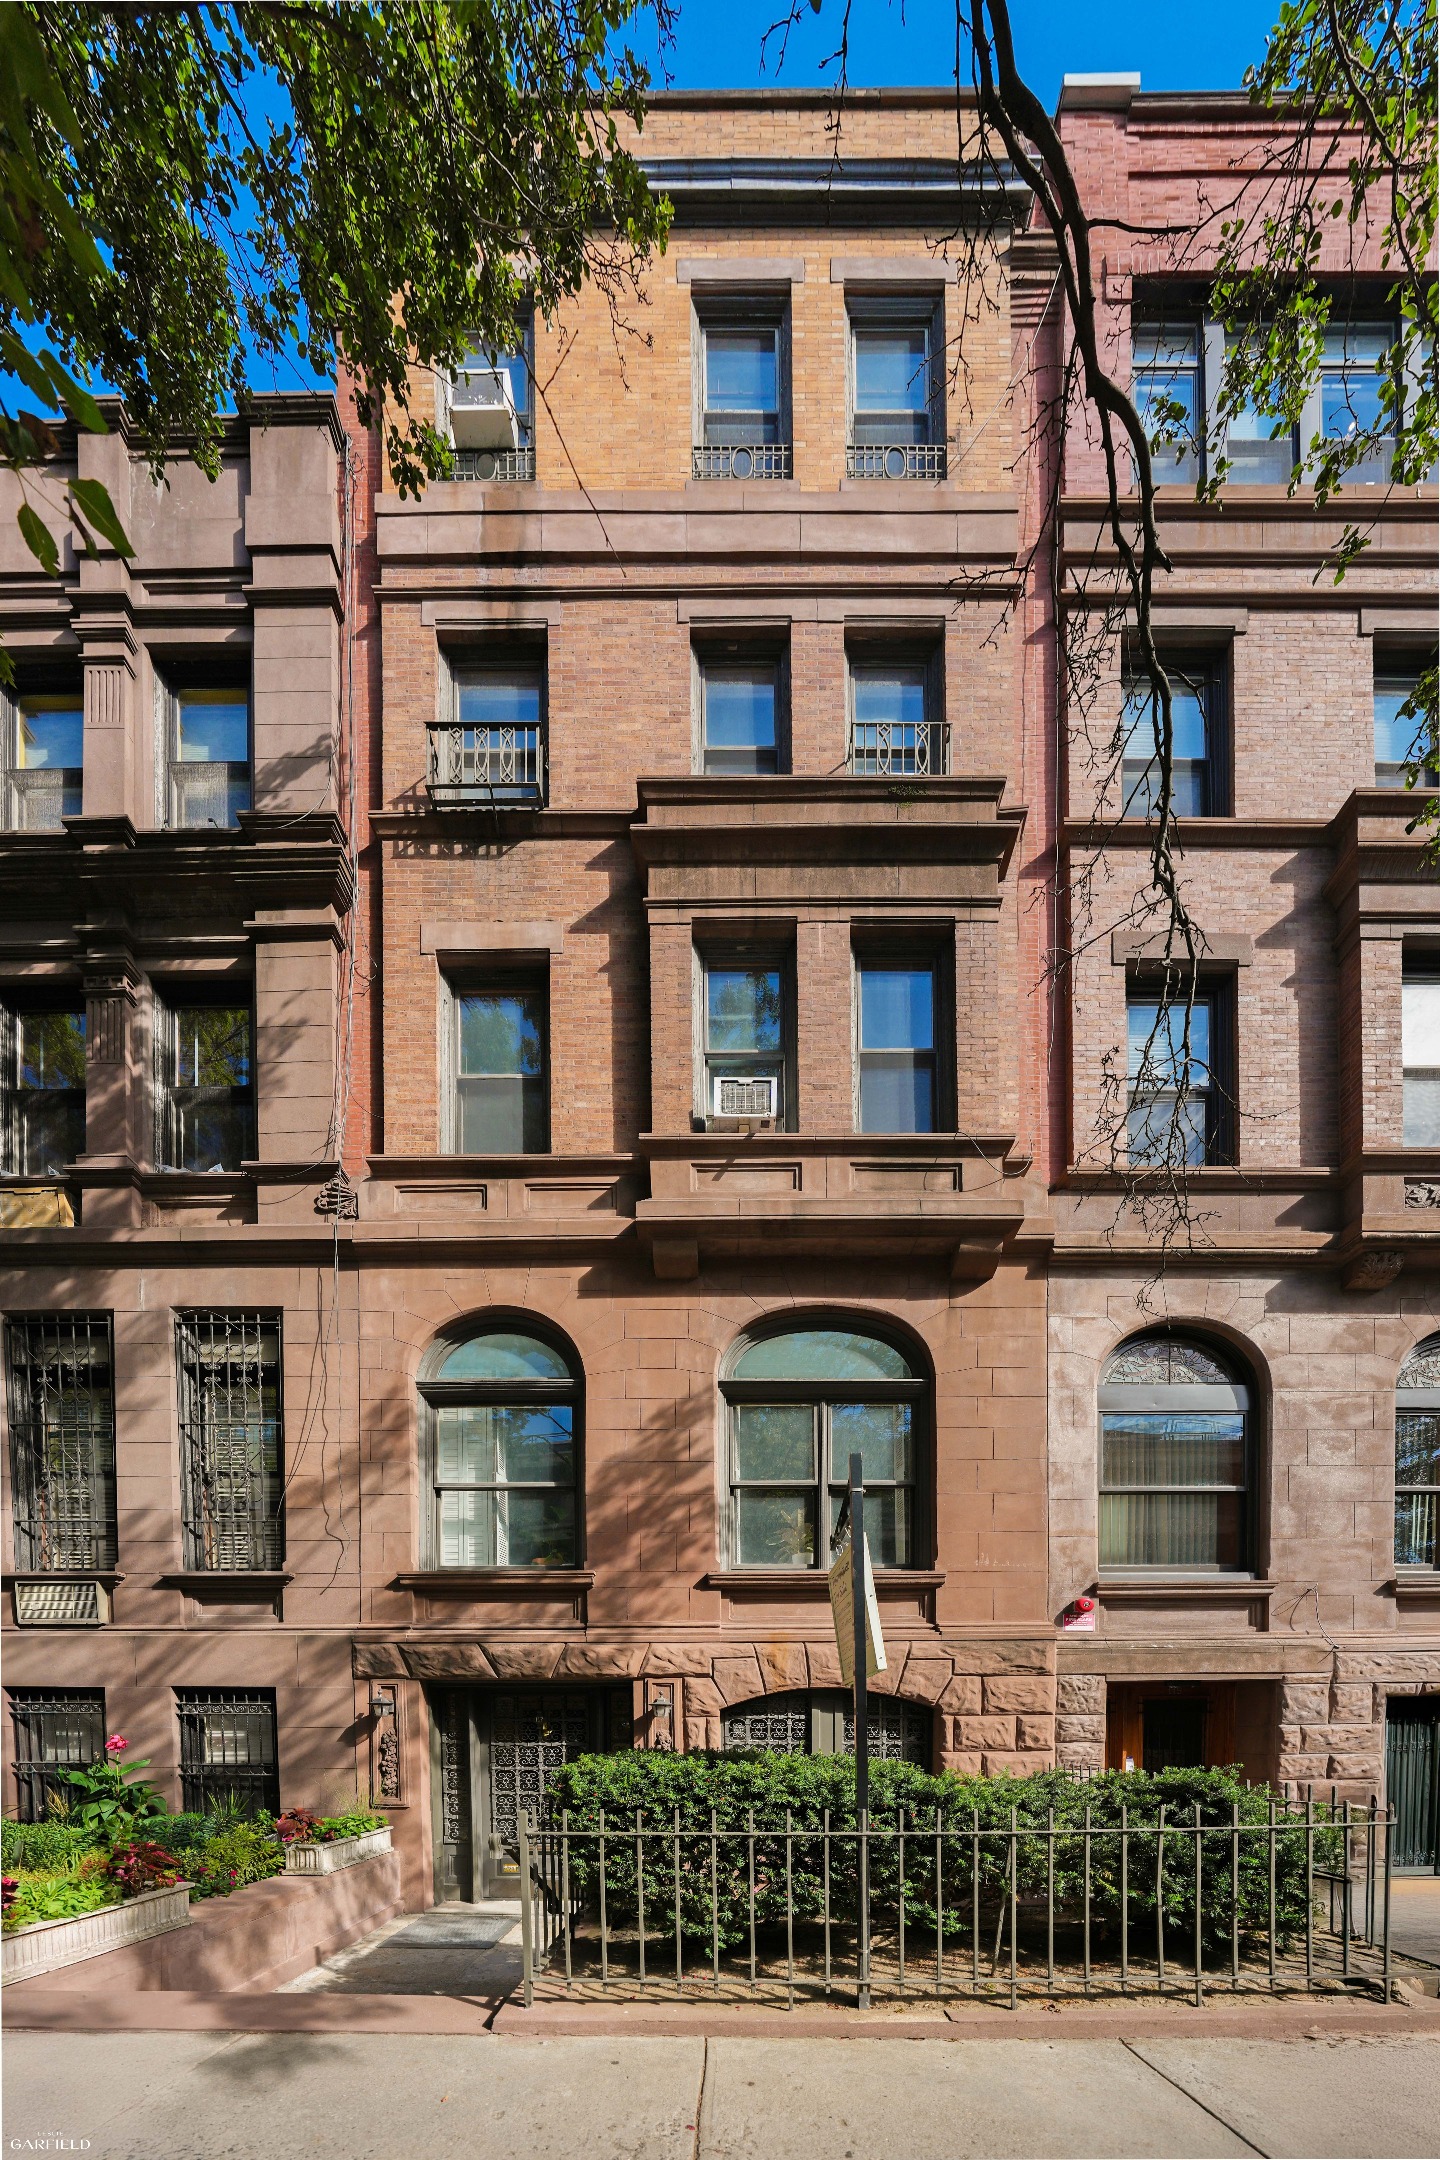
Brick townhouse facade with arched windows, iron fencing, and a landscaped front garden.
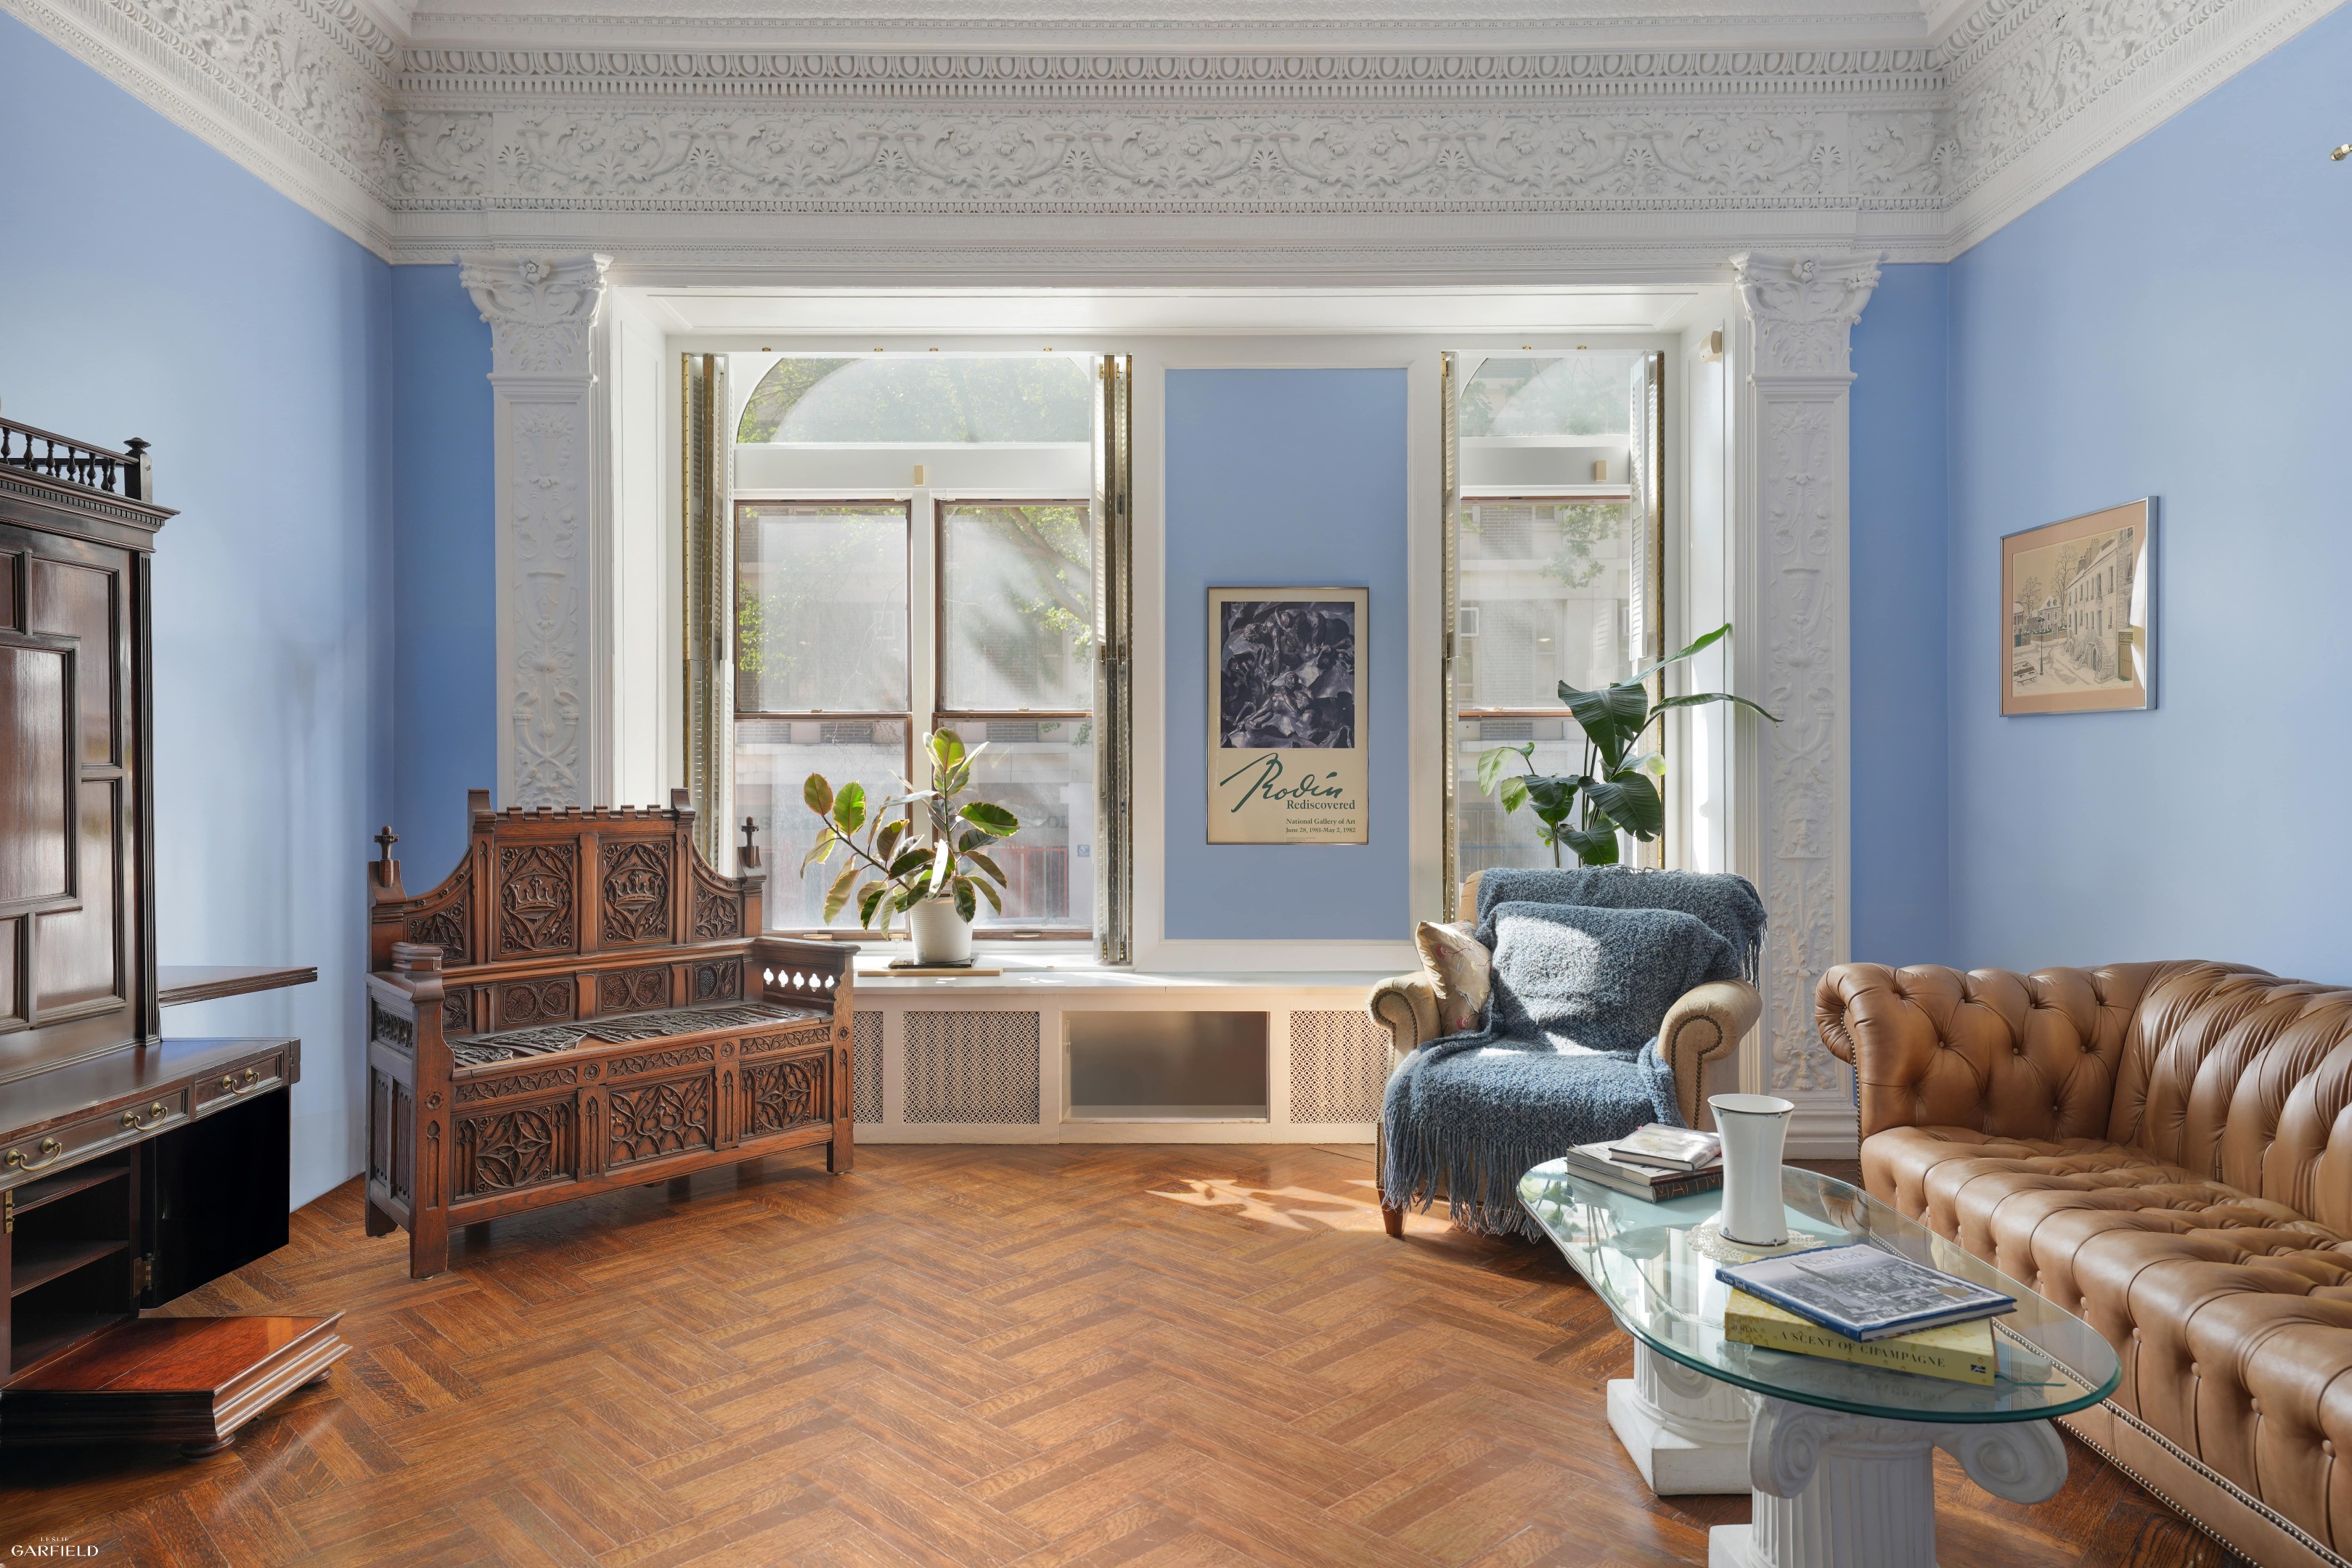
Living room with ornate plasterwork, blue walls, tall windows, and a tufted leather sofa.
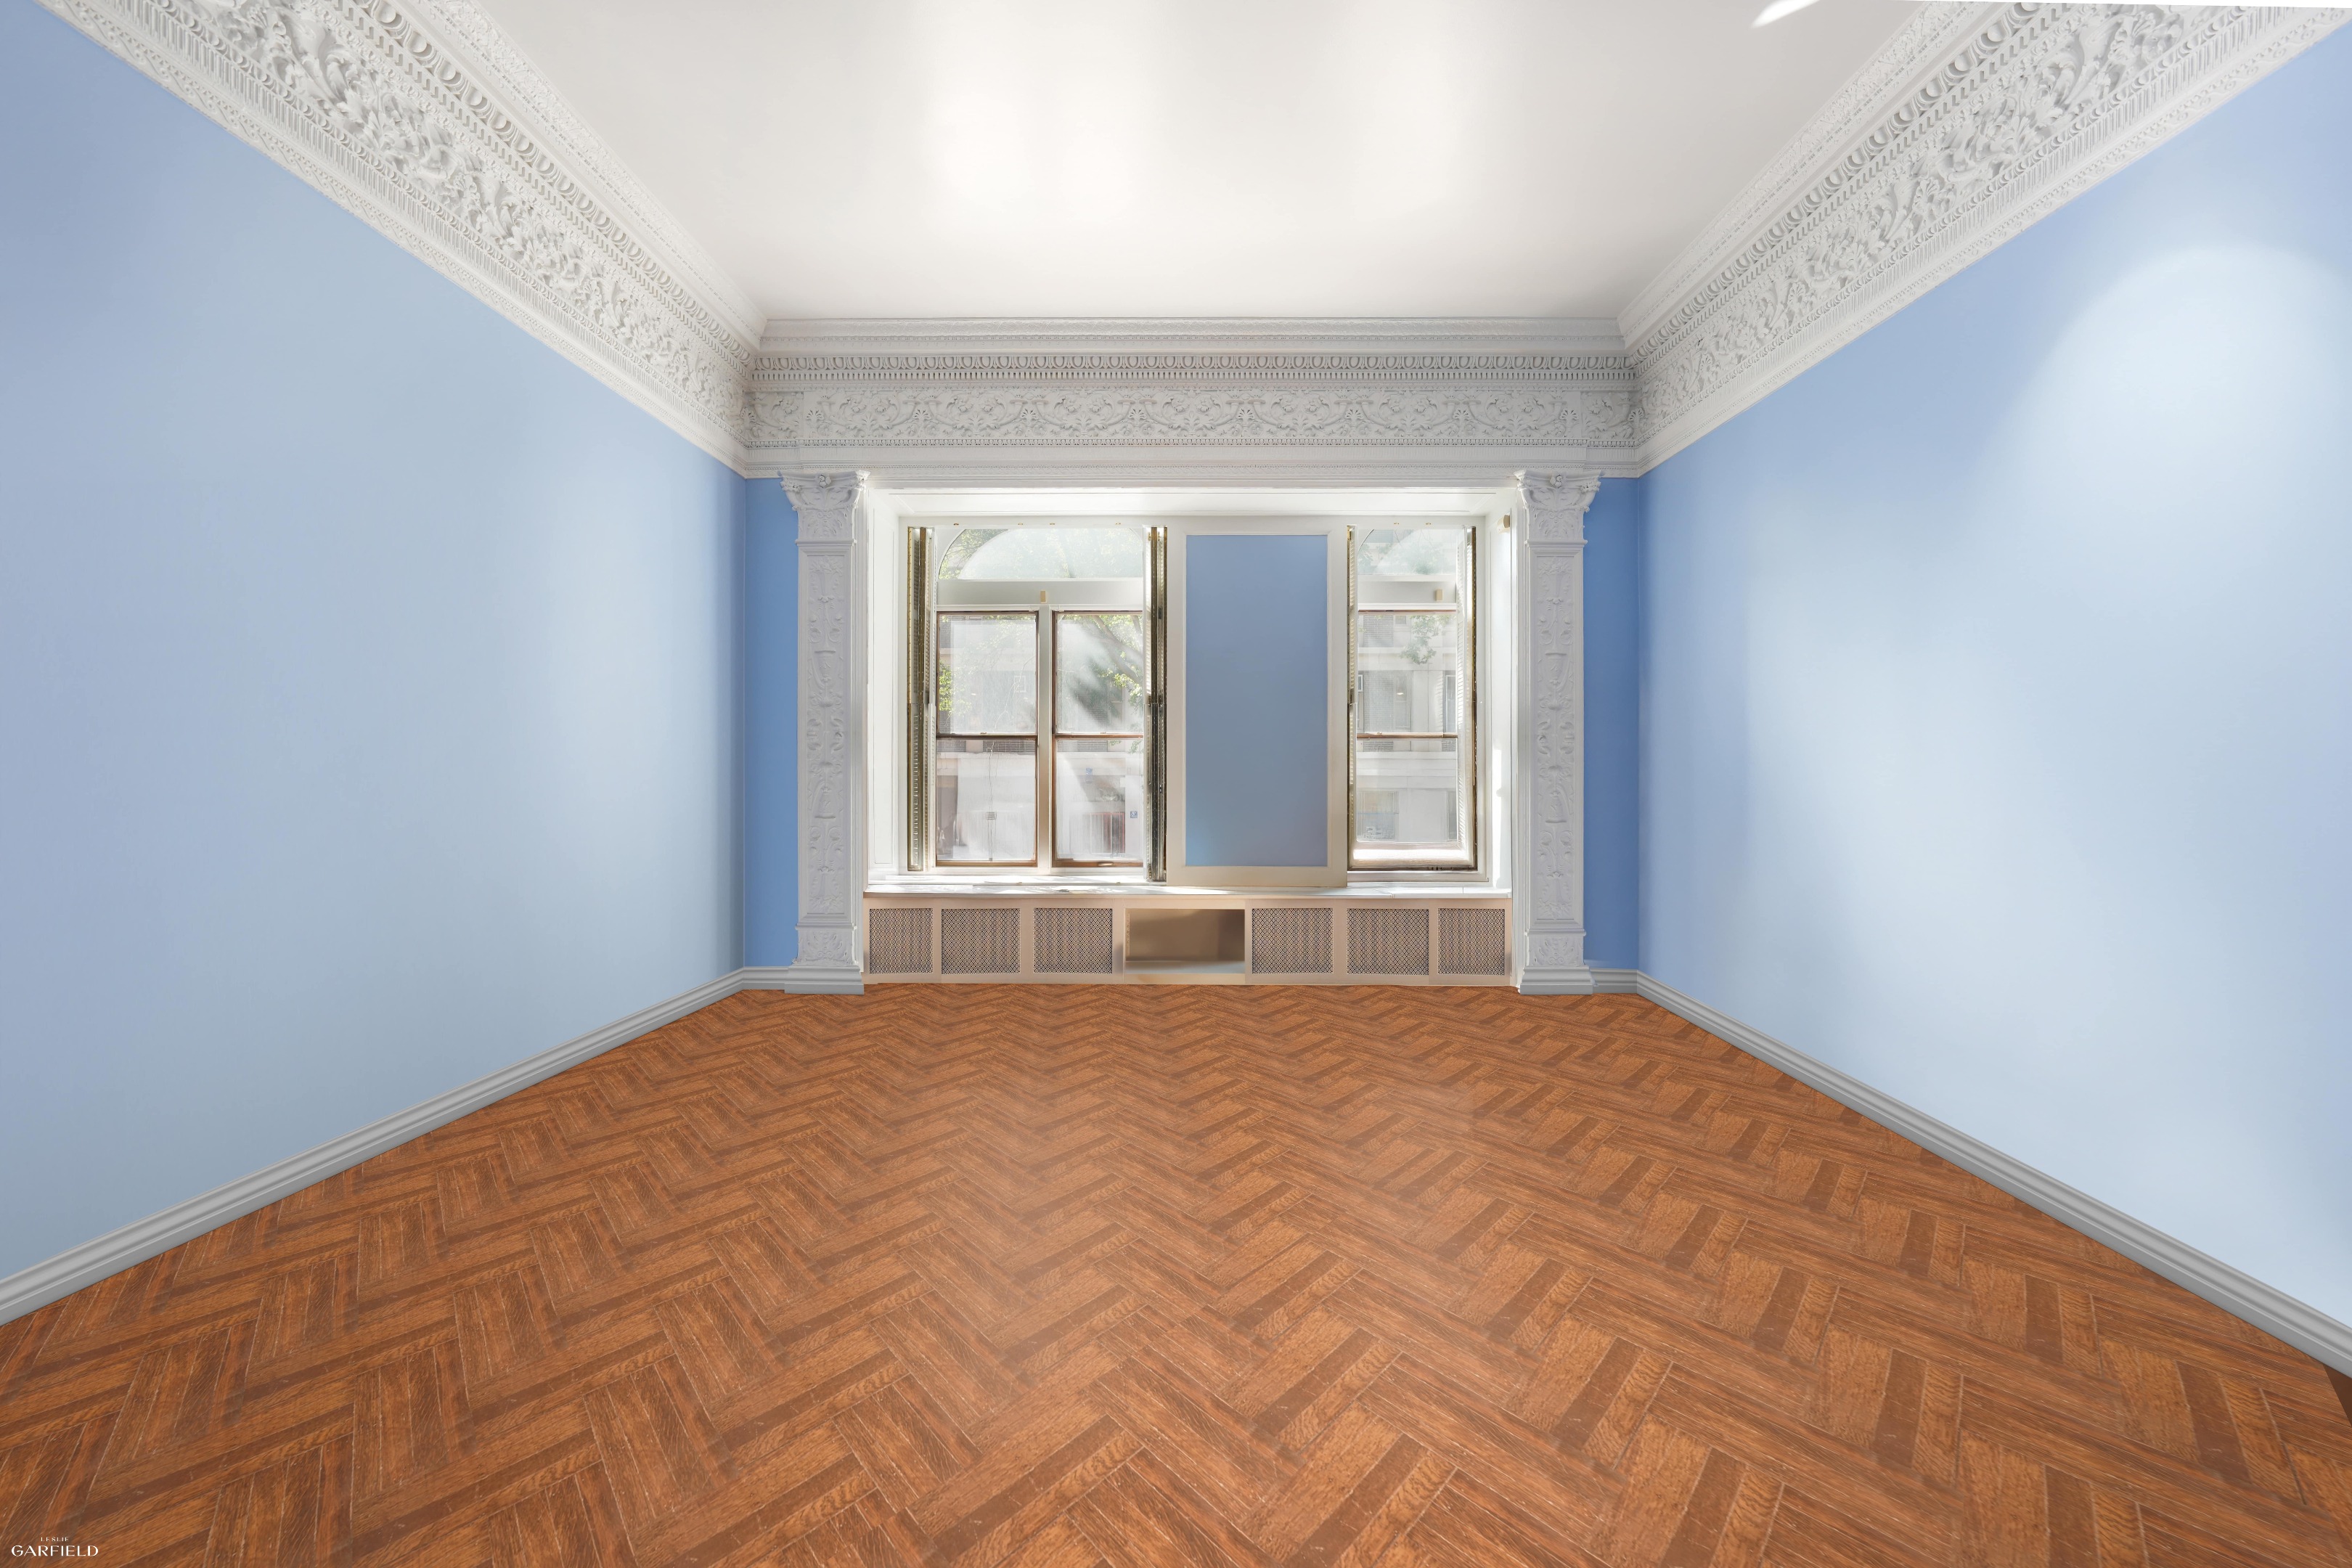
Vacant blue room with ornate white moldings, tall windows, and herringbone parquet flooring.
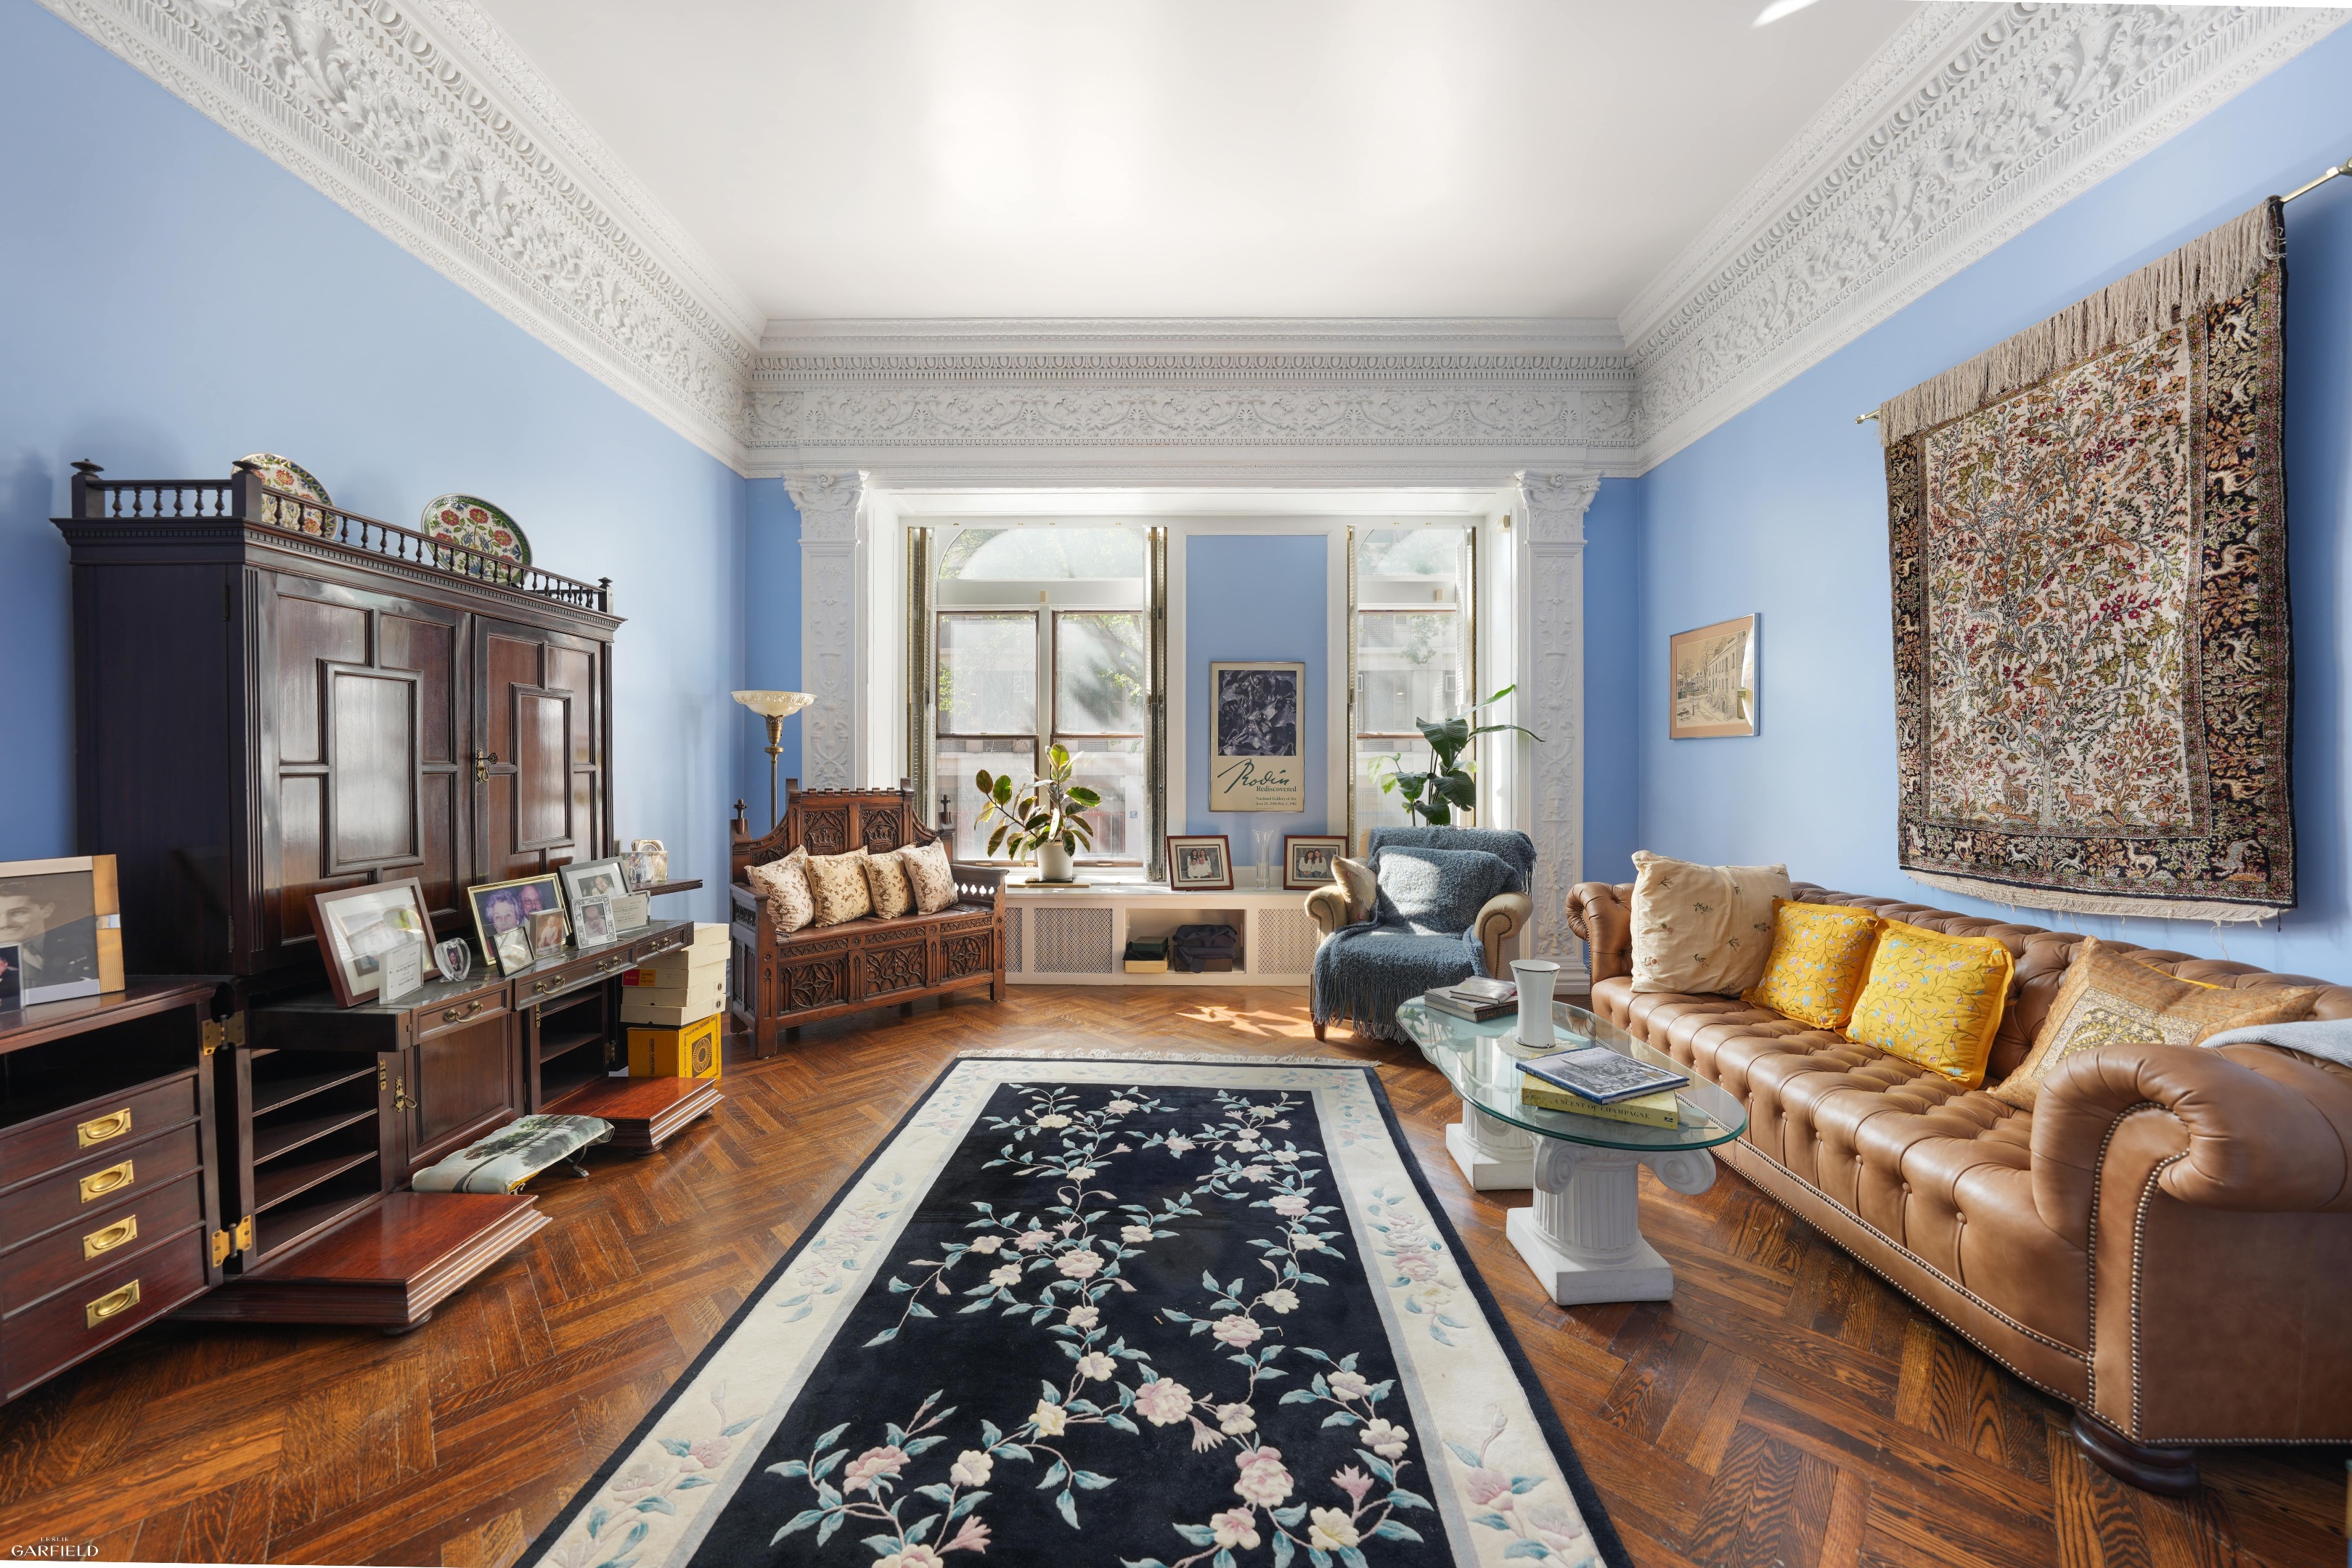
Furnished living room with blue walls, ornate plasterwork, parquet floors, and a leather sofa.
Ornate white plaster molding and sculptural details frame a doorway above a blue wall.
Ornate wooden staircase with carved balusters, decorative plaster molding, and herringbone floors.
Wooden staircase beside ornate white plaster molding and a pale blue wall.
Dining room with carved wood paneling, ornate coffered ceiling, fireplace, and large patterned rug.
Ornately carved wooden ceiling with coffered panels and floral rosettes.
Galley kitchen with dark wood cabinets, marble counters, and a dining nook by tall windows.
Wooden deck with patio table, closed umbrella, and standing heater overlooking a landscaped courtyard.
Furnished brick patio with white-cushioned seating, a round table, and leafy plants.
Bedroom with a vivid red bedspread, herringbone wood floors, and a carved white fireplace.
Living room with parquet floors, a wood mantel fireplace, ceiling fan, and tall windows.
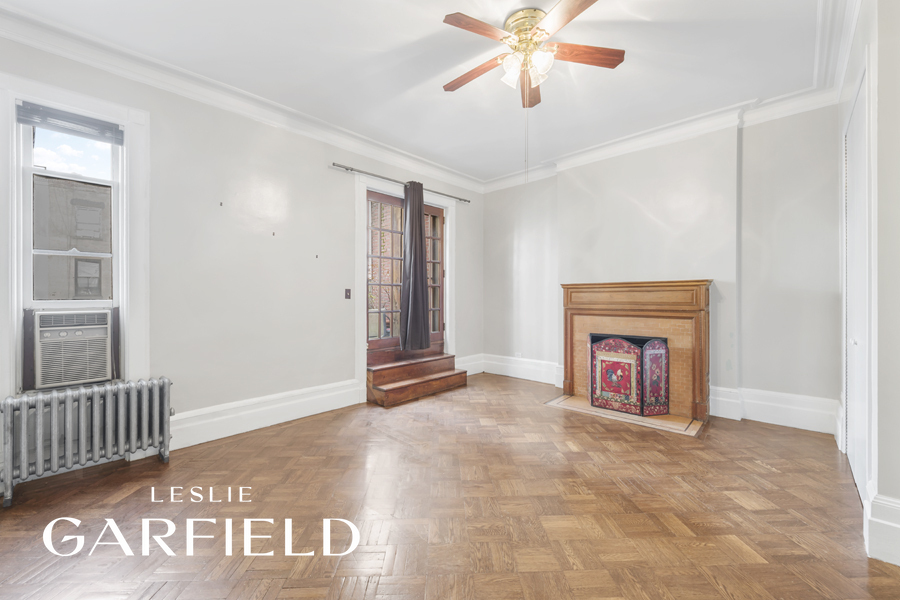
Empty room with parquet floors, a wood fireplace, and tall glass doors.
Vacant living room with a white brick fireplace, parquet floors, and three tall windows.
Brick townhouse facade with ornate windows, iron railings, and a planted front garden.
Townhouse entrance with ornate iron gates set in a reddish-brown stone facade.
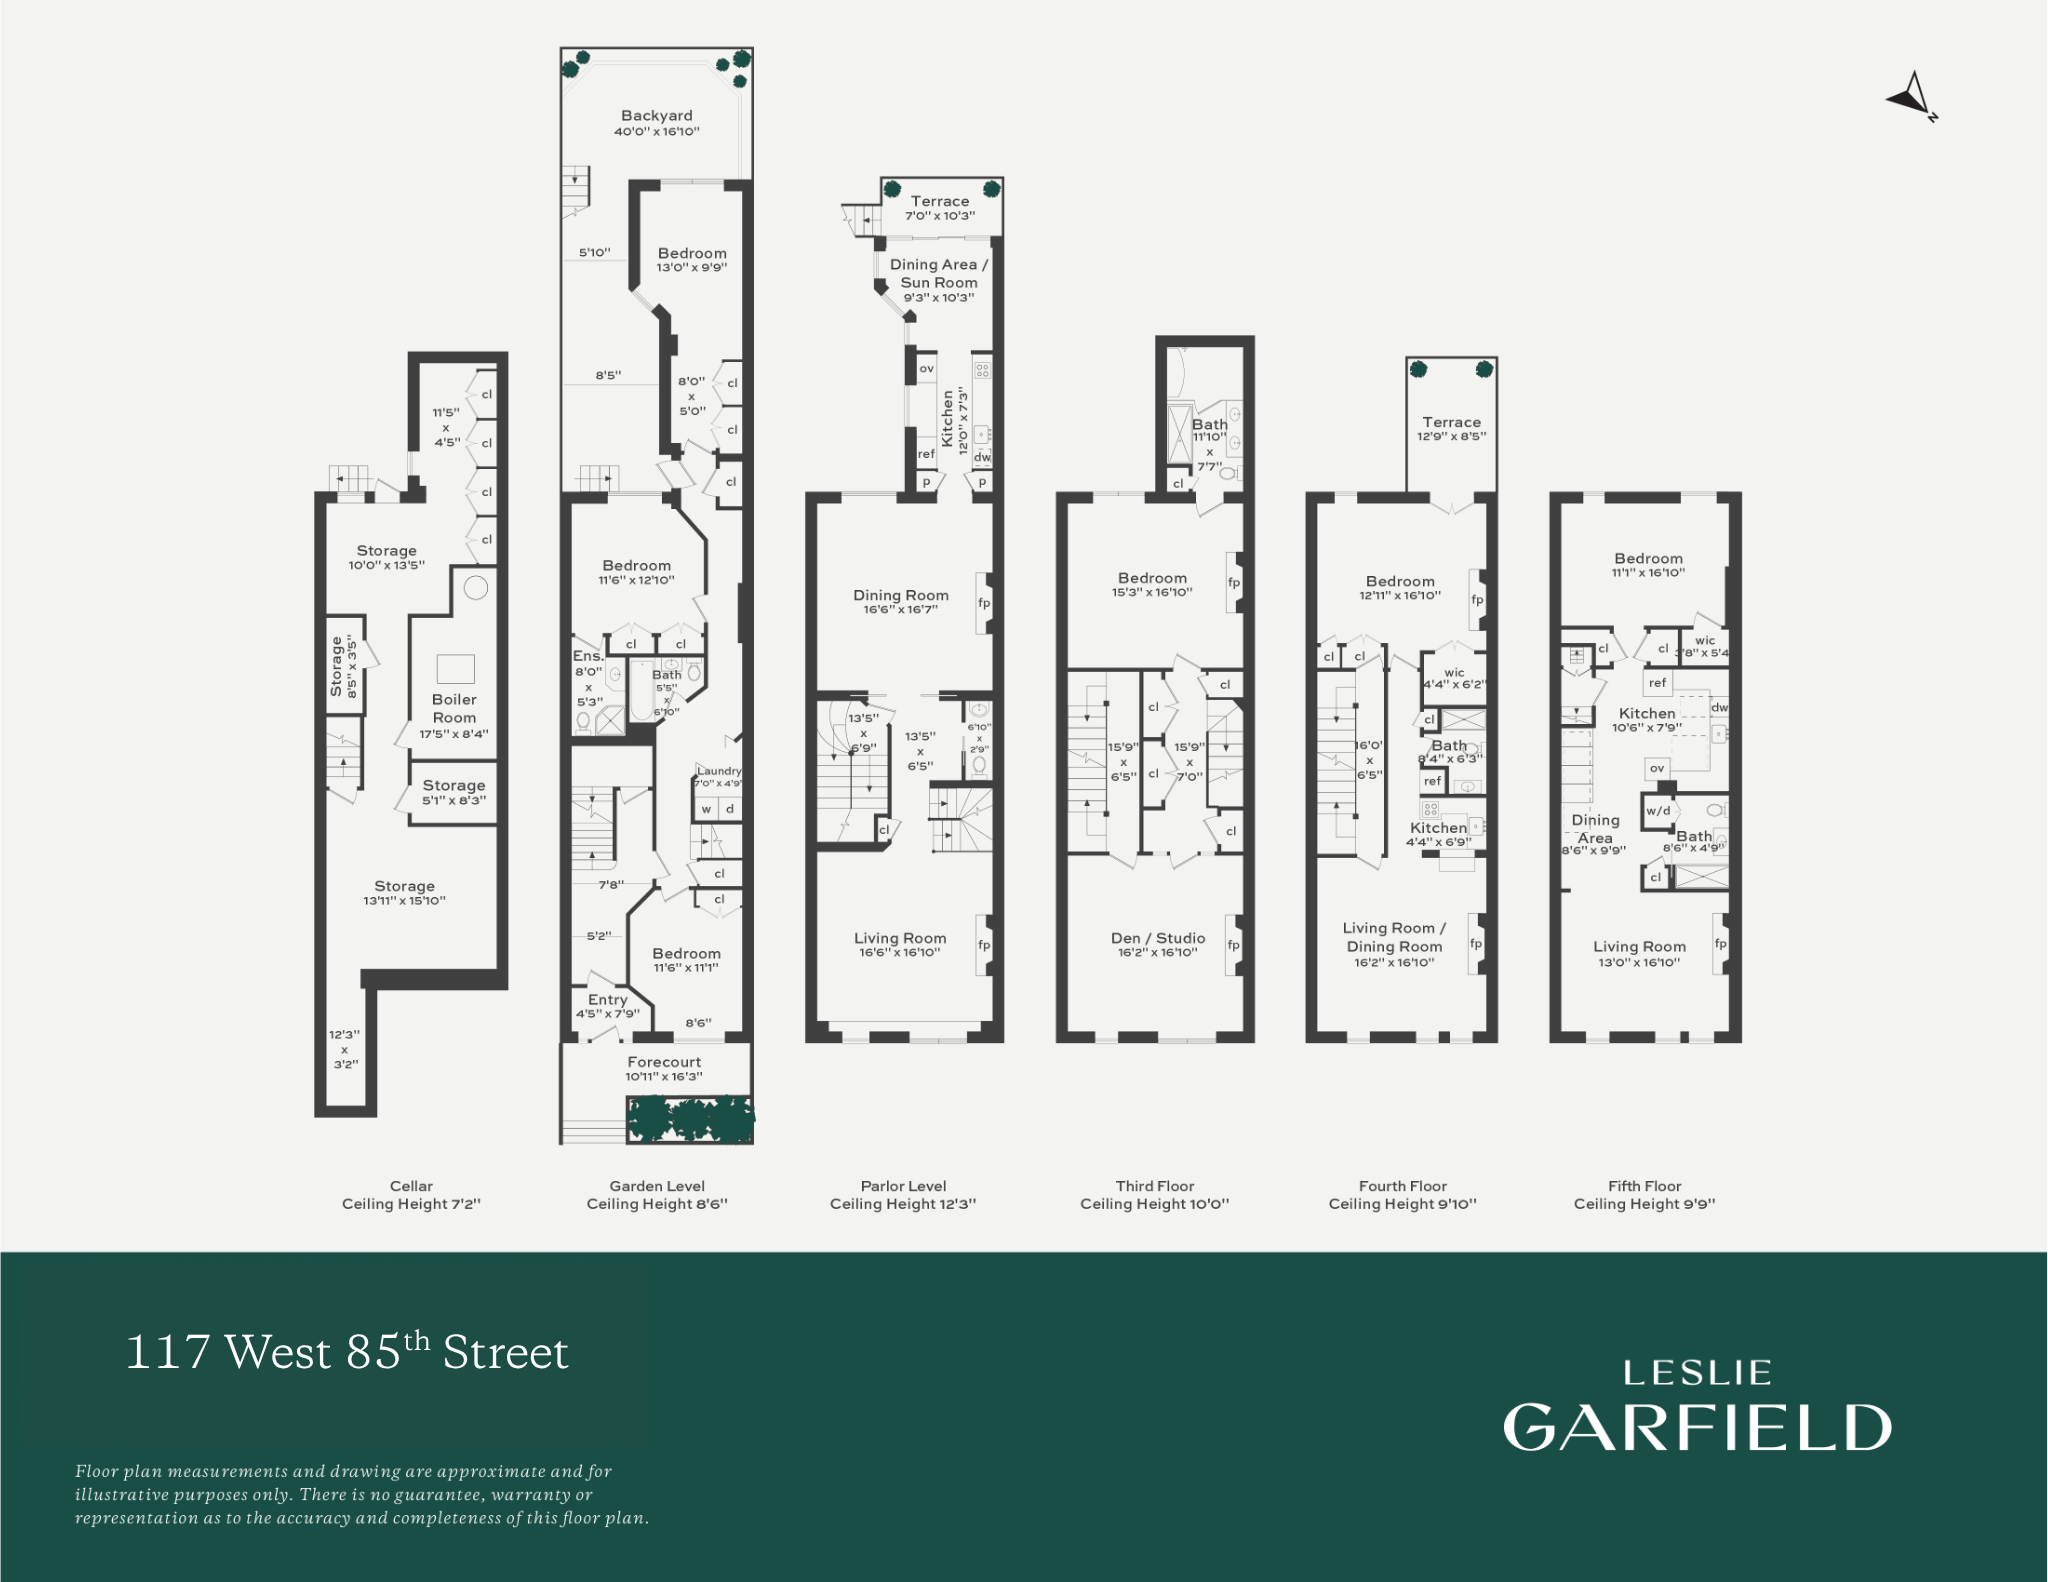
Floor plan of 117 West 85th Street, showing the cellar and five upper levels.
SEE ALL PHOTOS
Living room with blue walls, ornate plaster molding, parquet floors, and a brown leather sofa.
Living room with blue walls, ornate plasterwork, carved bench, and tufted leather sofa.
Furnished living room with blue walls, ornate crown molding, and a dark wood staircase.
Ornate white plaster ceiling and doorway molding above blue walls.
Interior staircase with ornate wood balustrades, pale blue walls, white plaster molding, and parquet floors.
Wood-paneled dining room with an intricately carved ceiling, antique table, and patterned rug.
Wooden staircase beside ornate white plaster wall molding.
Ornately carved wooden ceiling with coffered panels and floral rosettes.
Bedroom with a four-poster bed, parquet floors, and an ornate white fireplace.
Kitchen with dark wood cabinetry, stone counters, stainless appliances, and a dining nook beyond.
Wooden rooftop deck with a patio heater, folded umbrella, and table overlooking a residential courtyard.
Furnished courtyard patio with cushioned seating, a round coffee table, and lush greenery.
Empty living room with parquet floors, a white brick fireplace, and three tall windows.
Living room with parquet floors, a wood fireplace mantel, and tall windows.
Bright room with parquet floors, a wood fireplace mantel, and a ceiling fan.
117 West 85th Street townhouse entrance with ornate ironwork and a stone facade
Brick townhouse facade with arched windows, iron fencing, and a landscaped front garden.
Living room with ornate plasterwork, blue walls, tall windows, and a tufted leather sofa.
Vacant blue room with ornate white moldings, tall windows, and herringbone parquet flooring.
Furnished living room with blue walls, ornate plasterwork, parquet floors, and a leather sofa.
Ornate white plaster molding and sculptural details frame a doorway above a blue wall.
Ornate wooden staircase with carved balusters, decorative plaster molding, and herringbone floors.
Wooden staircase beside ornate white plaster molding and a pale blue wall.
Dining room with carved wood paneling, ornate coffered ceiling, fireplace, and large patterned rug.
Ornately carved wooden ceiling with coffered panels and floral rosettes.
Galley kitchen with dark wood cabinets, marble counters, and a dining nook by tall windows.
Wooden deck with patio table, closed umbrella, and standing heater overlooking a landscaped courtyard.
Furnished brick patio with white-cushioned seating, a round table, and leafy plants.
Bedroom with a vivid red bedspread, herringbone wood floors, and a carved white fireplace.
Living room with parquet floors, a wood mantel fireplace, ceiling fan, and tall windows.
Empty room with parquet floors, a wood fireplace, and tall glass doors.
Vacant living room with a white brick fireplace, parquet floors, and three tall windows.
Brick townhouse facade with ornate windows, iron railings, and a planted front garden.
Townhouse entrance with ornate iron gates set in a reddish-brown stone facade.
Floor plan of 117 West 85th Street, showing the cellar and five upper levels.
For Sale

117 W 85TH Street

117 W 85TH Street, New York City, NY 10024

$5,995,000

117 West 85th Street is an historic three-family brownstone designed and constructed in 1891 by the architect John G. Prague in the Queen Anne and Renaissance Revival styles. The current configuration is a spacious owner's triplex with two one-bedroom floor-throughs above, spread across five floors.

This home provides the unique opportunity for comfortable family living in the owner's triplex, while covering expenses with income from the floor-through rentals above. The bright and airy triplex, which occupies the garden, parlor, and third floors of the building, features four bedrooms, a home office, and two private outdoor spaces, including the tranquil garden. The soaring ceilings are enhanced by stunning original details, provided by the builder and by the 1904 purchaser/owner/prominent architect, Robert Allen Jacobs, whose family resided here for over 30 years. The interior has been beautifully maintained and restored throughout. The current owners added a wine room and cedar closets in the cellar. Alternatively, the house provides the opportunity to convert to a single-family home today or in the future as the owner needs more space.

The market rent one-bedroom apartments are each currently rented for $4,900/month and $4,600/month, and consist of large bedrooms and living rooms, abundant natural light, and great ceiling heights. The fourth-floor unit has a private terrace, while the fifth-floor apartment has updated finishes and a washer/dryer in-unit.

This townhome is conveniently located in close proximity to Central and Riverside Parks, excellent schools, fine dining and retail, The Museum of Natural History, and public transportation. Live in style while covering a significant portion of your expenses in this historic 3-unit brownstone in the heart of the Upper West Side.

6
beds

5
baths

5,232 Sq.Ft. LIVING AREA

1,800 Sq.Ft. lot

Features & Amenities

Interior

  • total bedrooms6
  • Total bathrooms5
  • full bathrooms5
  • Laundry room In Unit
  • APPLIANCES Washer Dryer Allowed
  • other interior Features Smoke Free

Area & Lot

  • Status For Sale
  • Living Area5,232 Sq.Ft.
  • Total Area5,232 Sq.Ft.
  • Lot Area1,800 Sq.Ft.
  • MLS® IDRLS10987906
  • TypeTownhouse
  • YEAR BUILT1900
  • NeighborhoodUpper West Side
  • View DescriptionOther

Exterior

  • STORIES1
  • PoolBuilding None
  • other exterior FeaturesNone

Financial

  • Sales Price$5,995,000
  • Real Estate Tax $82,872/yr
Living room with blue walls, ornate plasterwork, carved bench, and tufted leather sofa.

Schedule a Showing

We would love to show you our beautiful property. Please select your preferred date and time below. An agent will be in touch shortly to confirm your appointment.

Schedule a Showing

We would love to show you our beautiful property. Please select your preferred date and time below. An agent will be in touch shortly to confirm your appointment.
Thank you for your interest in 117 W 85TH Street, New York City, NY 10024. We are reviewing your request and will be in touch shortly!

Mortgage Calculator

Estimate your monthly mortgage payment, including the principal and interest, property taxes, and HOA. Adjust the values to generate a more accurate rate.
All estimates are provided for informational purposes only. Actual amounts may vary.
$0,000 Your Payment 20 15 65
$0,000 Your Payment

Upper West Side

Upper West Side embraces the Time Warner Center, which has some of the most spectacular luxury condos in the city.

Explore

Work With Us

We provide our clients with a tailor-made marketing plan, suited to their particular property and their objectives. Contact us today!

Follow Us on Instagram