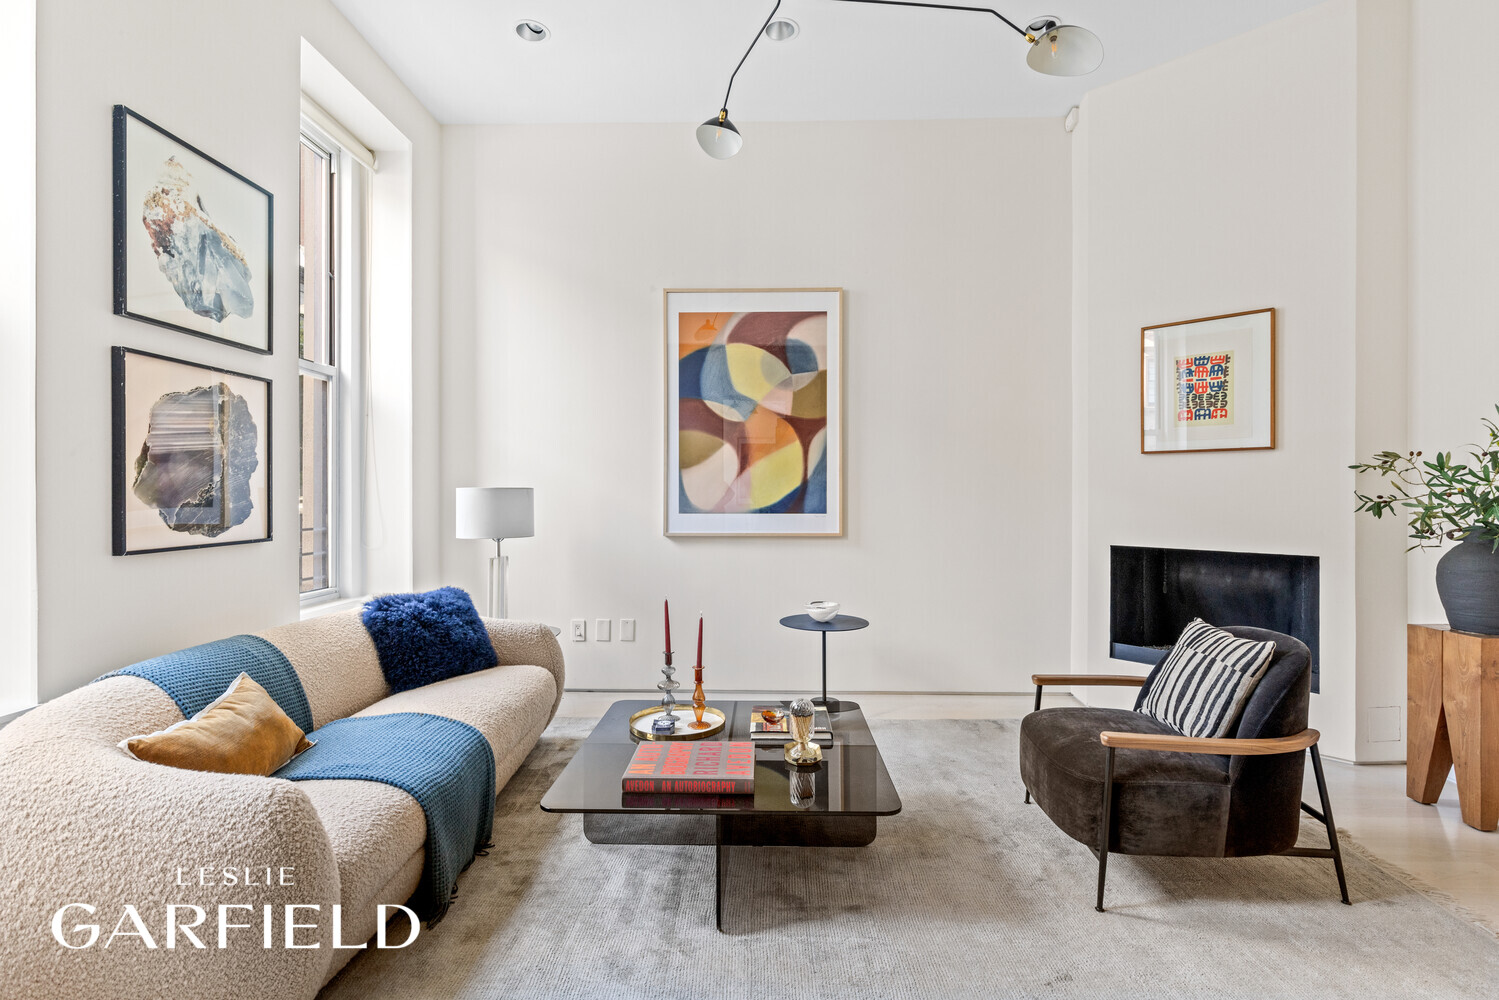
Furnished living room with a cream-and-blue sofa, abstract art, and a black fireplace.
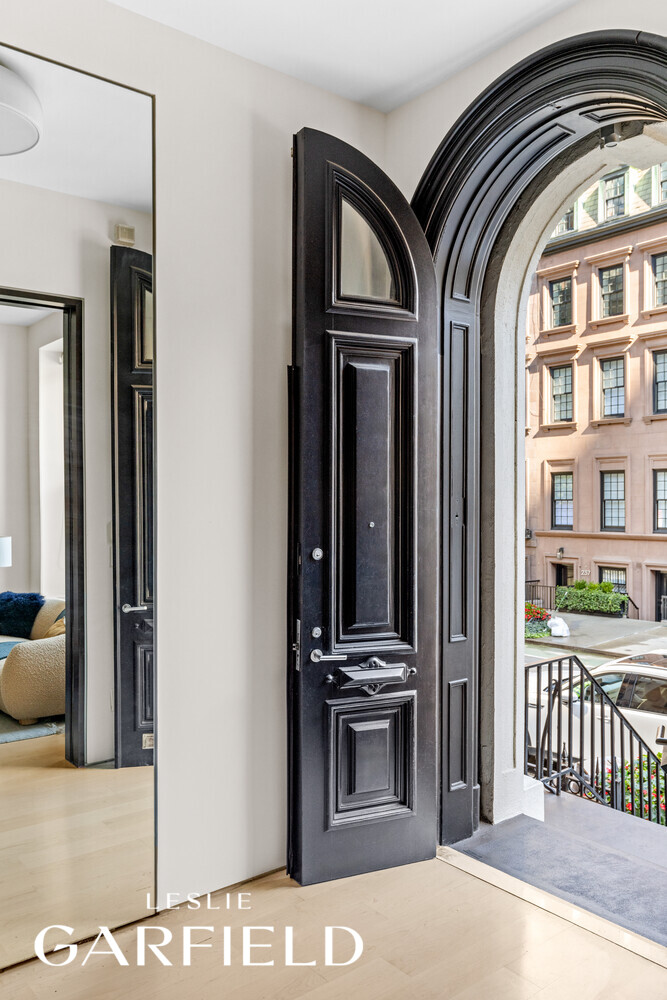
Townhouse entry with an open black arched door, pale wood floors, and a view of neighboring buildings.
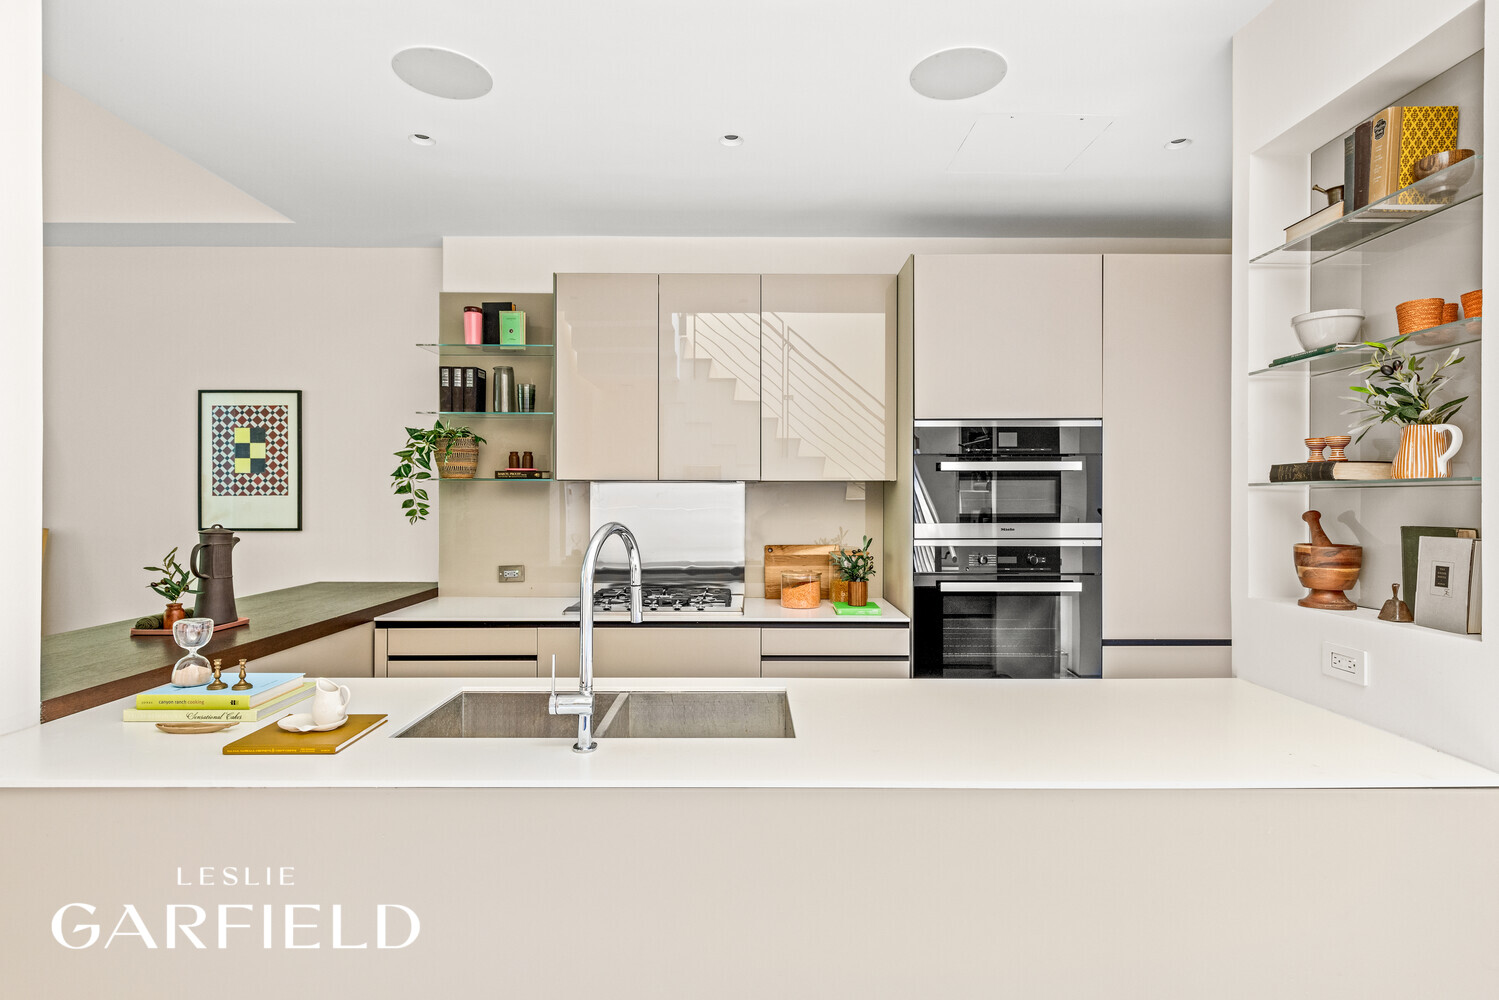
Modern kitchen with a large white island, pale cabinetry, gas cooktop, and stacked ovens.
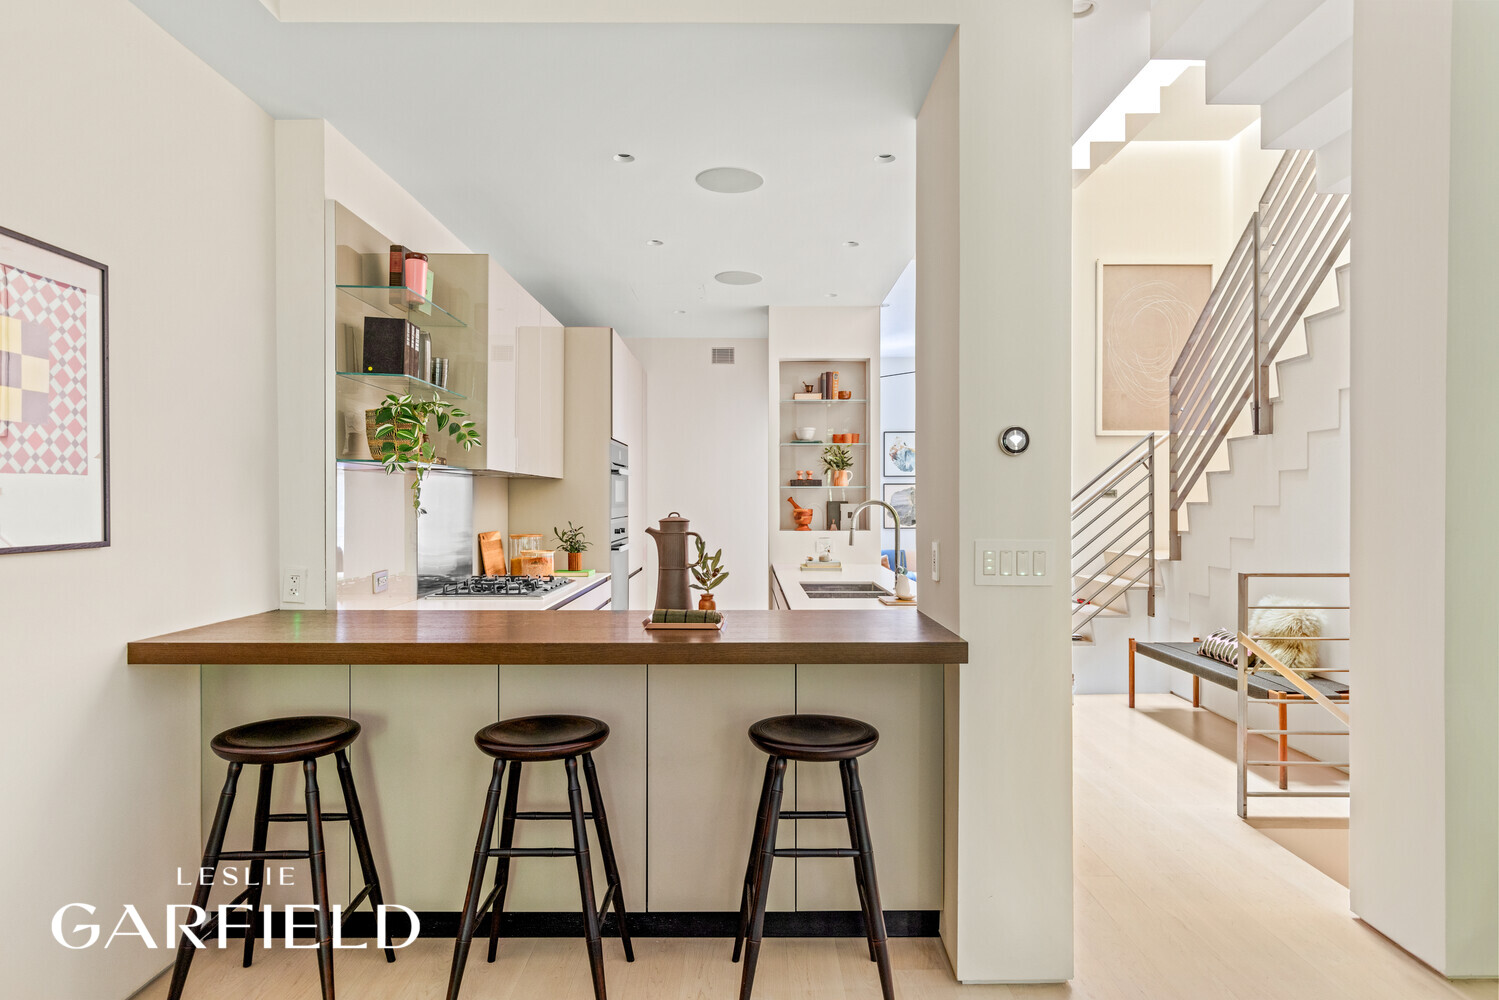
Modern kitchen with a wood breakfast bar and three stools beside an open staircase.
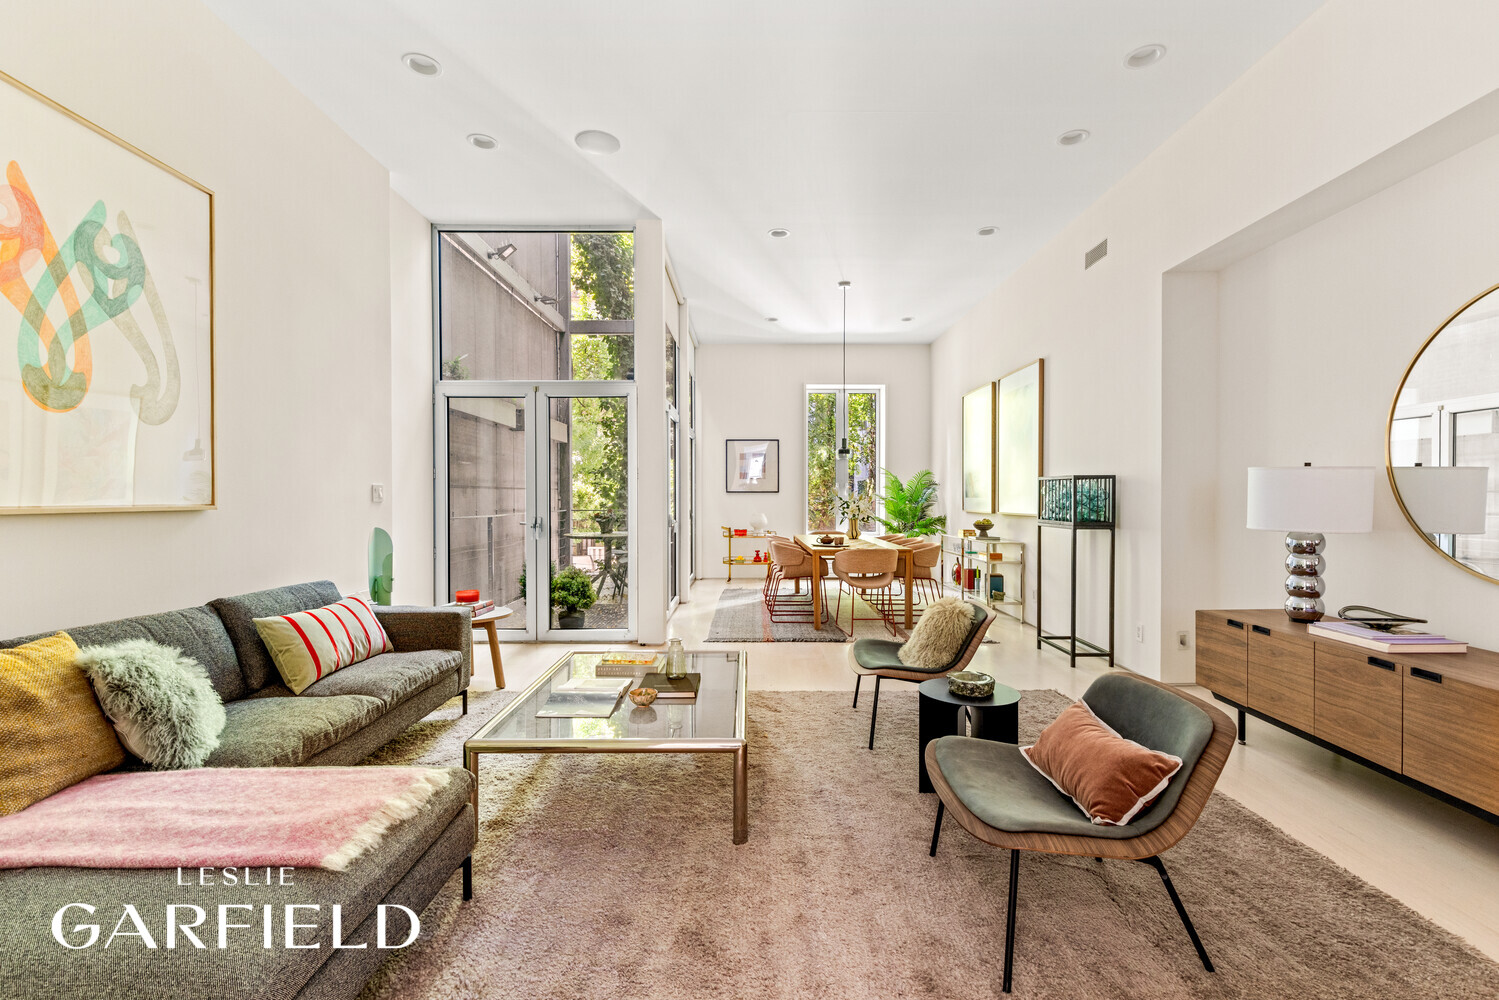
Open-plan living room and dining area with tall windows and contemporary furnishings.
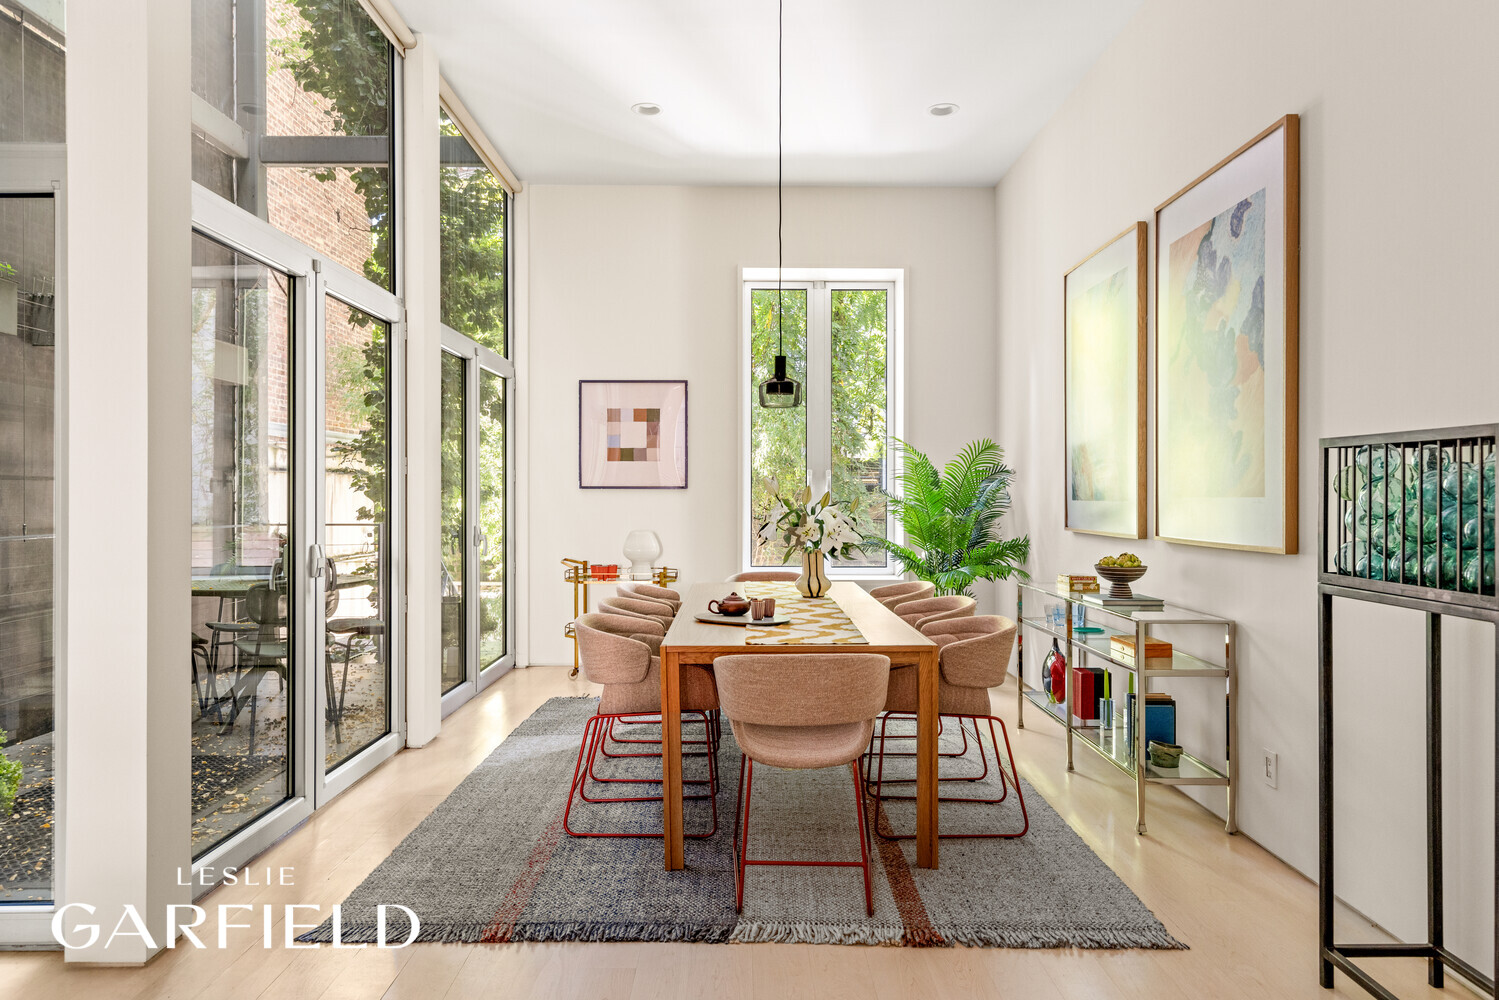
Dining room with a long wooden table, tall windows, and glass doors to a leafy outdoor area.
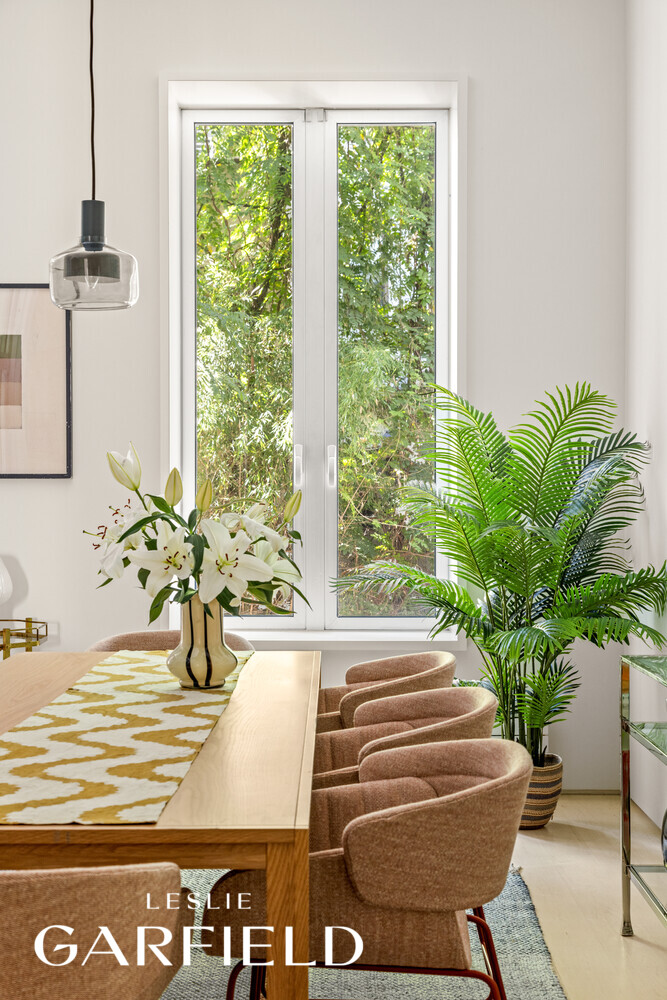
Dining room with a light-wood table, upholstered chairs, flowers, and tall windows overlooking leafy trees.
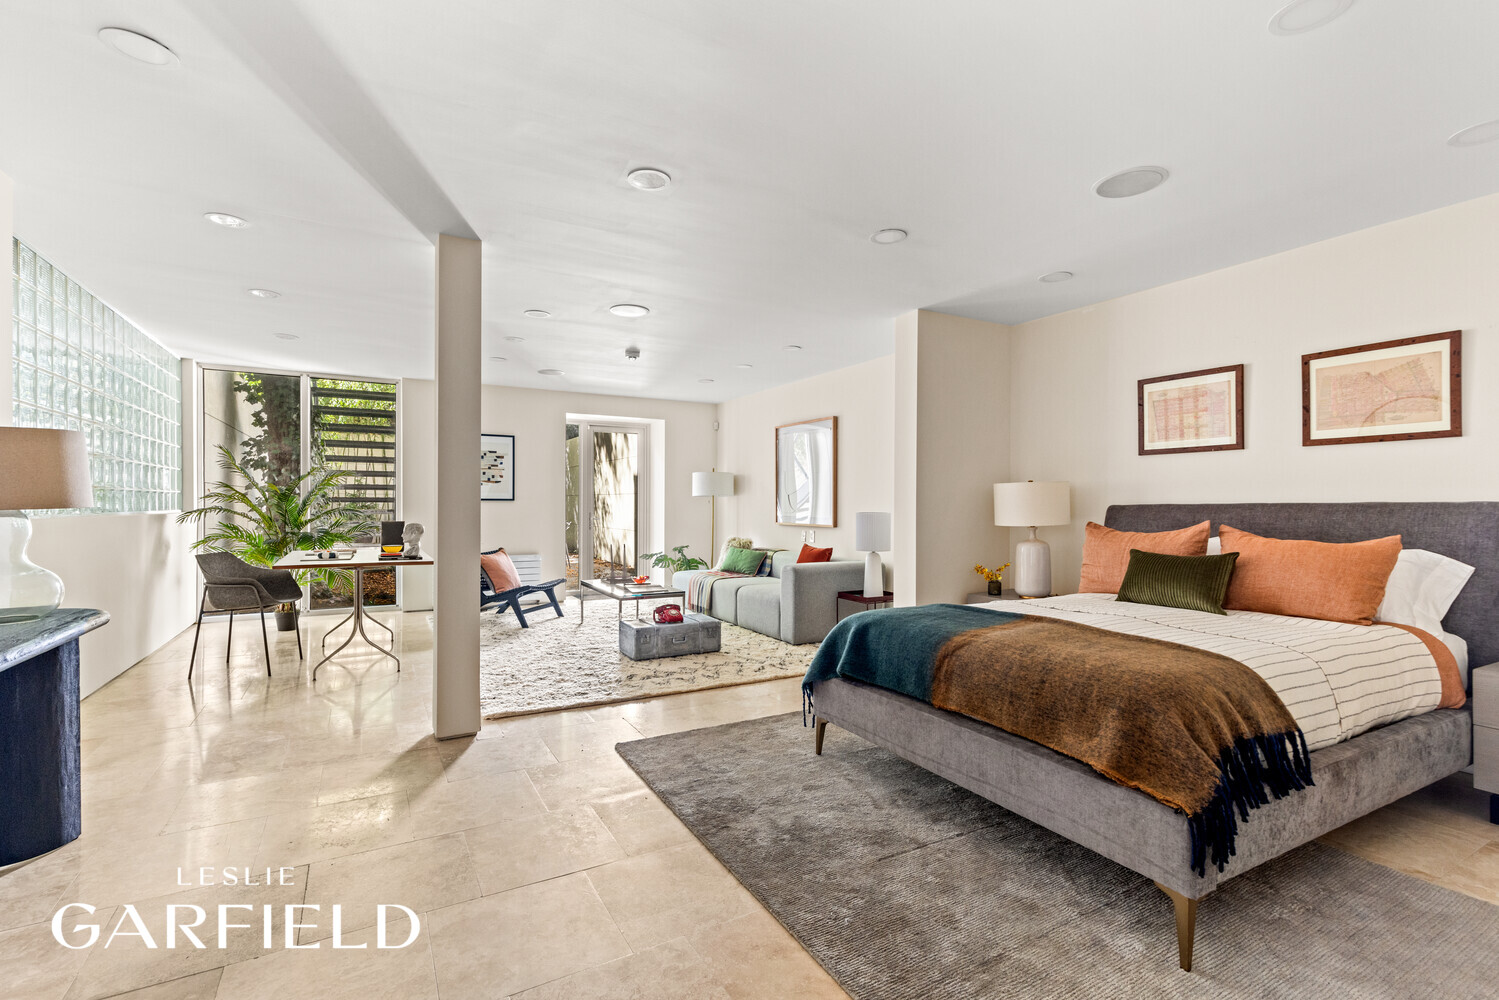
Staged bedroom with a gray bed, orange pillows, and adjoining sitting area and desk.
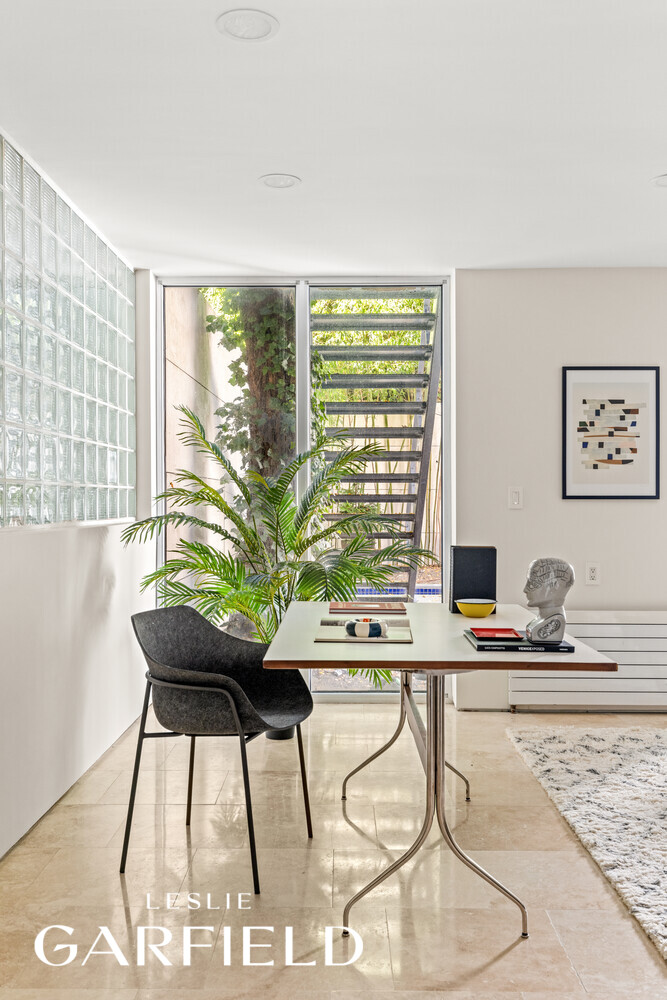
Furnished interior with a table beside a glass-block wall and a window overlooking greenery and stairs.
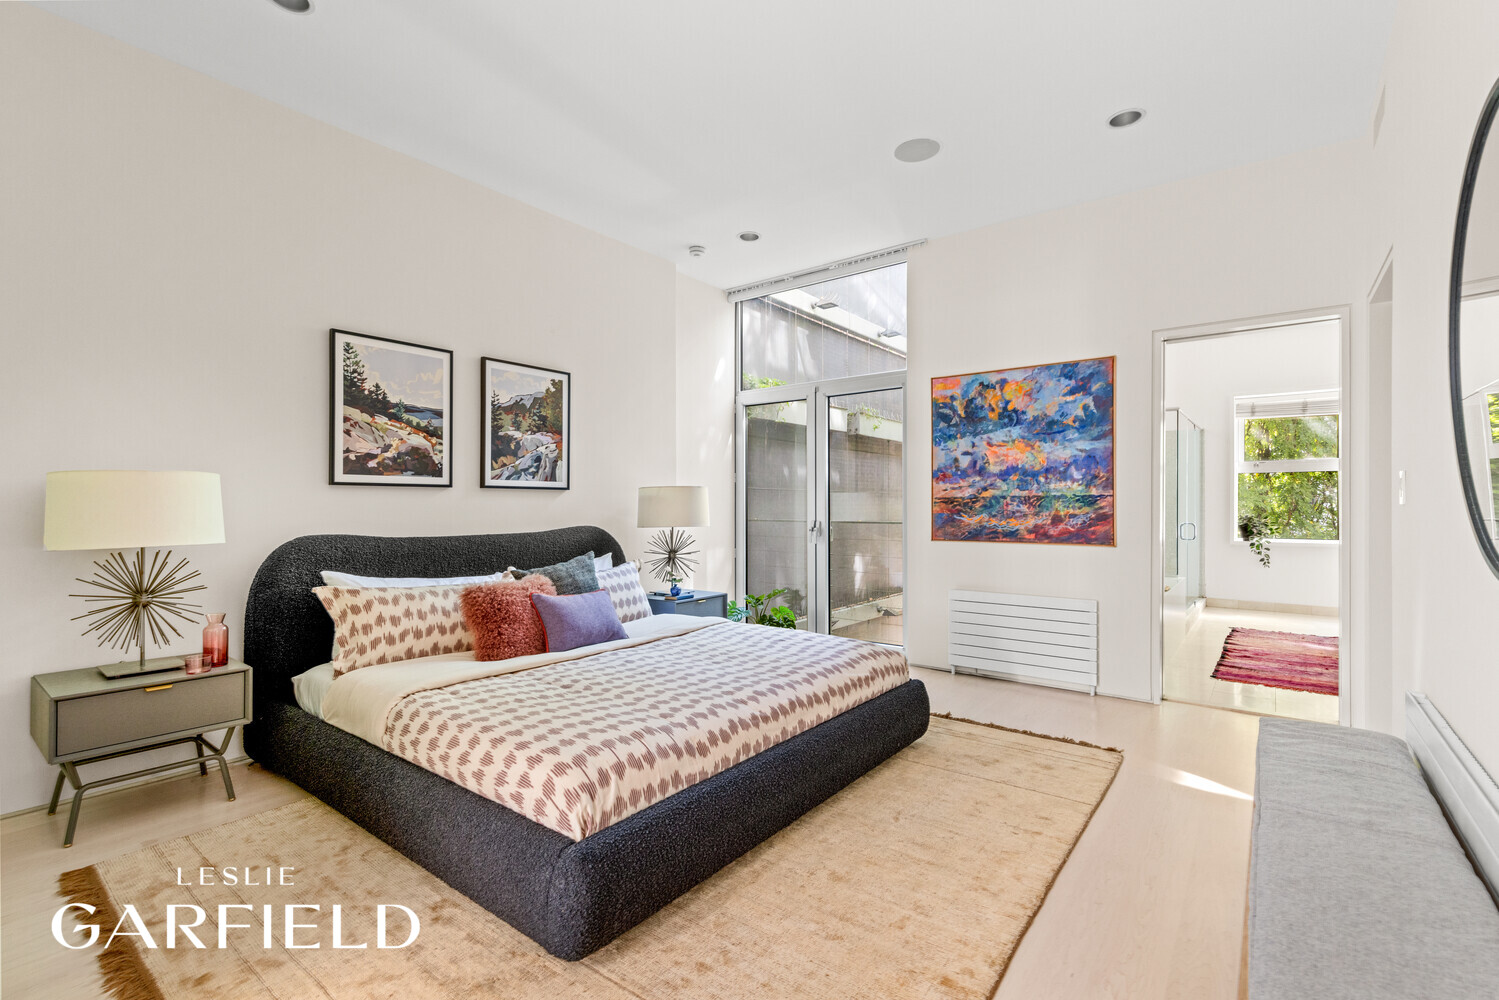
Furnished bedroom with a dark upholstered bed, colorful artwork, and tall glass doors to a private outdoor space.
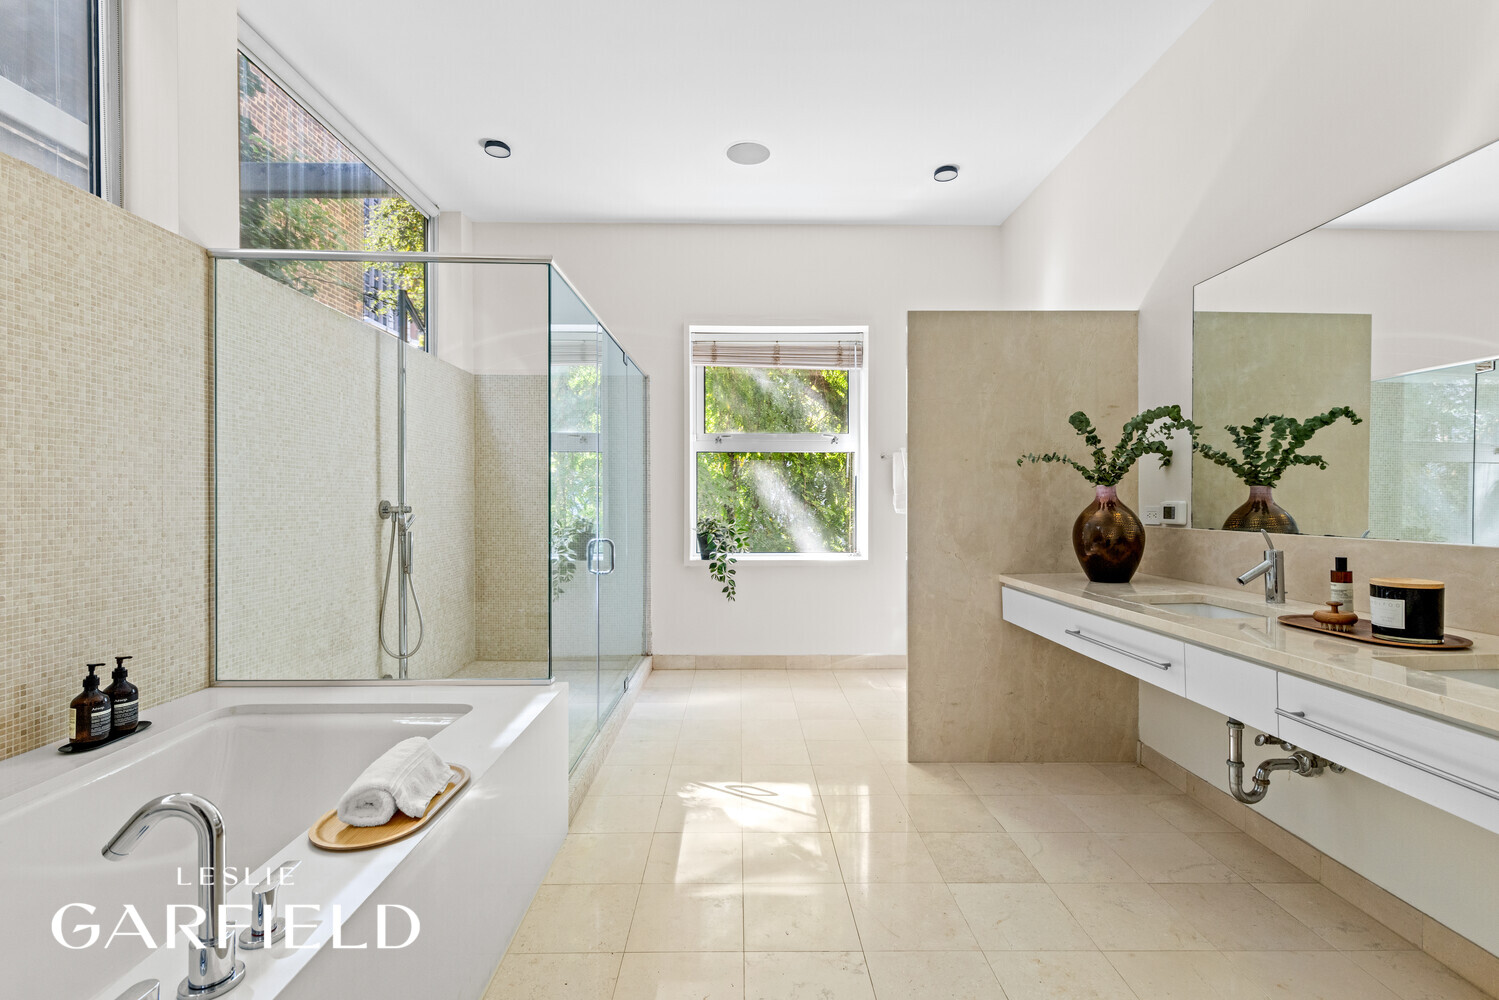
Bright bathroom with a soaking tub, glass shower, large leafy window, and floating double-sink vanity.
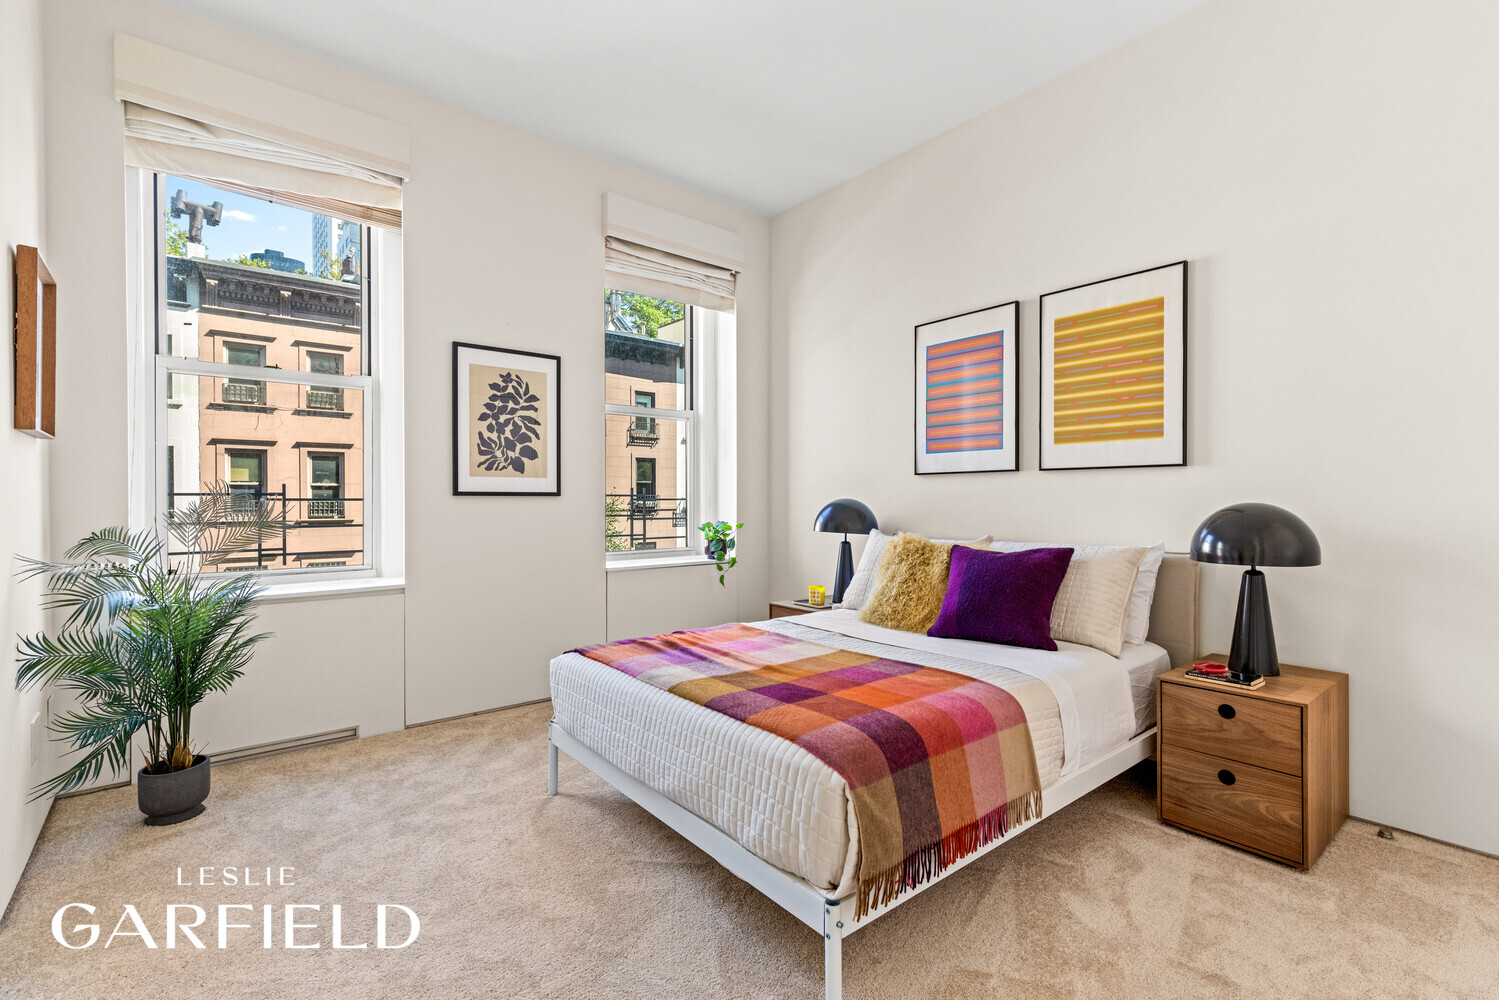
Staged bedroom with a colorful patchwork throw, framed artwork, and two tall windows.
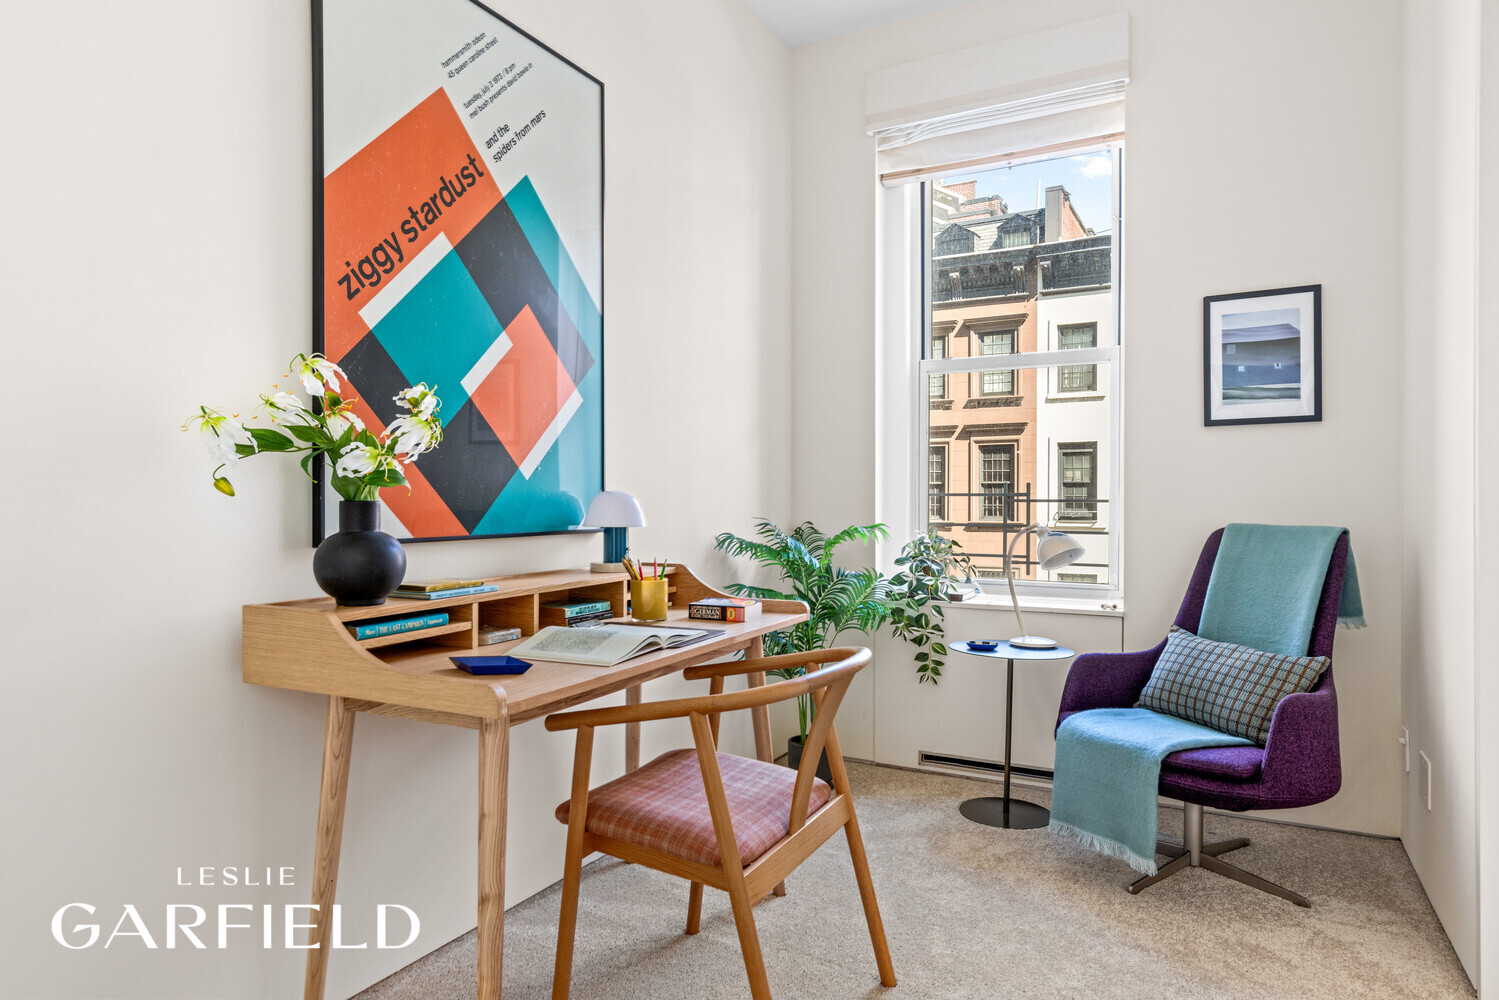
Furnished home office with a wooden desk, colorful artwork, and a purple armchair beside a sunny window.
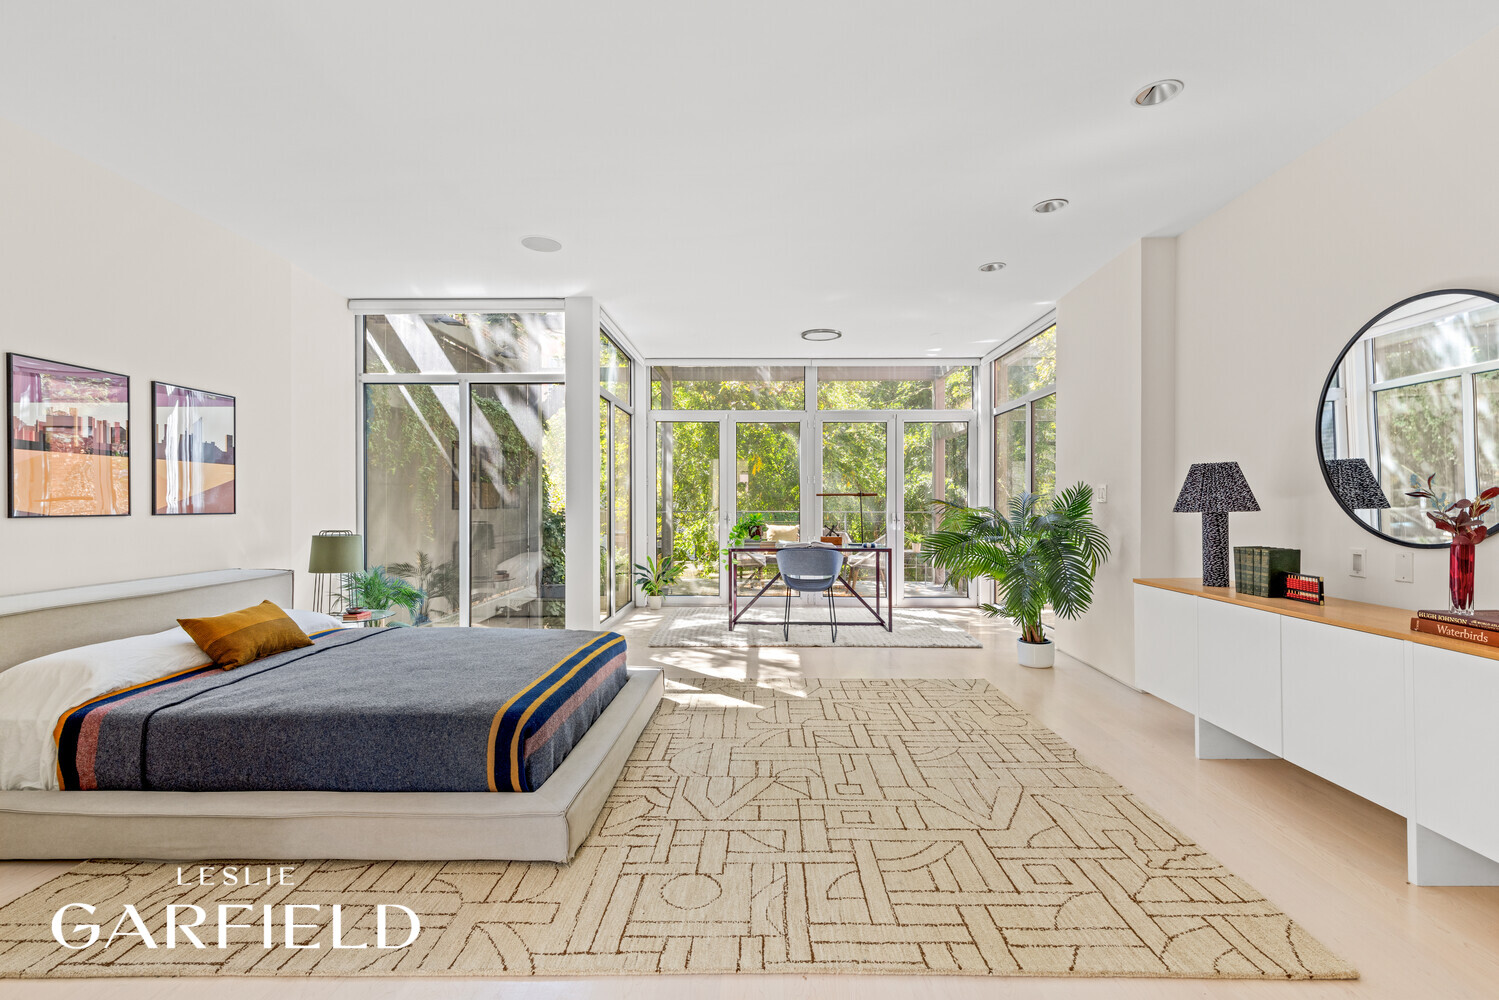
Furnished bedroom with a platform bed and floor-to-ceiling windows overlooking leafy greenery.
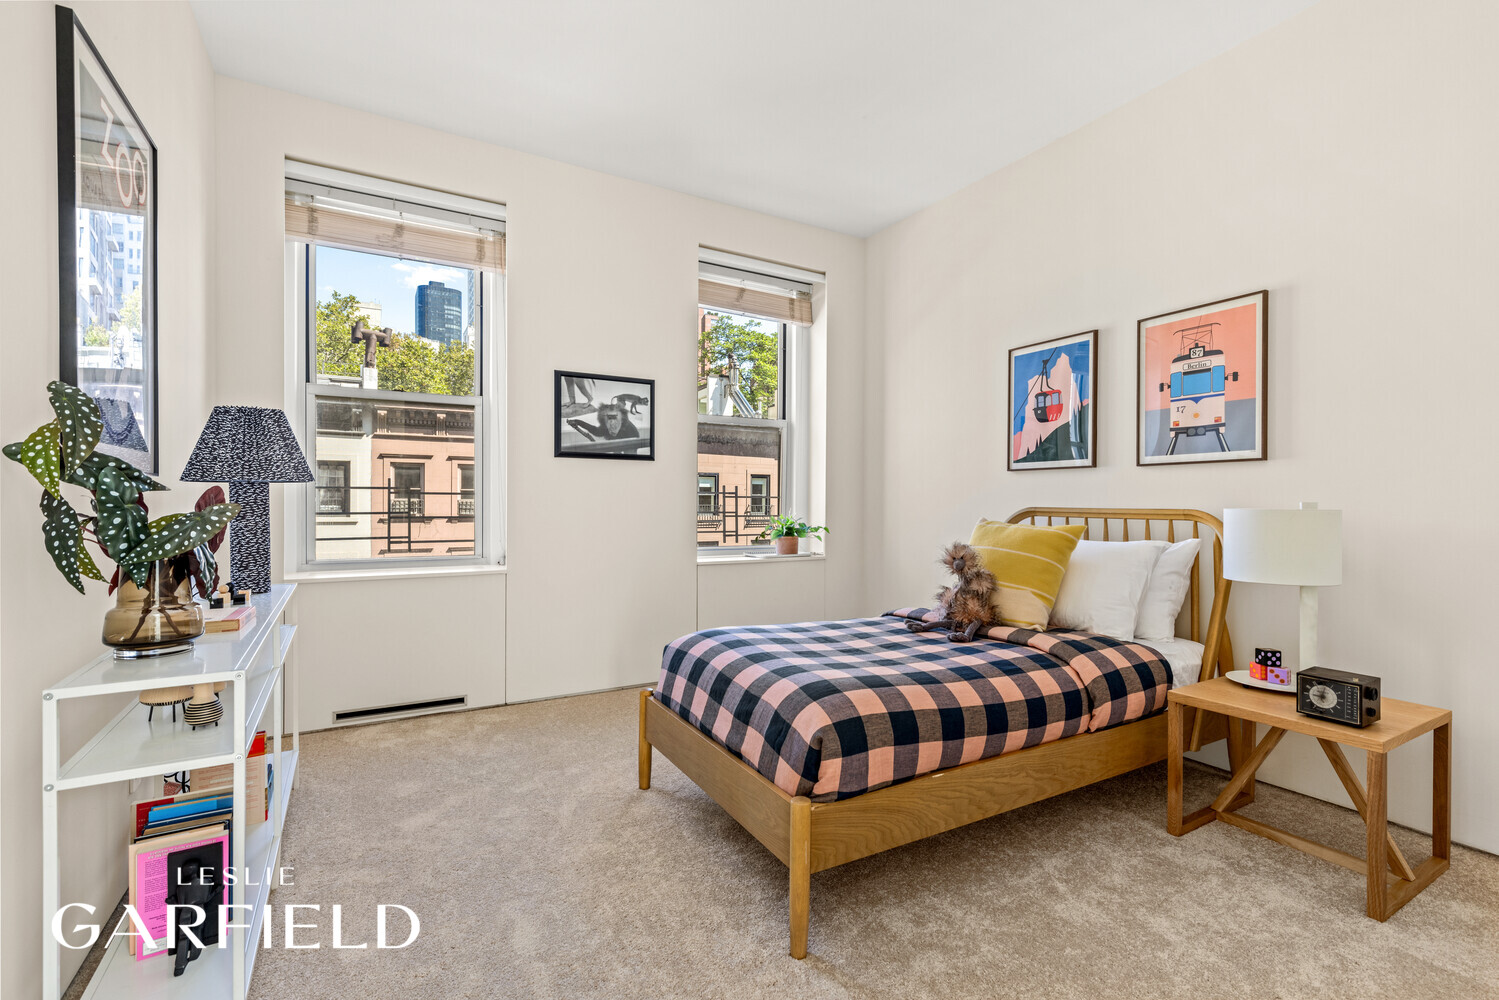
Furnished bedroom with a wooden bed, checkered bedding, and windows overlooking neighboring buildings.
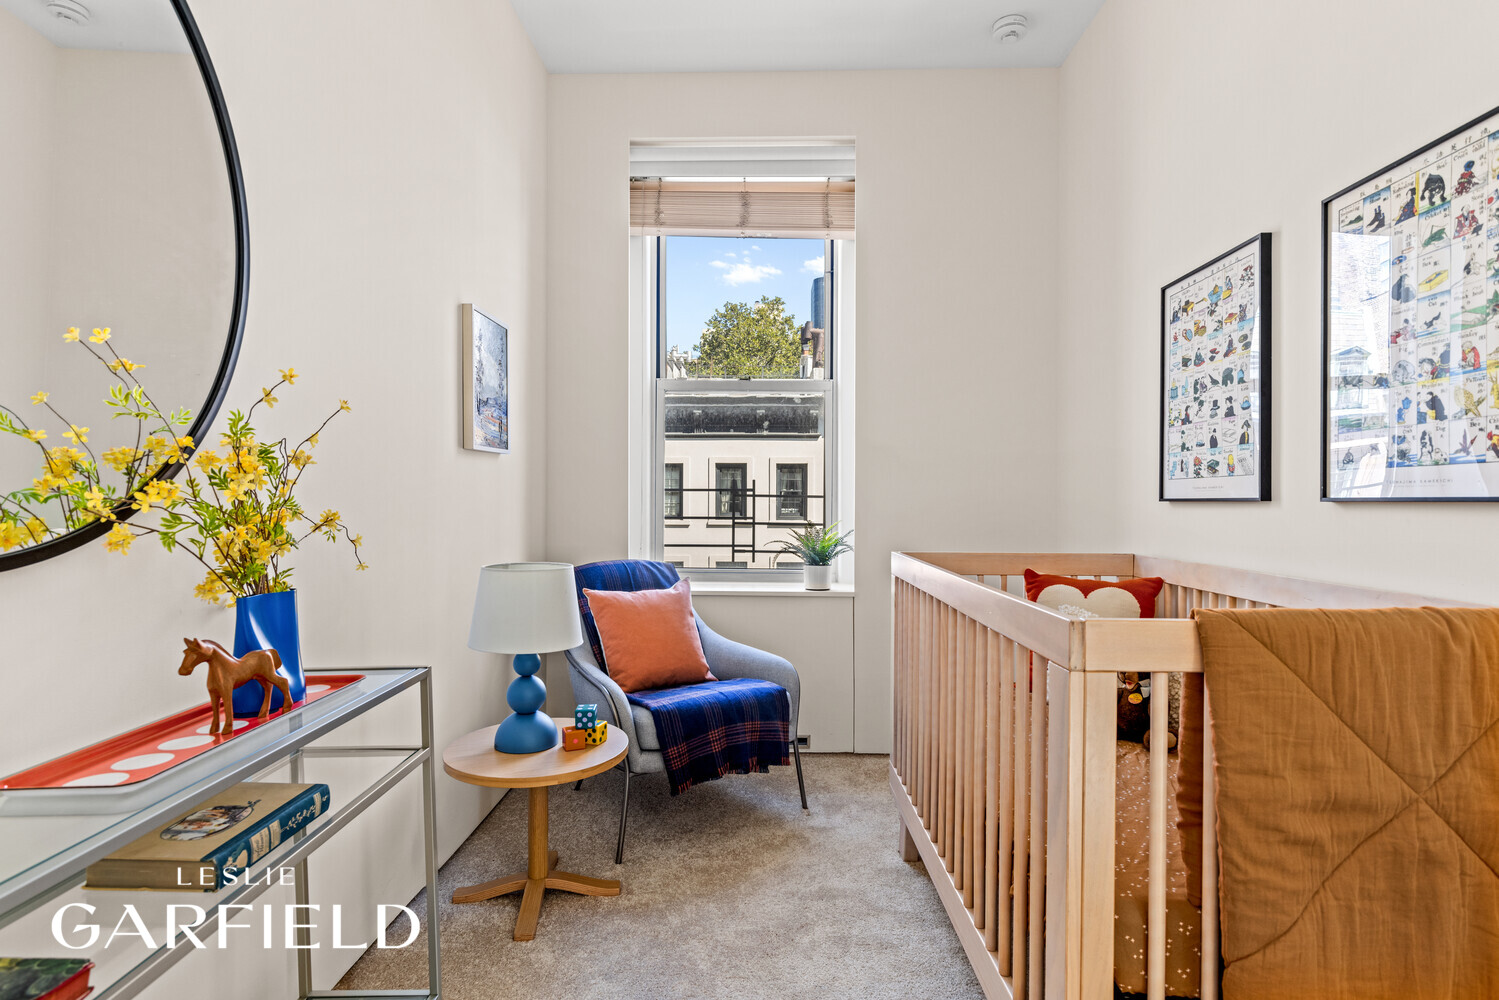
Staged nursery with a wooden crib, blue armchair, and window overlooking neighboring buildings.
Furnished study with a desk beside floor-to-ceiling windows overlooking trees and city buildings.
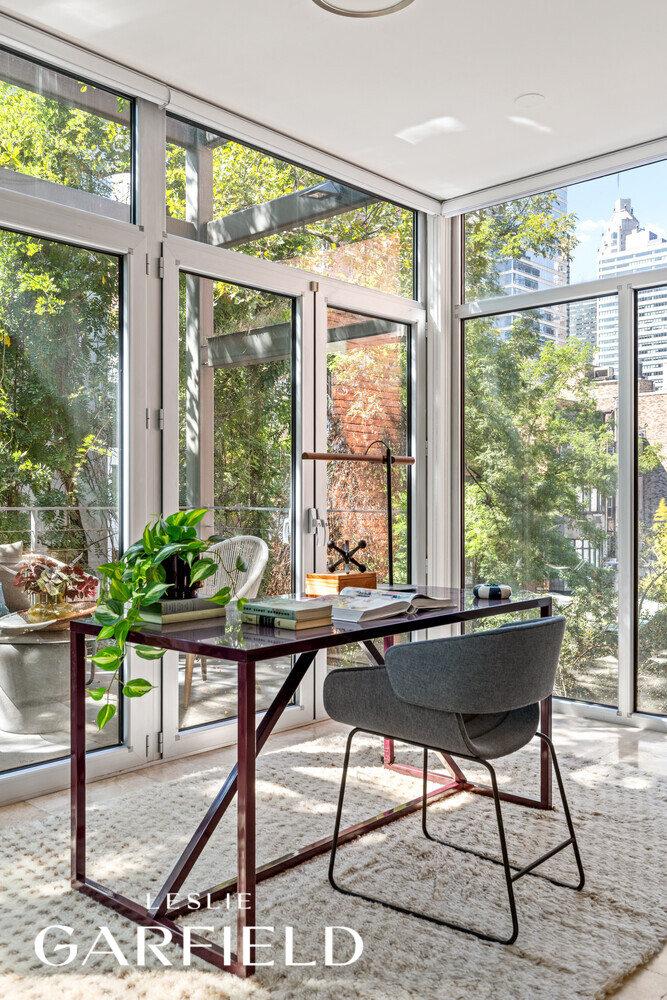
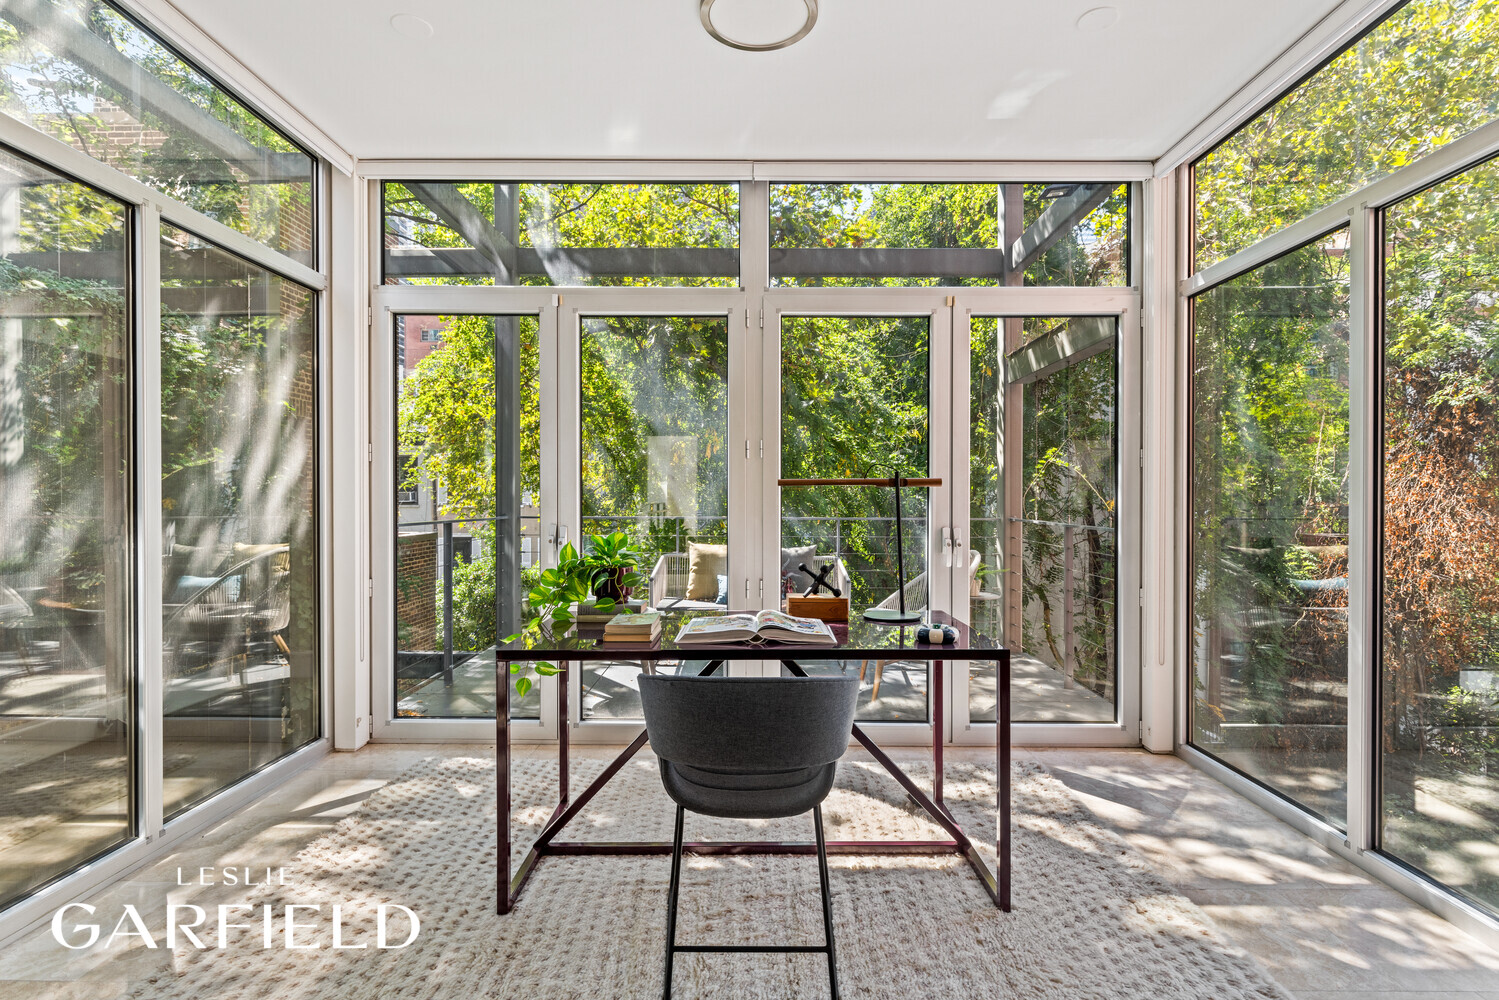
Glass-walled sunroom office with a desk, chair, and leafy trees outside.
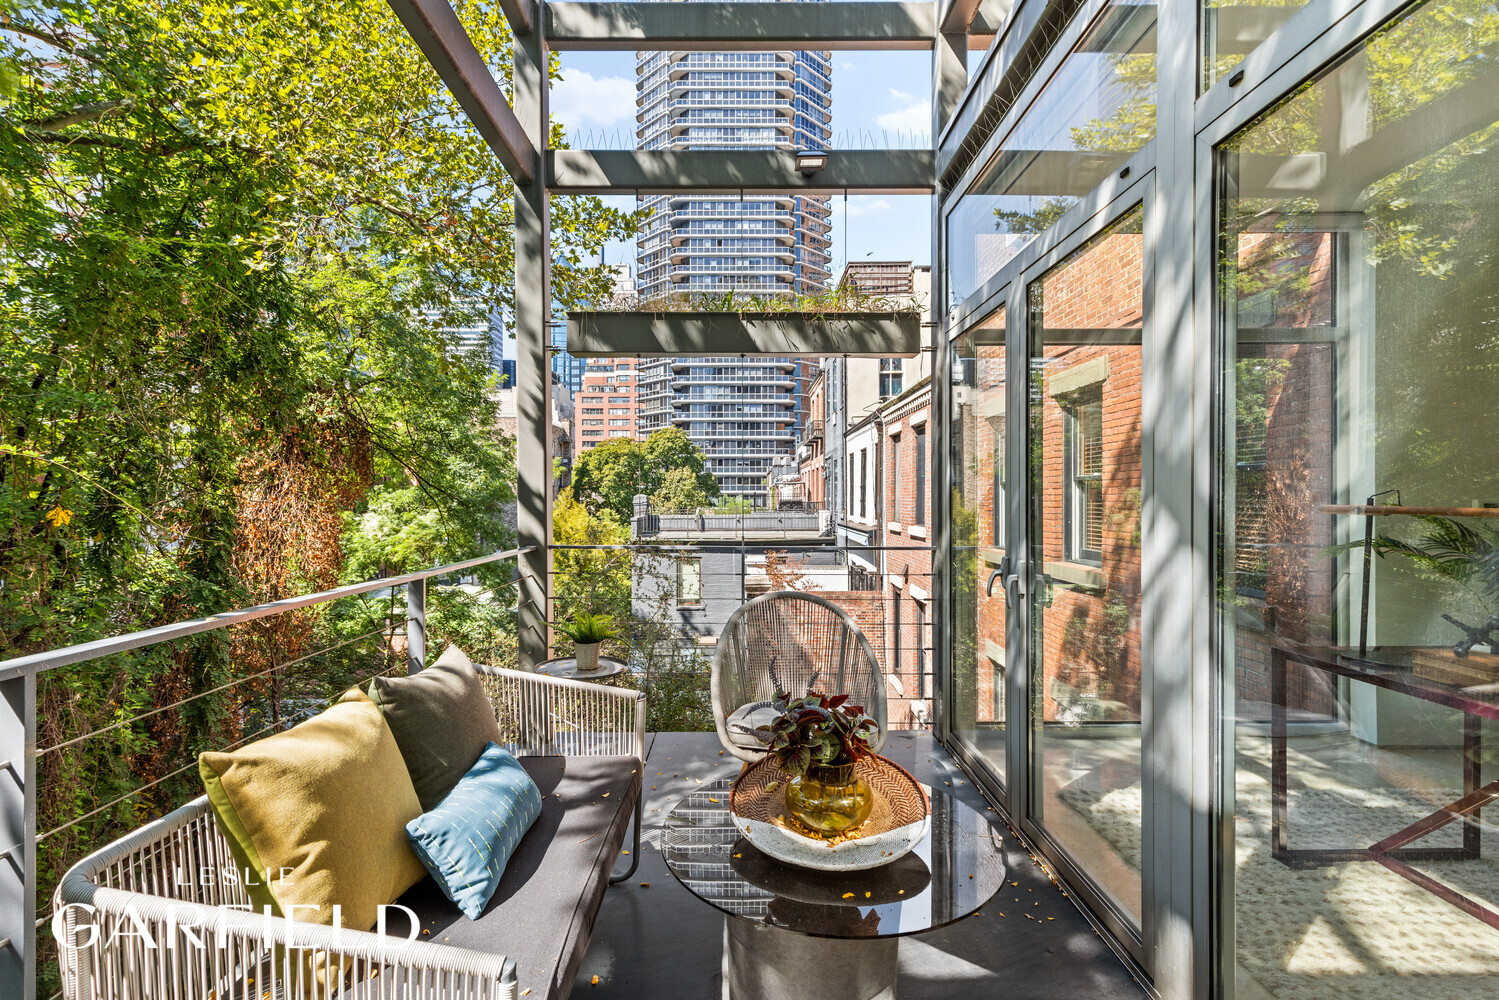
Furnished terrace with glass canopy, outdoor seating, leafy trees, and views of nearby city buildings.
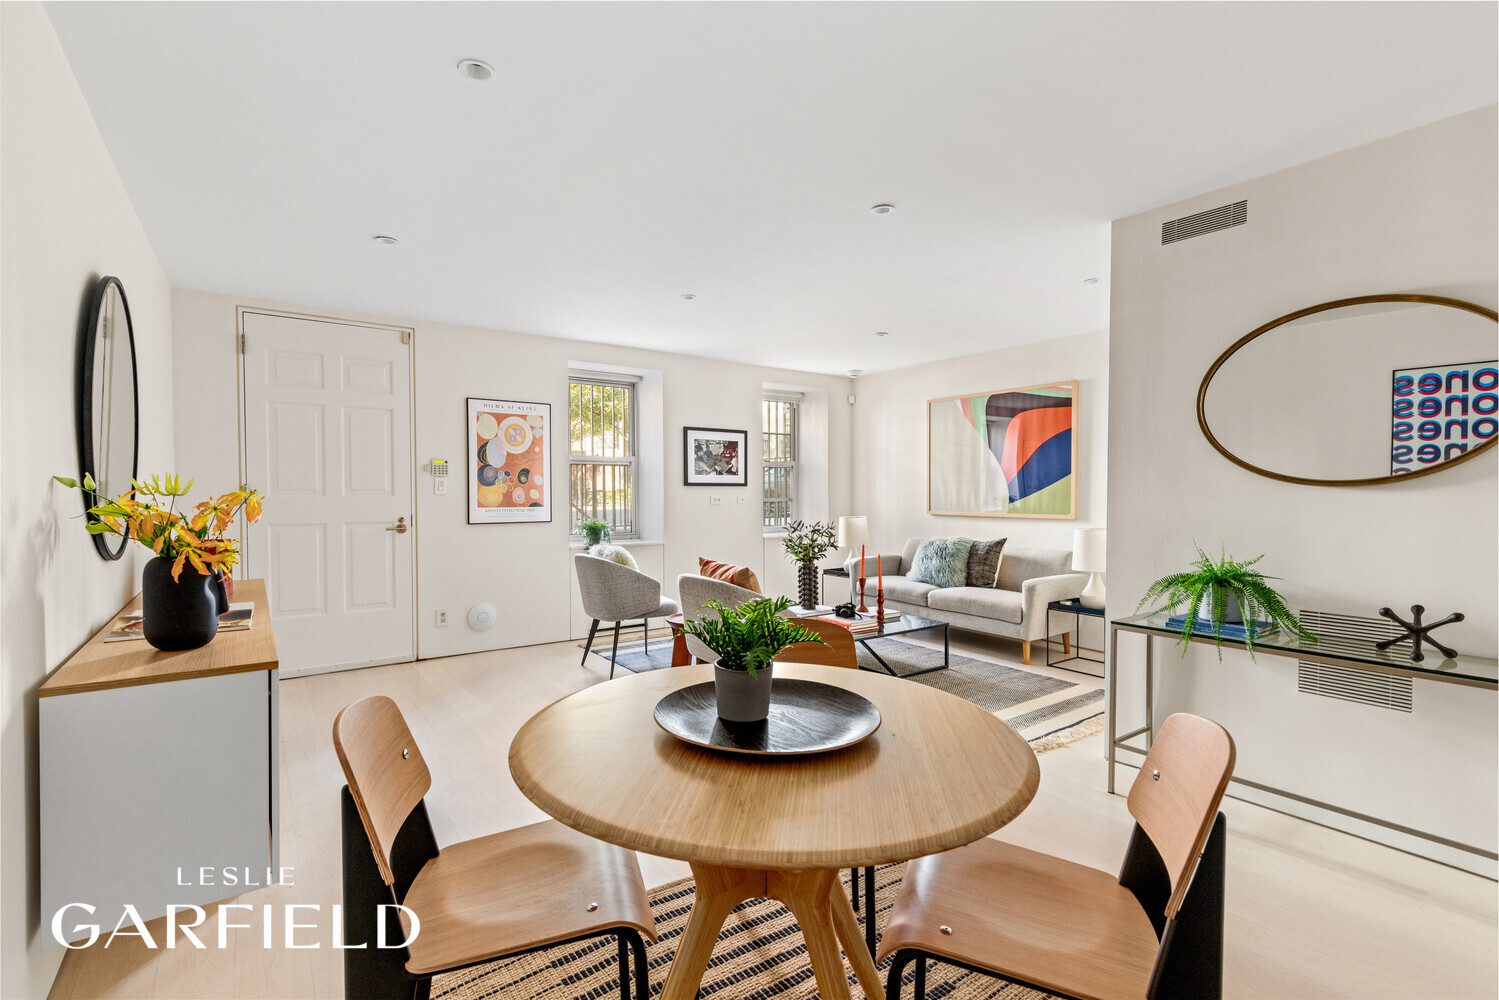
Staged living and dining area with a round wood table, large windows, and contemporary artwork.
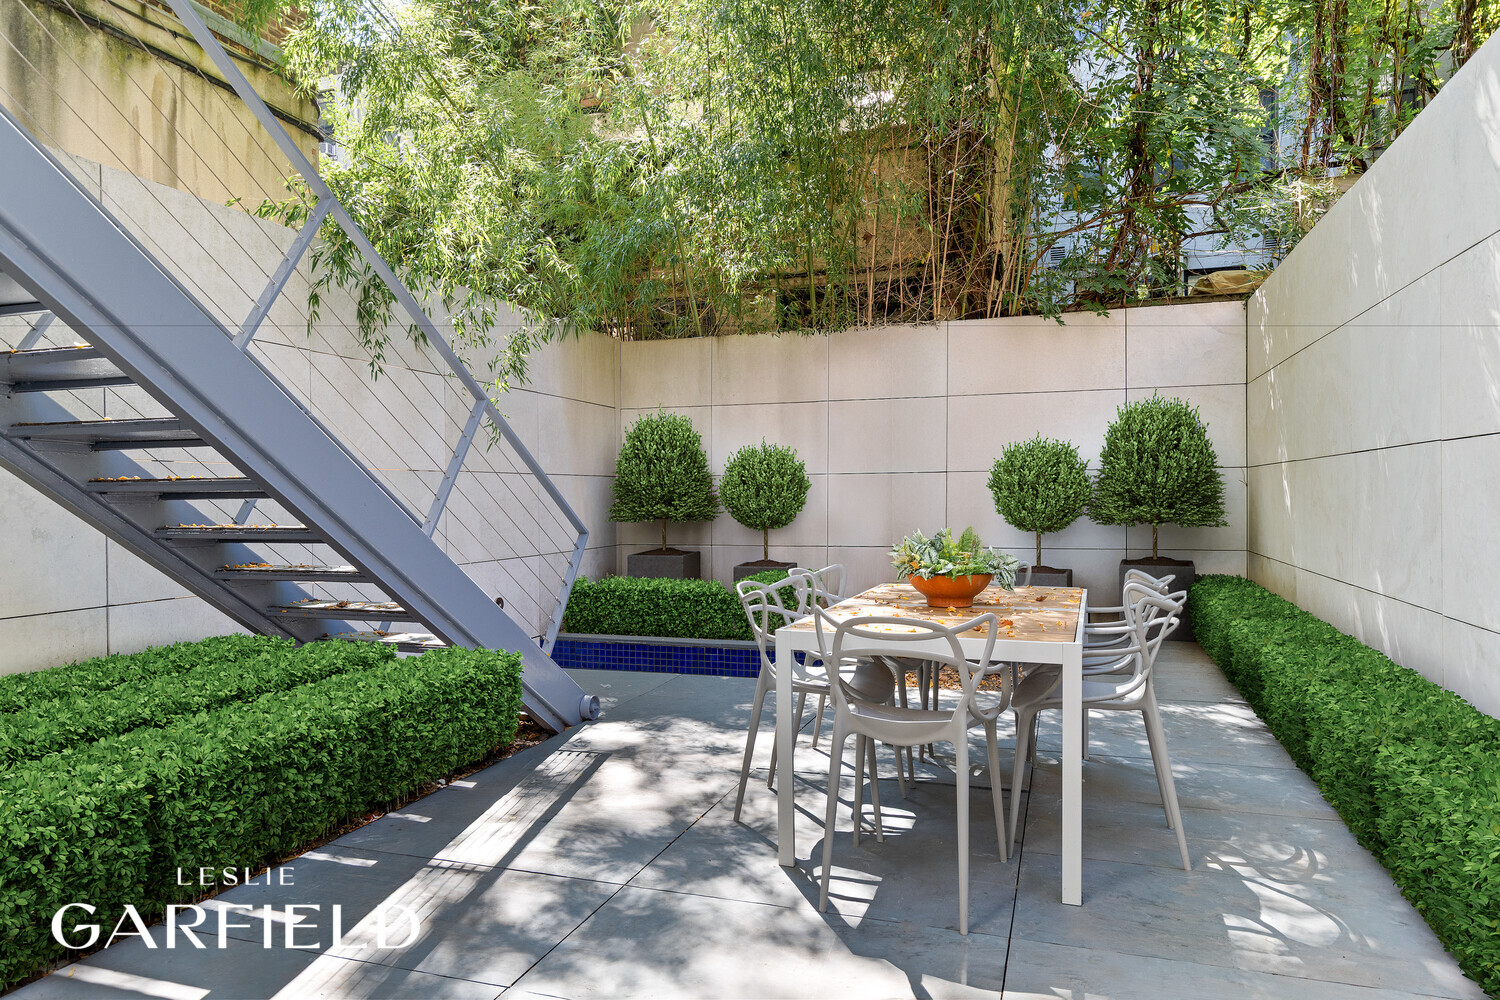
Courtyard patio with a dining table, white chairs, clipped hedges, and an overhead staircase.
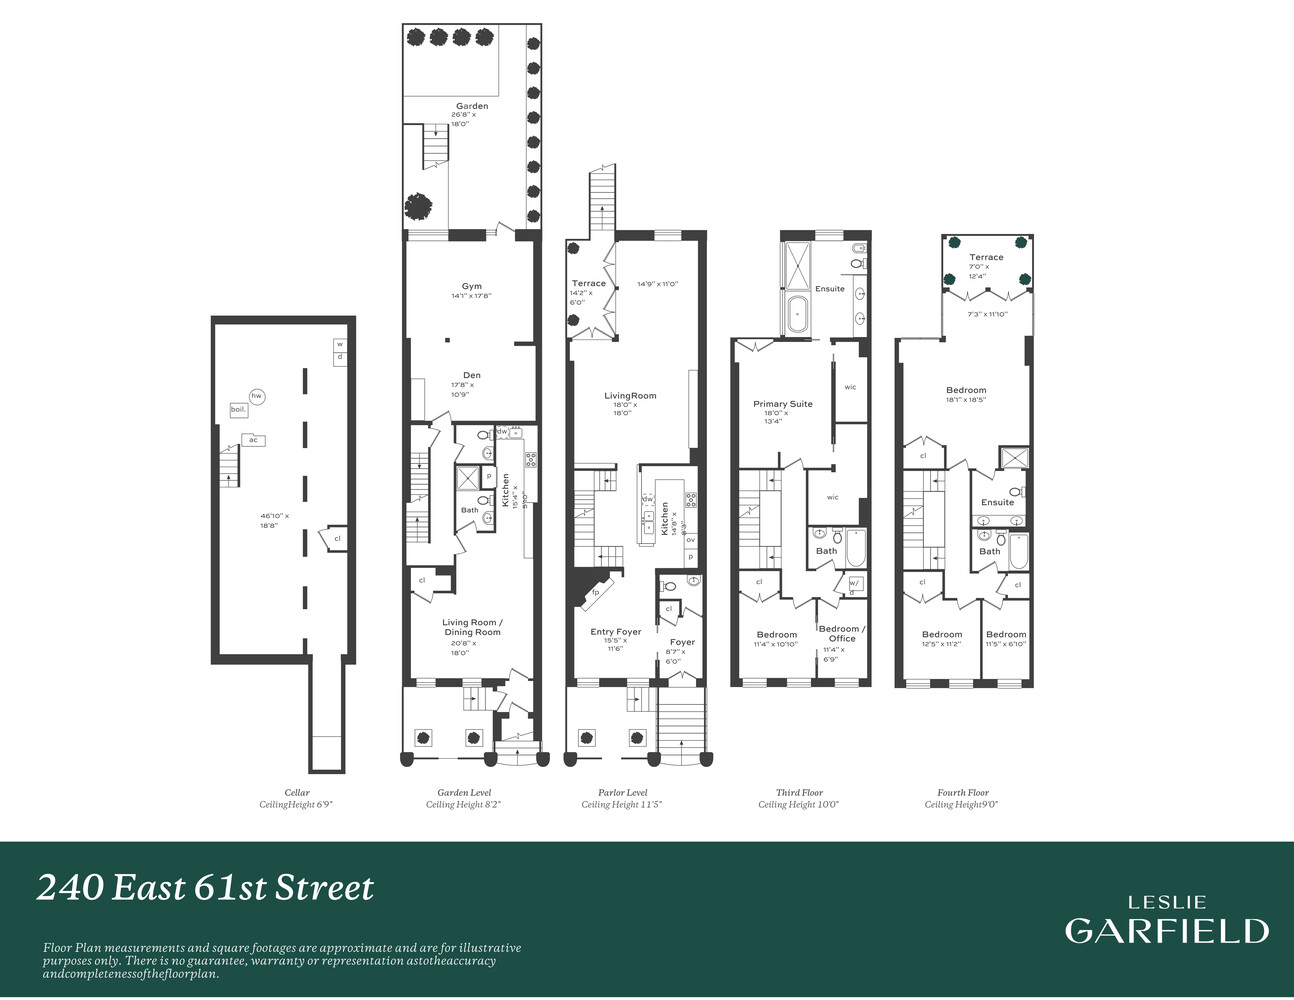
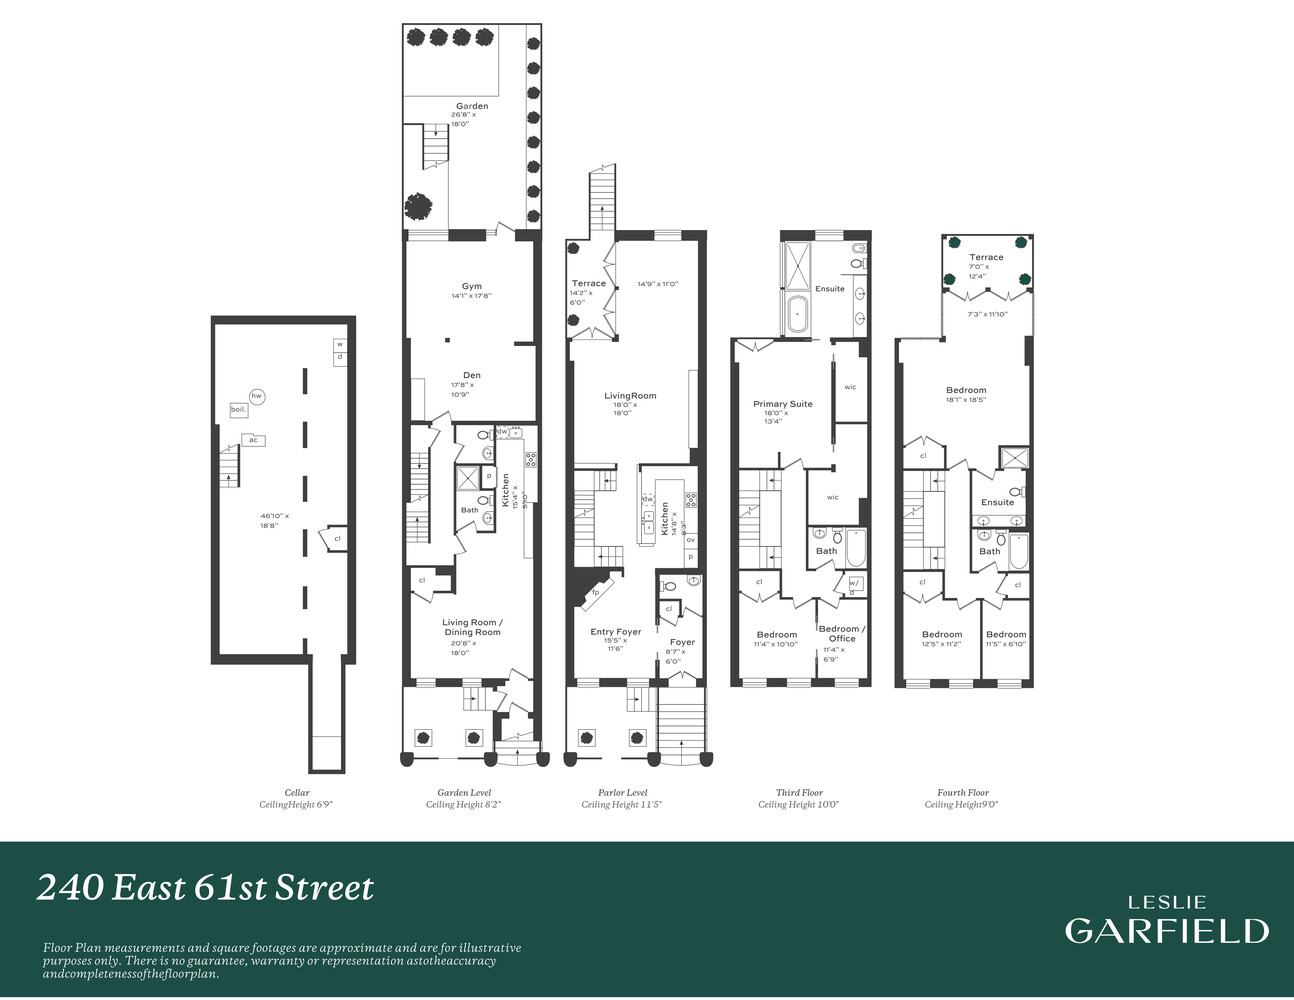
Floor plan of 240 East 61st Street, with cellar and four levels showing rooms, terraces, and a garden.
Multi-level floor plan for 240 East 61st Street, with a garden, terraces, gym, living spaces and bedrooms.
SEE ALL PHOTOS
Furnished living room with a cream-and-blue sofa, abstract art, and a black fireplace.
Townhouse entry with an open black arched door, pale wood floors, and a view of neighboring buildings.
Modern kitchen with a large white island, pale cabinetry, gas cooktop, and stacked ovens.
Modern kitchen with a wood breakfast bar and three stools beside an open staircase.
Open-plan living room and dining area with tall windows and contemporary furnishings.
Dining room with a long wooden table, tall windows, and glass doors to a leafy outdoor area.
Dining room with a light-wood table, upholstered chairs, flowers, and tall windows overlooking leafy trees.
Staged bedroom with a gray bed, orange pillows, and adjoining sitting area and desk.
Furnished interior with a table beside a glass-block wall and a window overlooking greenery and stairs.
Furnished bedroom with a dark upholstered bed, colorful artwork, and tall glass doors to a private outdoor space.
Bright bathroom with a soaking tub, glass shower, large leafy window, and floating double-sink vanity.
Staged bedroom with a colorful patchwork throw, framed artwork, and two tall windows.
Furnished home office with a wooden desk, colorful artwork, and a purple armchair beside a sunny window.
Furnished bedroom with a platform bed and floor-to-ceiling windows overlooking leafy greenery.
Furnished bedroom with a wooden bed, checkered bedding, and windows overlooking neighboring buildings.
Staged nursery with a wooden crib, blue armchair, and window overlooking neighboring buildings.
Furnished study with a desk beside floor-to-ceiling windows overlooking trees and city buildings.
Glass-walled sunroom office with a desk, chair, and leafy trees outside.
Furnished terrace with glass canopy, outdoor seating, leafy trees, and views of nearby city buildings.
Staged living and dining area with a round wood table, large windows, and contemporary artwork.
Courtyard patio with a dining table, white chairs, clipped hedges, and an overhead staircase.
Floor plan of 240 East 61st Street, with cellar and four levels showing rooms, terraces, and a garden.
Multi-level floor plan for 240 East 61st Street, with a garden, terraces, gym, living spaces and bedrooms.
Pending

240 E 61ST Street

240 E 61ST Street, New York City, NY 10065

$34,000/month

Located in the Treadwell Farm Historic District, 240 East 61st Street is a beautifully designed contemporary townhouse.

Rarely does one encounter this level of craftsmanship. Created with the discerning homeowner in mind, the residence is both elegant and versatileperfect for entertaining formally or informally, while also offering an ideal setting to display fine art.Designed by Wayne Turett of the Turett Collaborative, the residence showcases a sleek, contemporary aesthetic rarely seen on the Upper East Side. Its striking steel-and-glass rear faade frames views of trees, private gardens, and the city skyline, bathing the interiors in natural light. Inside, soaring 12-foot ceilings on the parlor level create a gracious sense of scale.

Measuring 20 feet in width, the home offers six full bedrooms along with five full and two half bathrooms, thoughtfully laid out for both comfort and style.

The formal entry foyer is anchored by a custom gas fireplace with a diamond glass base, setting a refined tone that flows into a state-of-the-art chefs kitchen, an elegant living room, and a dining area that opens to a terrace overlooking the private garden perfect for gatherings or quiet evenings at home.

An architecturally striking staircase leads to the upper floors, where the expansive primary suite spans the south side of the residence with two walk-in closets and a spa-like en-suite bath. Opposite, a spacious secondary bedroom with adjoining office, full bath, and washer/dryer completes the level.

The top floor is centered around a dramatic, south-facing bedroom with access to a generous terrace and a double vanity bath. To the north, two additional bedrooms overlook East 61st Street and share a full bathroom. On the garden level, a versatile one-bedroom suite with a separate entrance, kitchen, and full bath provides an ideal space for guests or staff. Below, the lower level offers epoxy flooring, a second washer/dryer, and top-of-the-line mechanicals, including central air conditioning and a Control4 smart home system.

Situated in the heart of the Upper East Side, 240 East 61st Street enjoys one of Manhattan's most coveted addresses. Just moments away are Madison Avenue's exclusive boutiques, galleries, and cultural landmarks such as the Metropolitan Museum of Art and the Frick Collection. Central Park provides an abundance of greenery and recreation, while world-class dining and charming cafes further enrich daily life. With its blend of historic character and contemporary sophistication, the Upper East Side offers the perfect setting for this remarkable home.

6
beds

6
baths

4,835 Sq.Ft. LIVING AREA

2,000 Sq.Ft. lot

Tom Wexler

Tom Wexler

Tyler Wexler

Tyler Wexler

Features & Amenities

Interior

  • total bedrooms6
  • Total bathrooms6
  • full bathrooms5
  • half bathrooms2
  • Laundry room In Unit
  • Fireplace Other
  • other interior Features Smoke Free

Area & Lot

  • Status Pending
  • Living Area4,835 Sq.Ft.
  • Total Area4,835 Sq.Ft.
  • Lot Area2,000 Sq.Ft.
  • MLS® IDRLS20085689
  • TypeTownhouse
  • YEAR BUILT1910
  • NeighborhoodMidtown East
  • View DescriptionOther

Exterior

  • STORIES1
  • PoolBuilding None
  • AIR CONDITIONINGCentral Air
  • other exterior FeaturesBalcony, Garden, Private Outdoor Space Over 60 Sqft

Financial

  • Lease Price$34,000/mo
Townhouse entry with an open black arched door, pale wood floors, and a view of neighboring buildings.

Schedule a Showing

We would love to show you our beautiful property. Please select your preferred date and time below. An agent will be in touch shortly to confirm your appointment.

Schedule a Showing

We would love to show you our beautiful property. Please select your preferred date and time below. An agent will be in touch shortly to confirm your appointment.
Thank you for your interest in 240 E 61ST Street, New York City, NY 10065. We are reviewing your request and will be in touch shortly!

Mortgage Calculator

Estimate your monthly mortgage payment, including the principal and interest, property taxes, and HOA. Adjust the values to generate a more accurate rate.
All estimates are provided for informational purposes only. Actual amounts may vary.
$0,000 Your Payment 20 15 65
$0,000 Your Payment

Midtown East

The Midtown area has the energy of commerce with the beauty of glorious old architecture – including great townhouses.

Explore

Work With Us

We provide our clients with a tailor-made marketing plan, suited to their particular property and their objectives. Contact us today!

Follow Us on Instagram