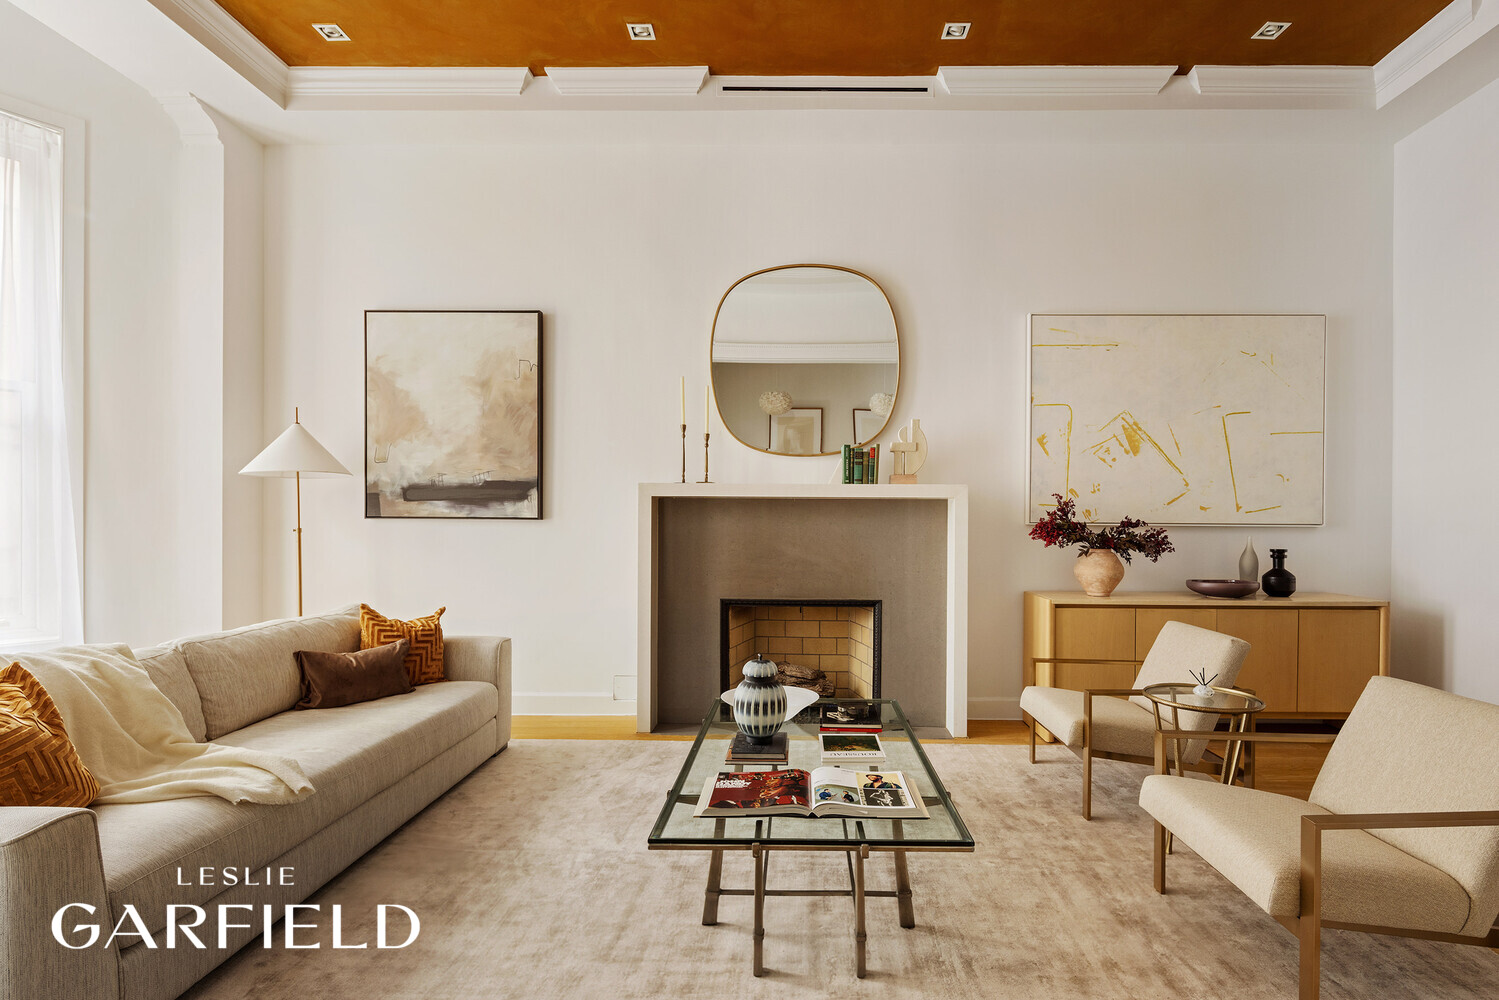
Staged living room with a fireplace, wood-paneled ceiling, and neutral furnishings.
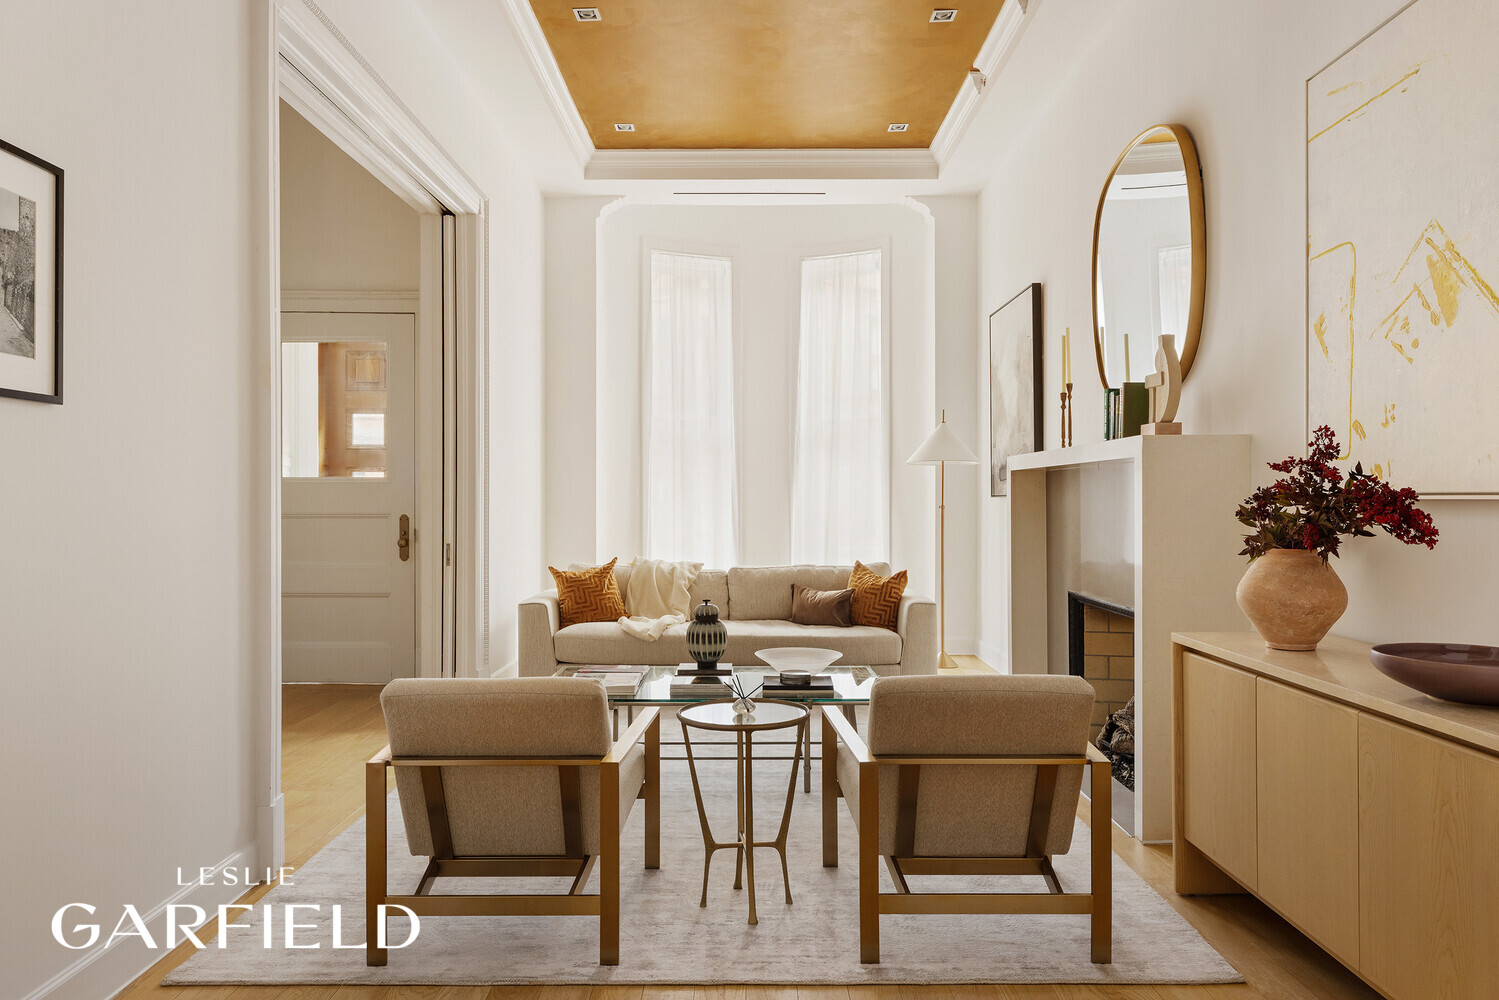
Staged living room with a gold-paneled ceiling, bay windows, fireplace, and neutral furnishings.
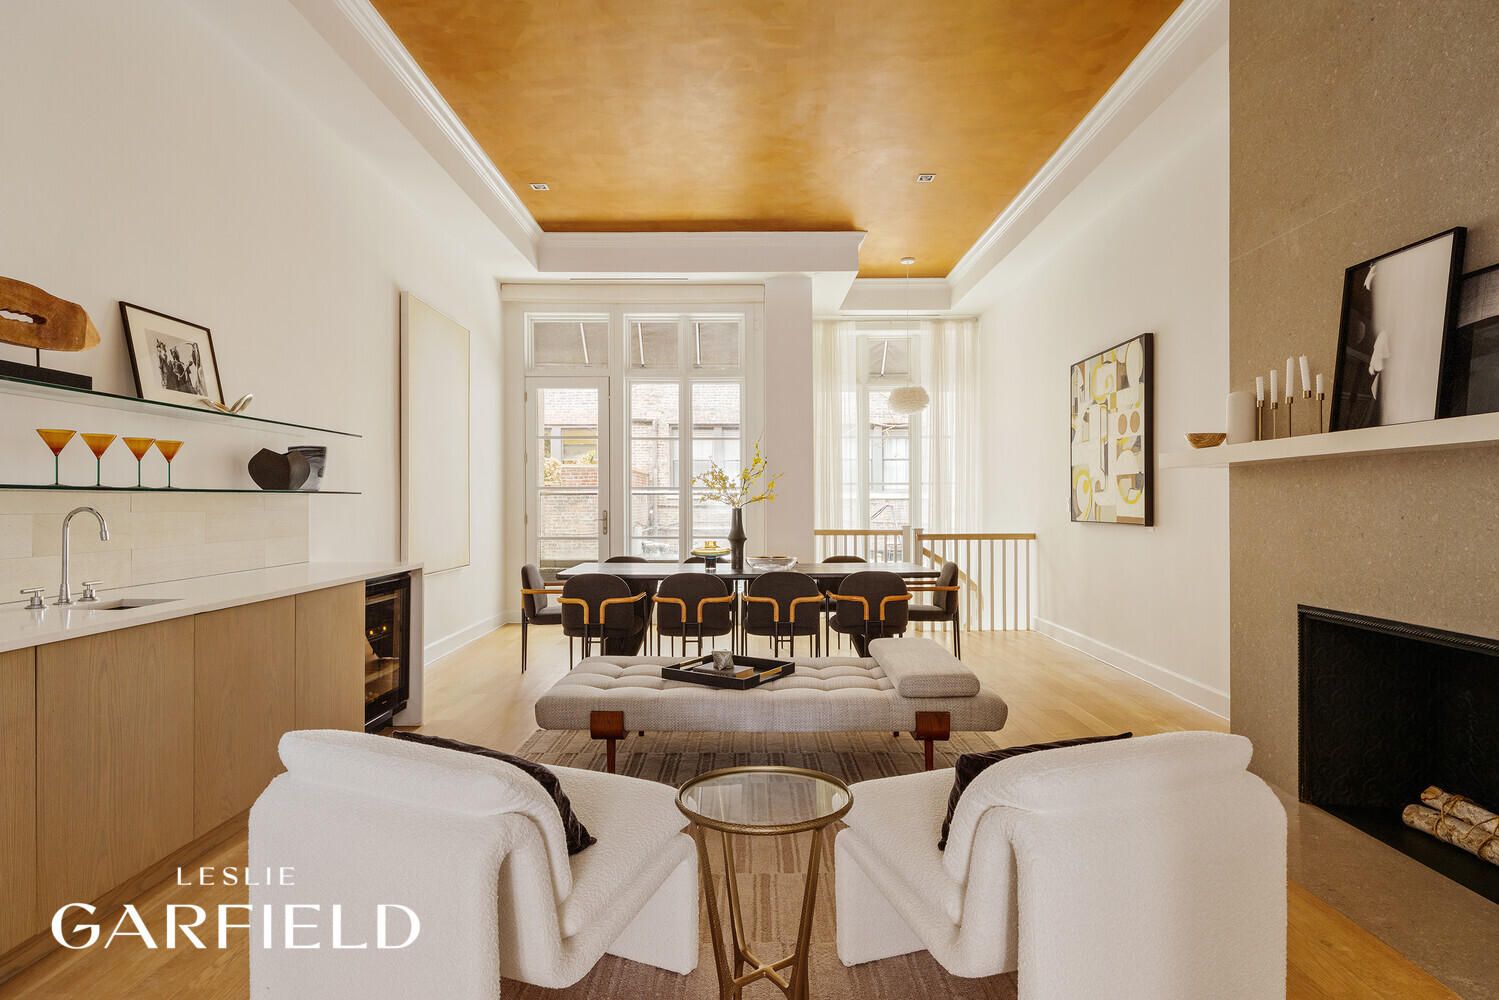
Open-plan living and dining room with a gold ceiling, fireplace, and tall rear windows.
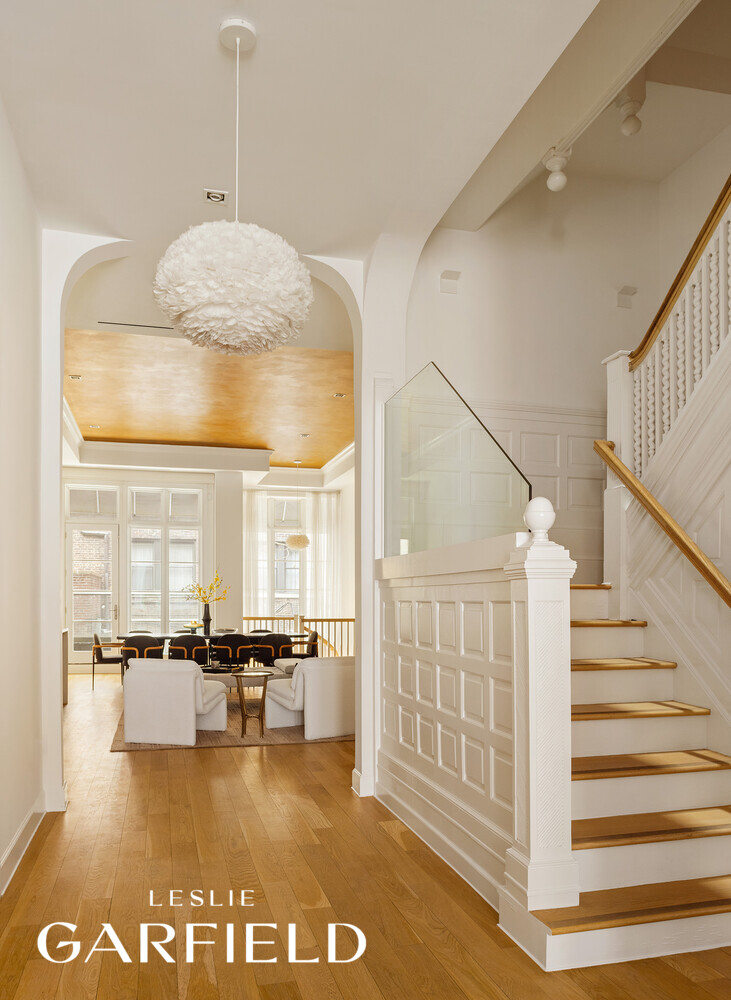
Foyer with a paneled staircase, wood floors, and a view into the furnished living and dining area.
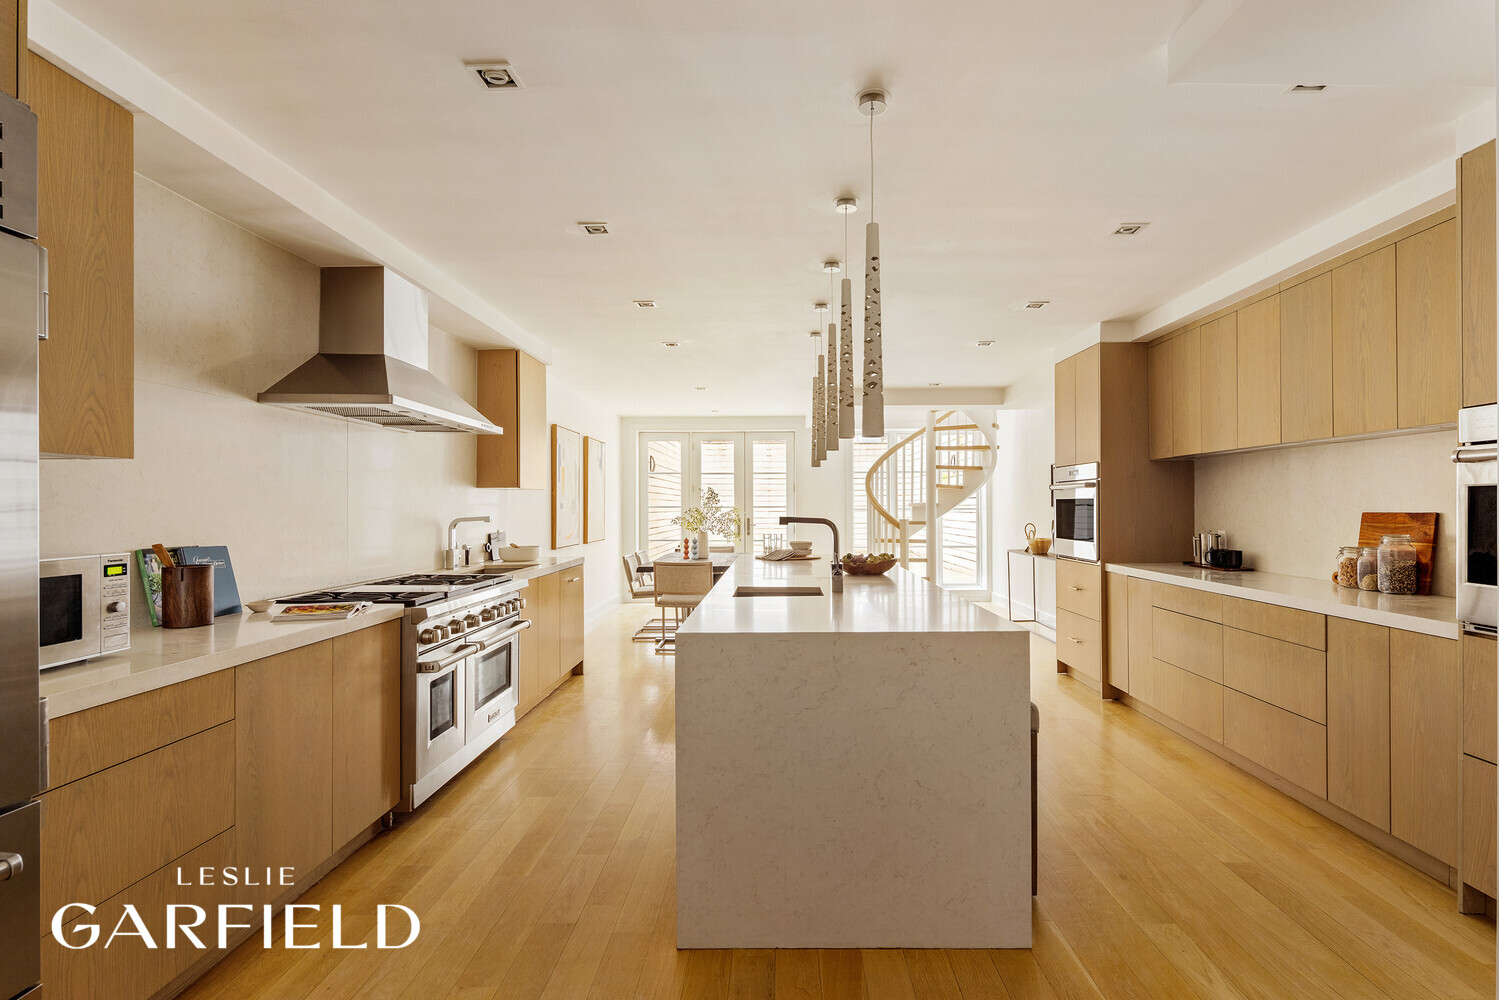
Kitchen with a large stone island, light wood cabinetry, and a spiral staircase.
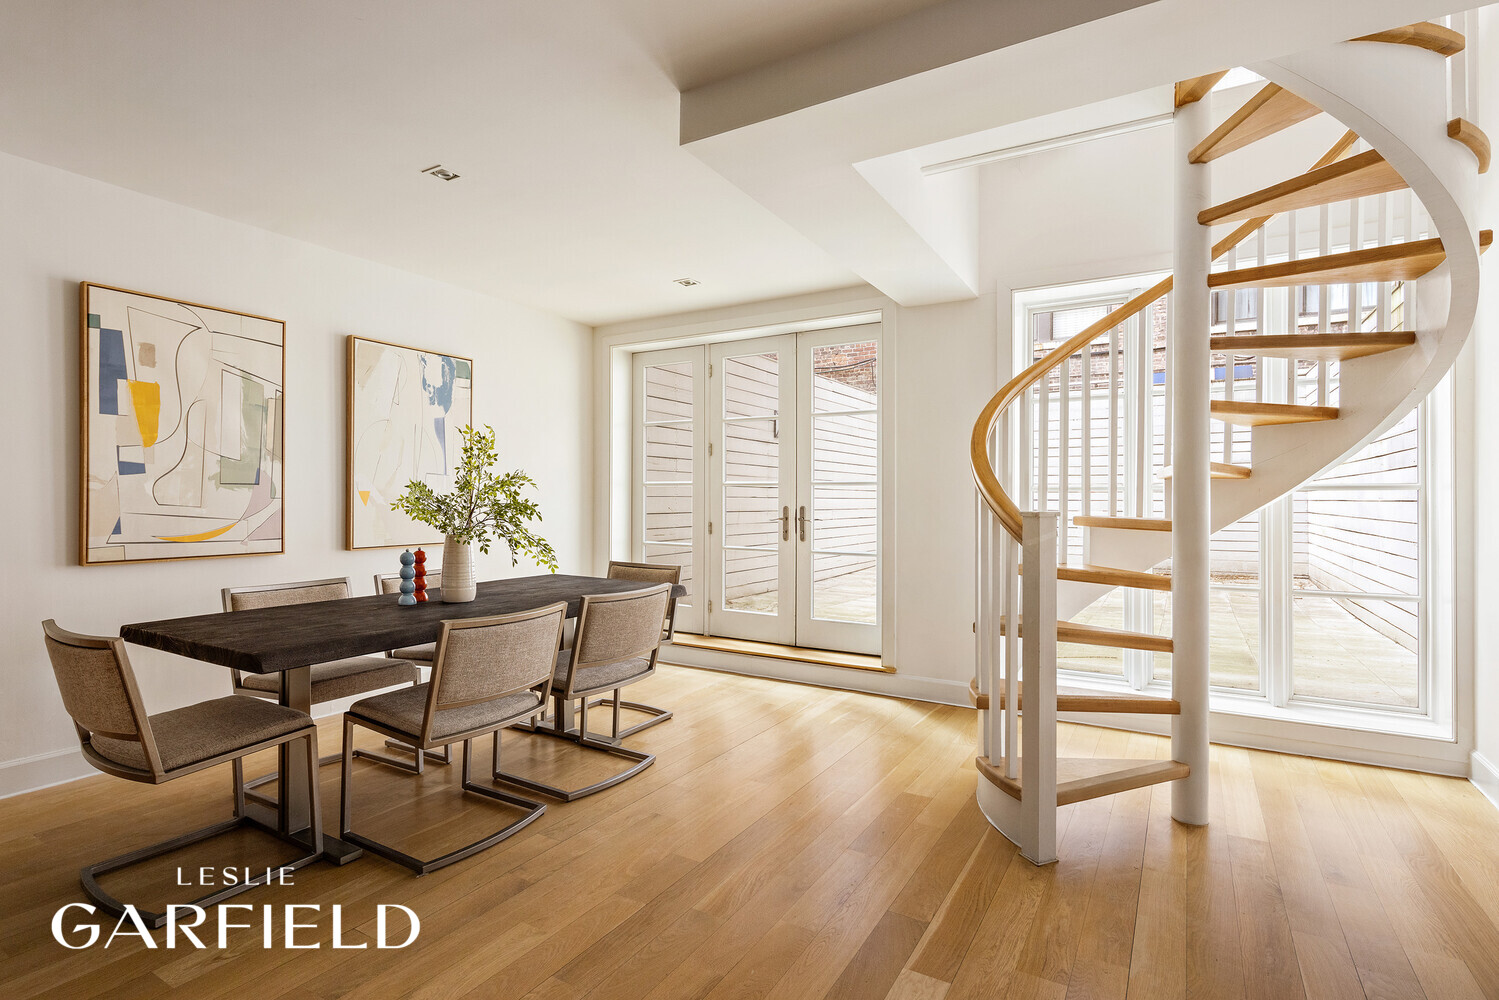
Dining room with a dark table, abstract art, and a curved staircase beside glass patio doors.
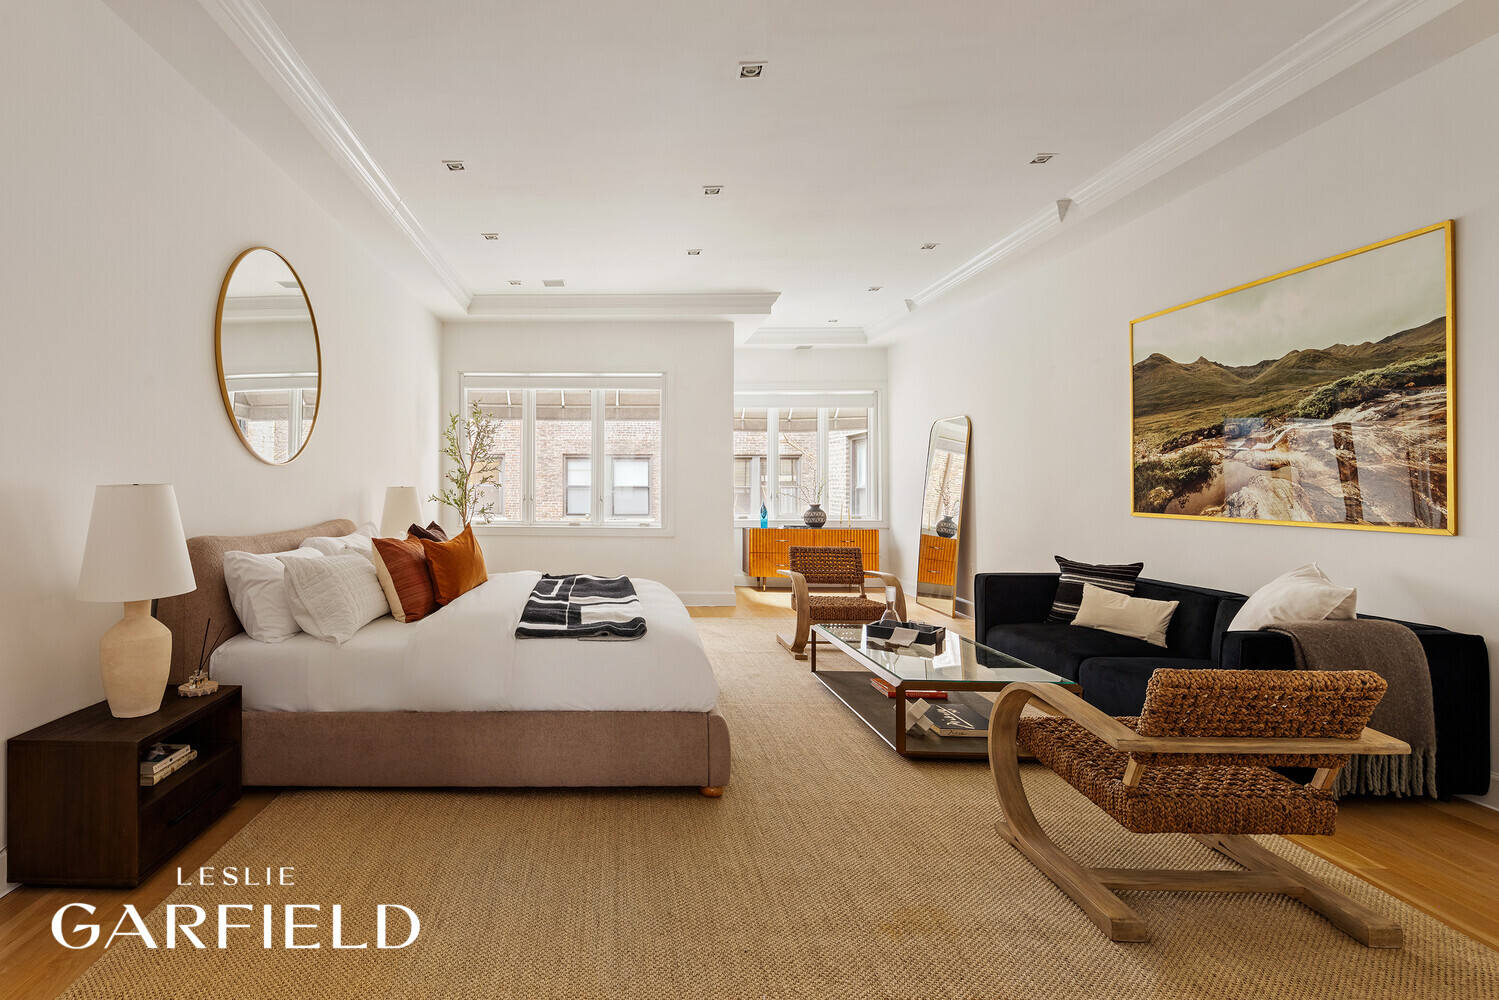
Bright staged bedroom-living room with a bed, black sofa, and large windows.
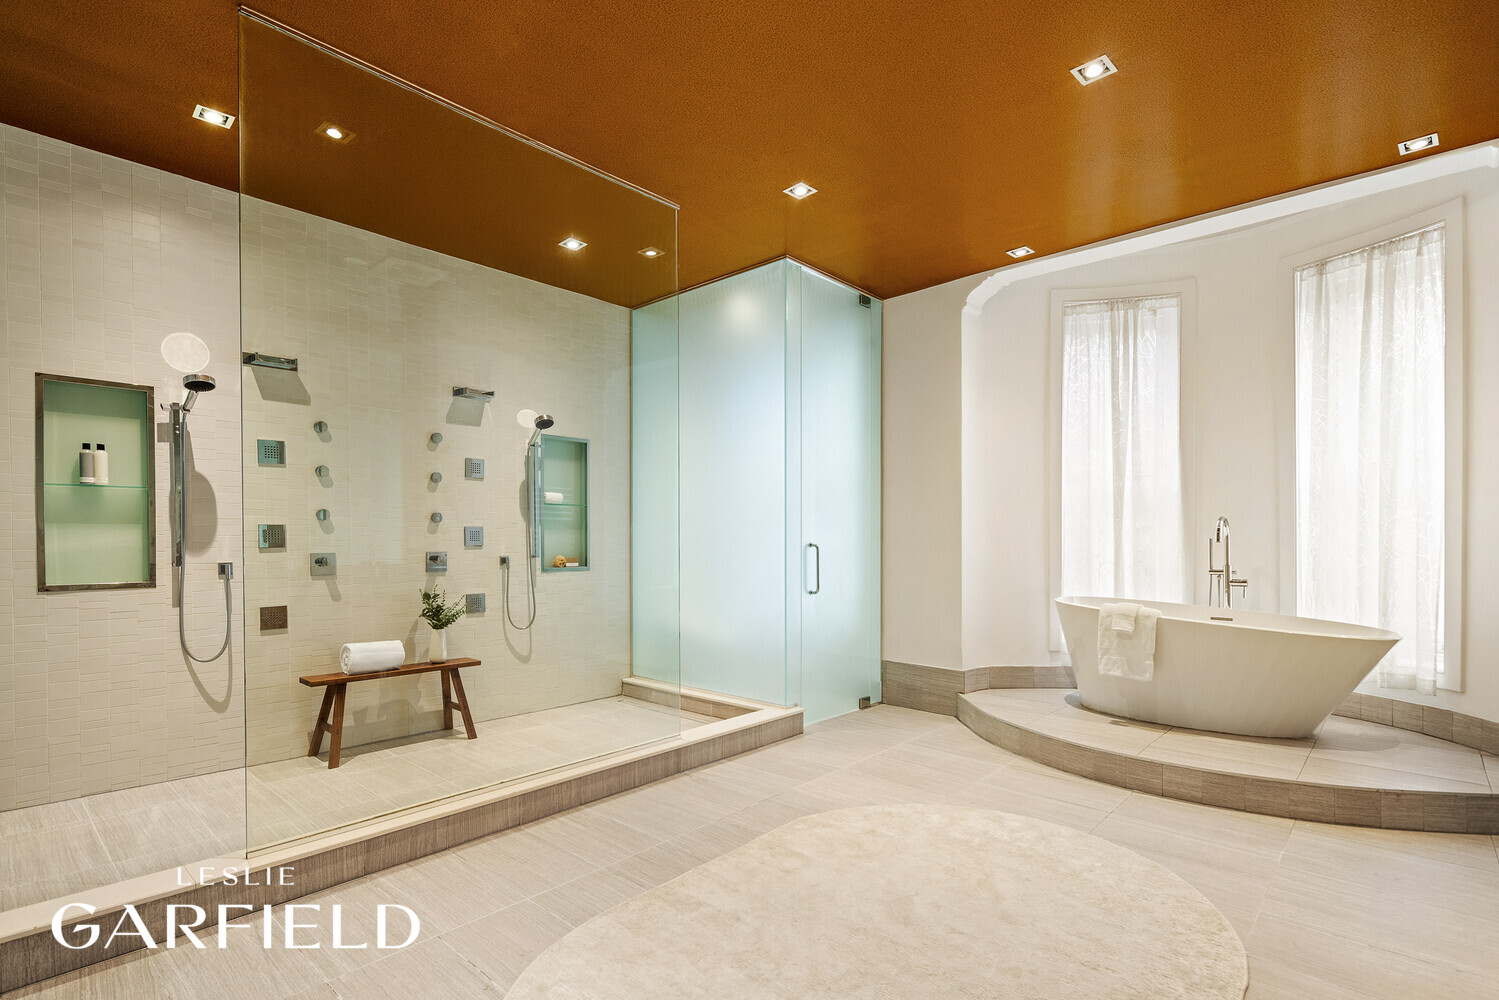
Bathroom with a glass-enclosed double shower and freestanding tub beneath tall curtained windows.
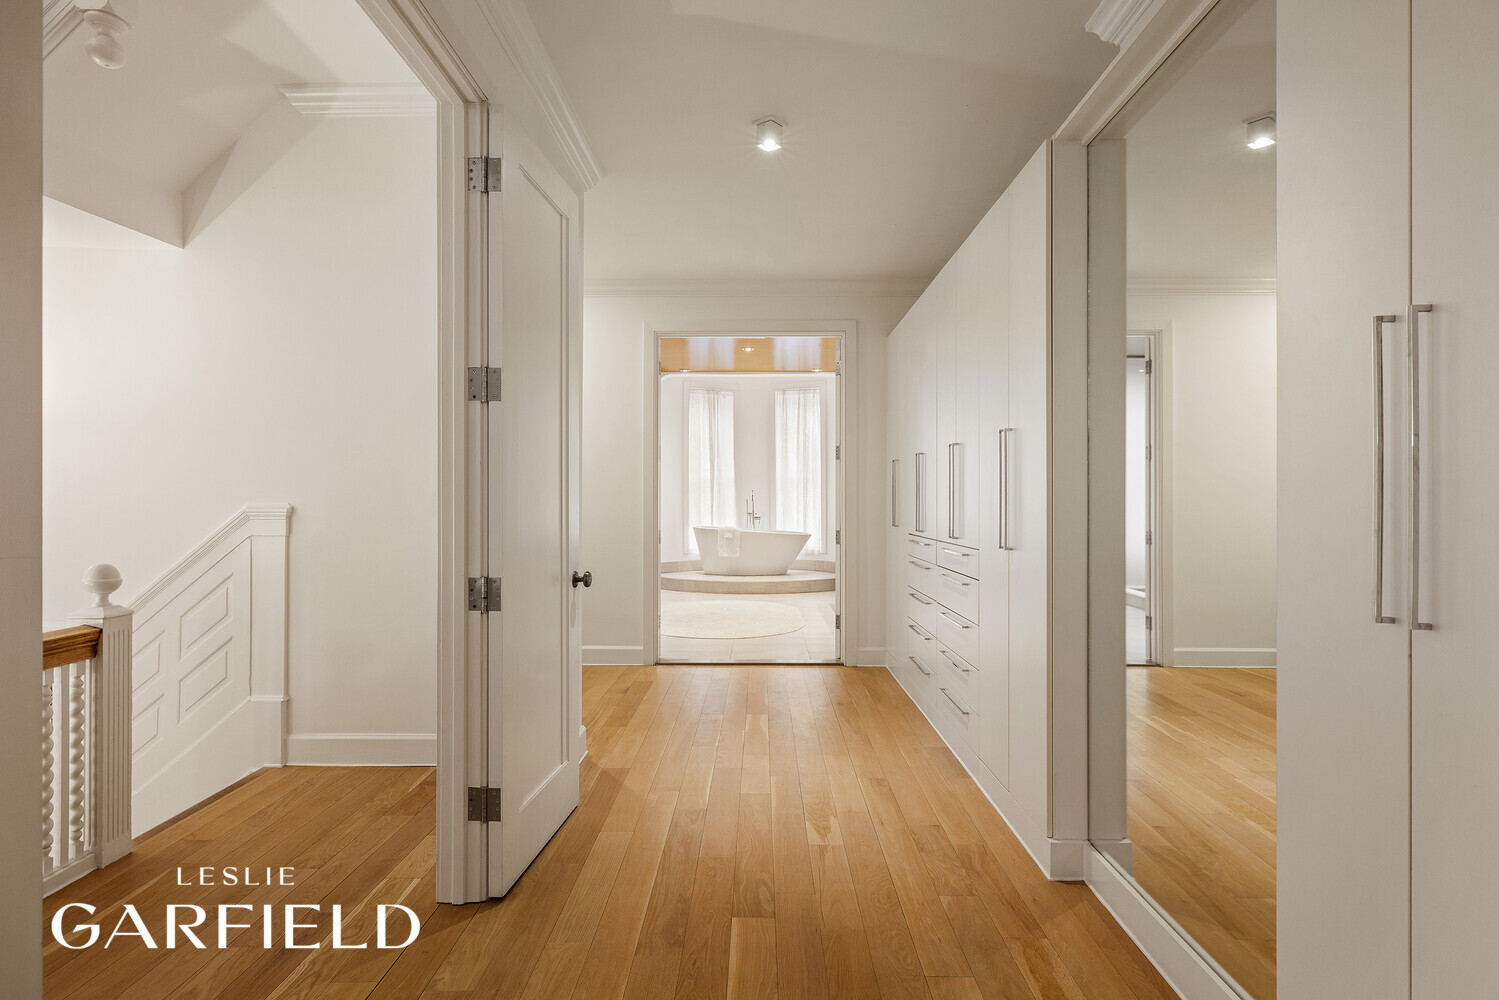
Hardwood hallway with built-in closets, opening to a bathroom with a soaking tub.
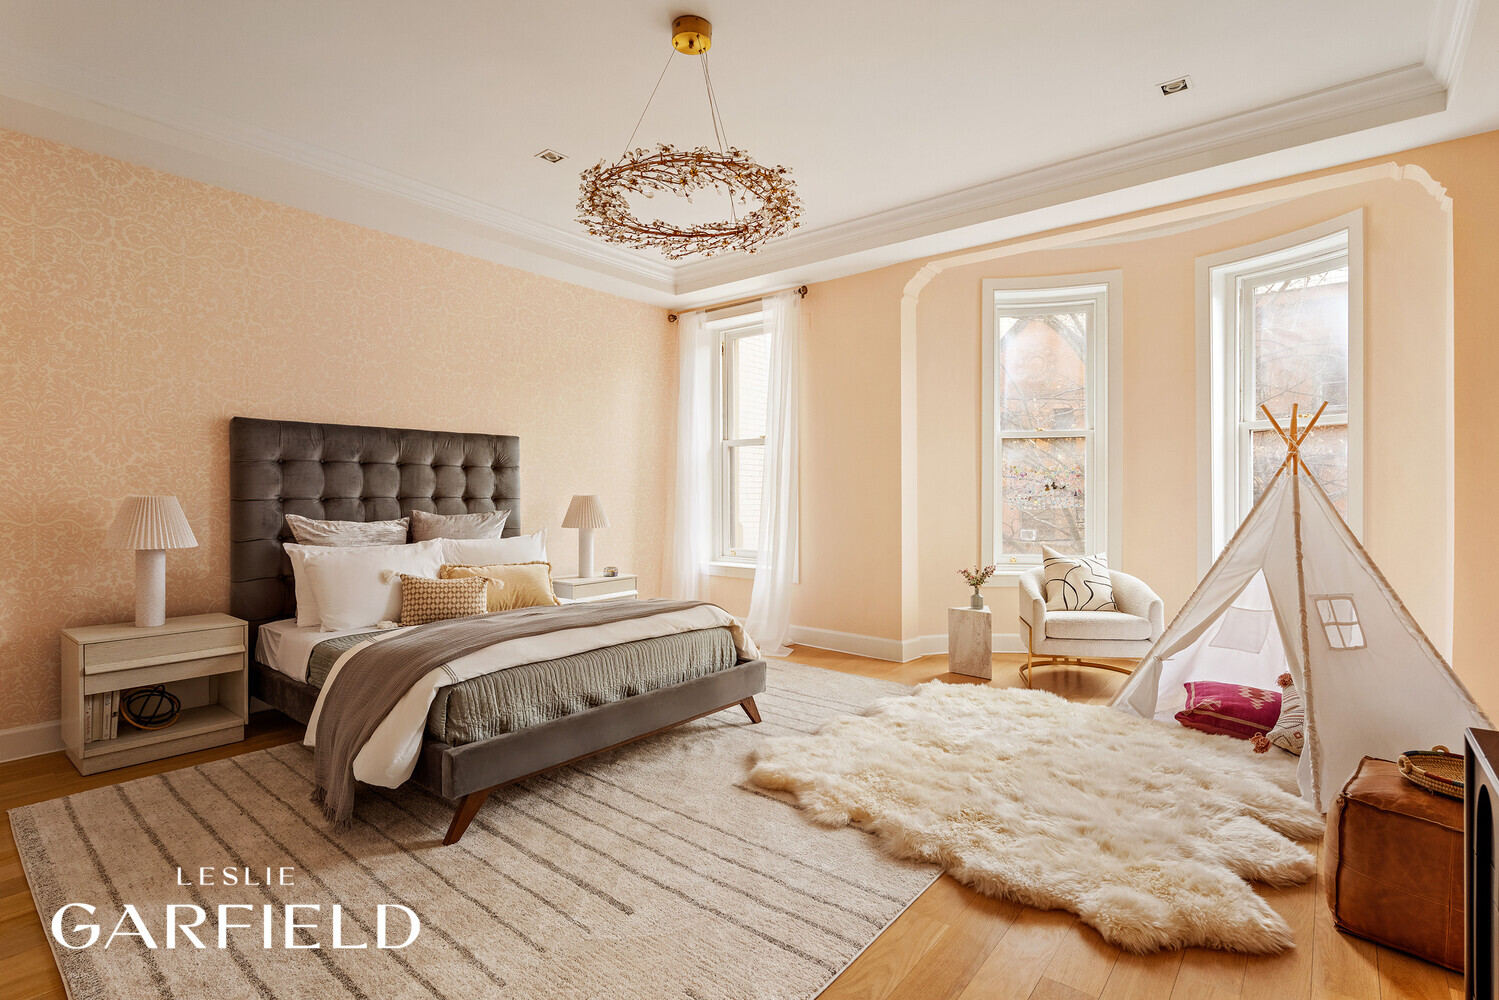
Bedroom with a tufted bed, peach-patterned wallpaper, tall windows, and a children's play tent.
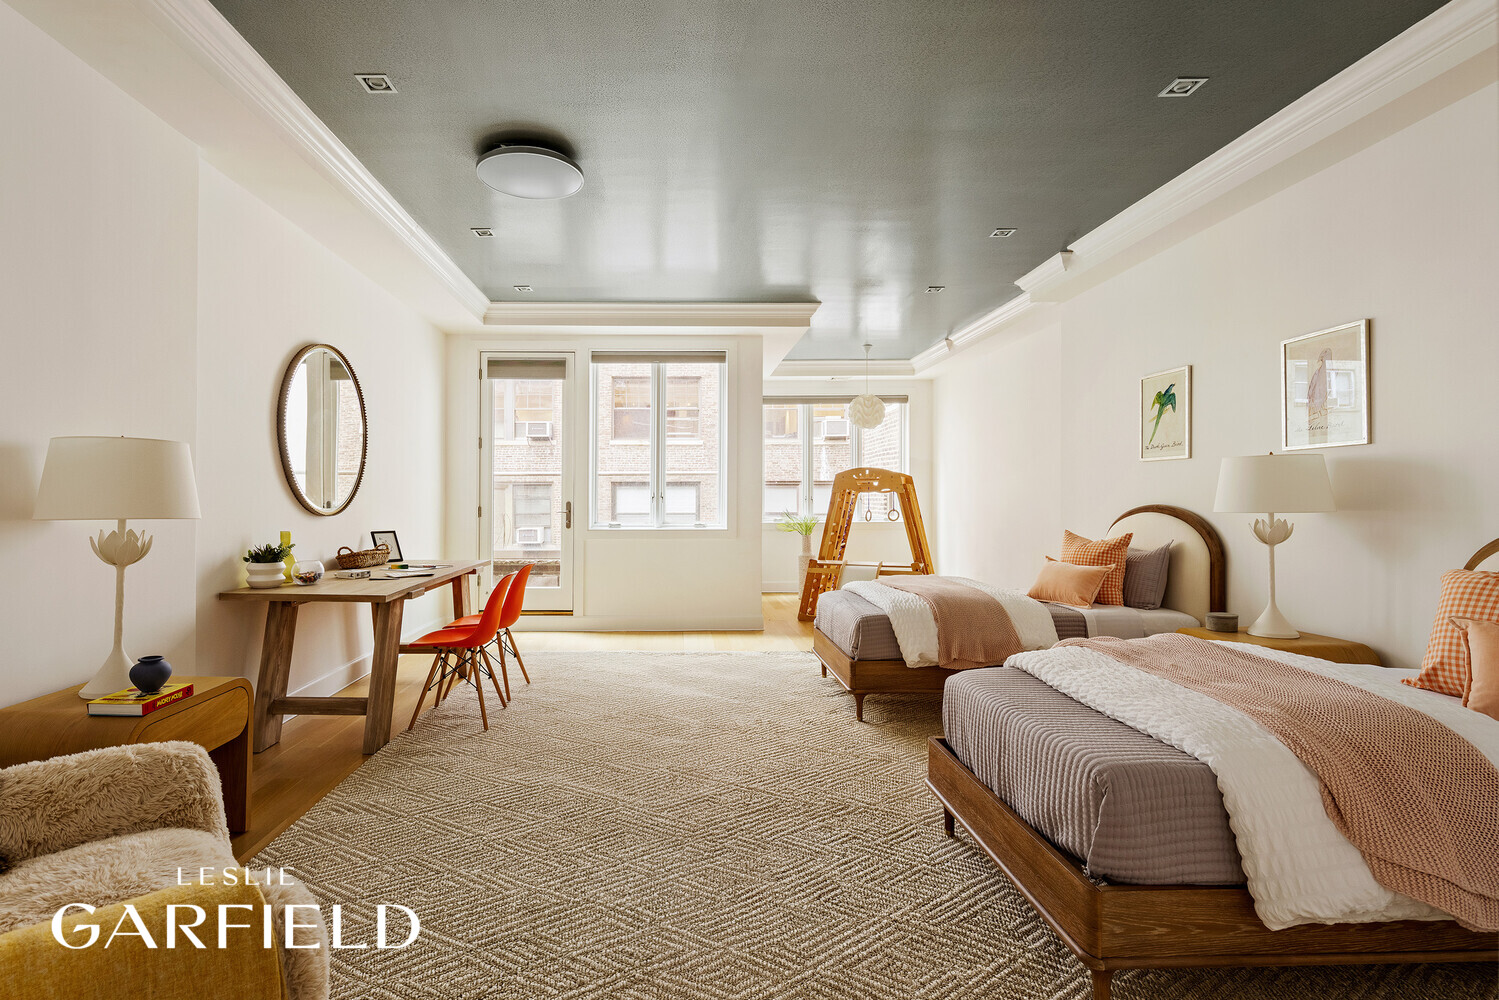
Bedroom with two beds, a desk, and windows overlooking neighboring buildings.
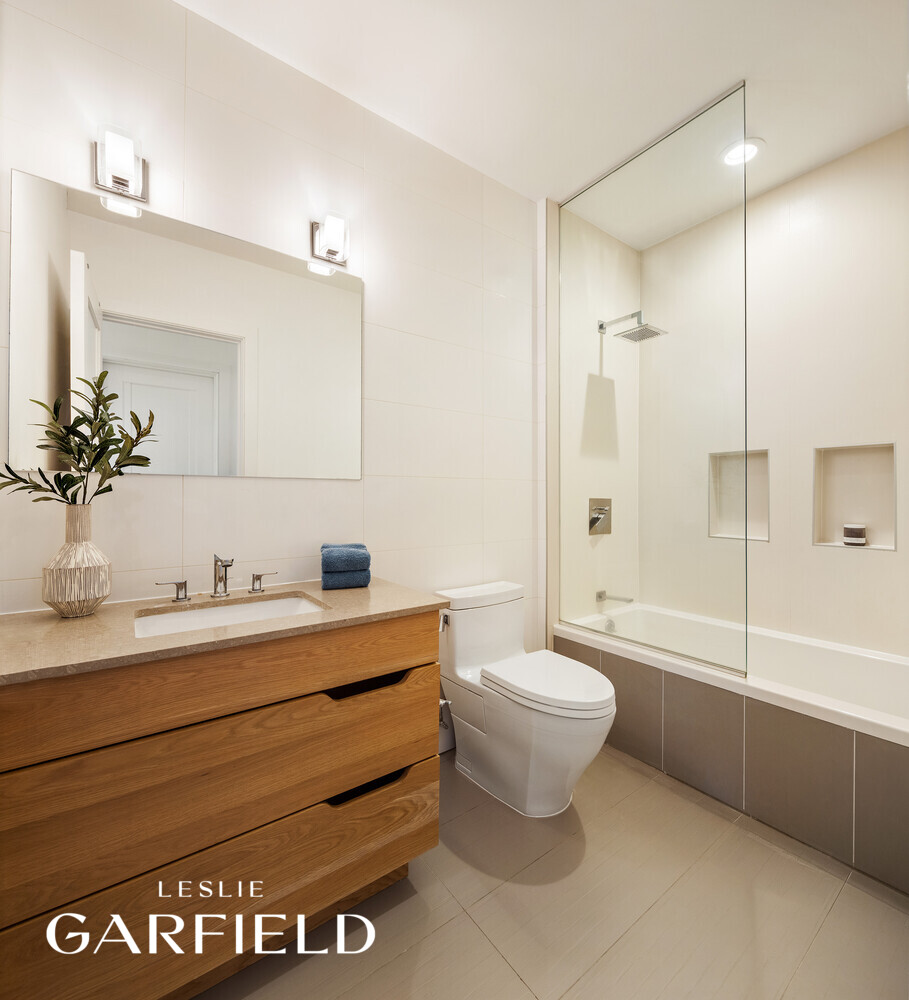
Bathroom with a wood vanity, white toilet, and glass-enclosed tub and shower.
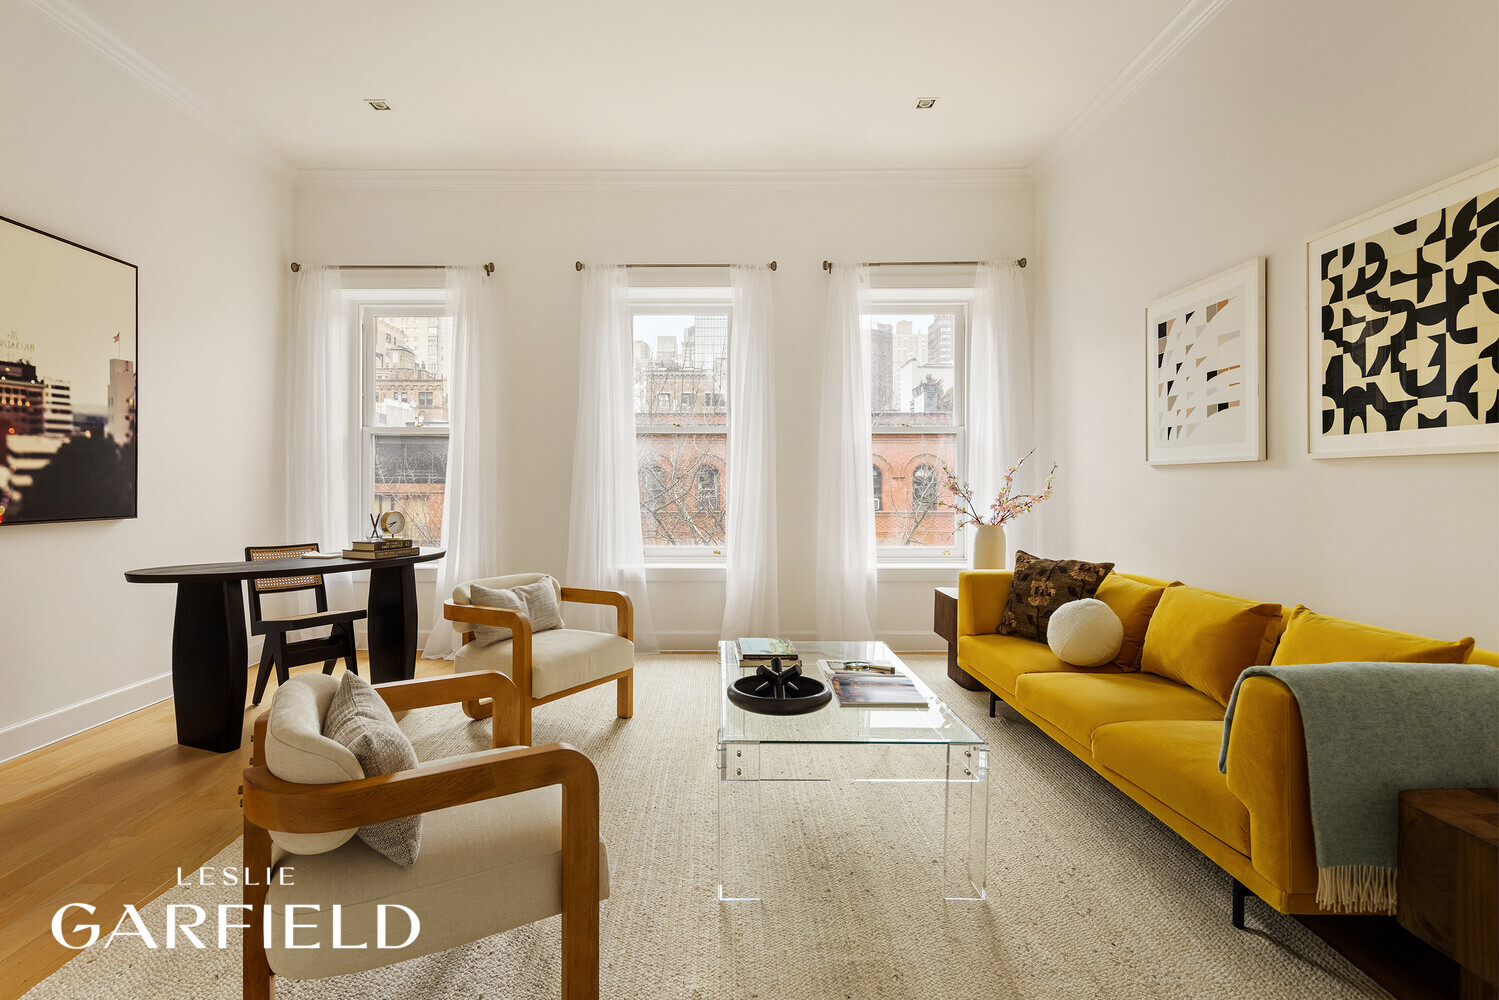
Bright living room with a mustard-yellow sofa, wood-framed chairs, and three tall windows.
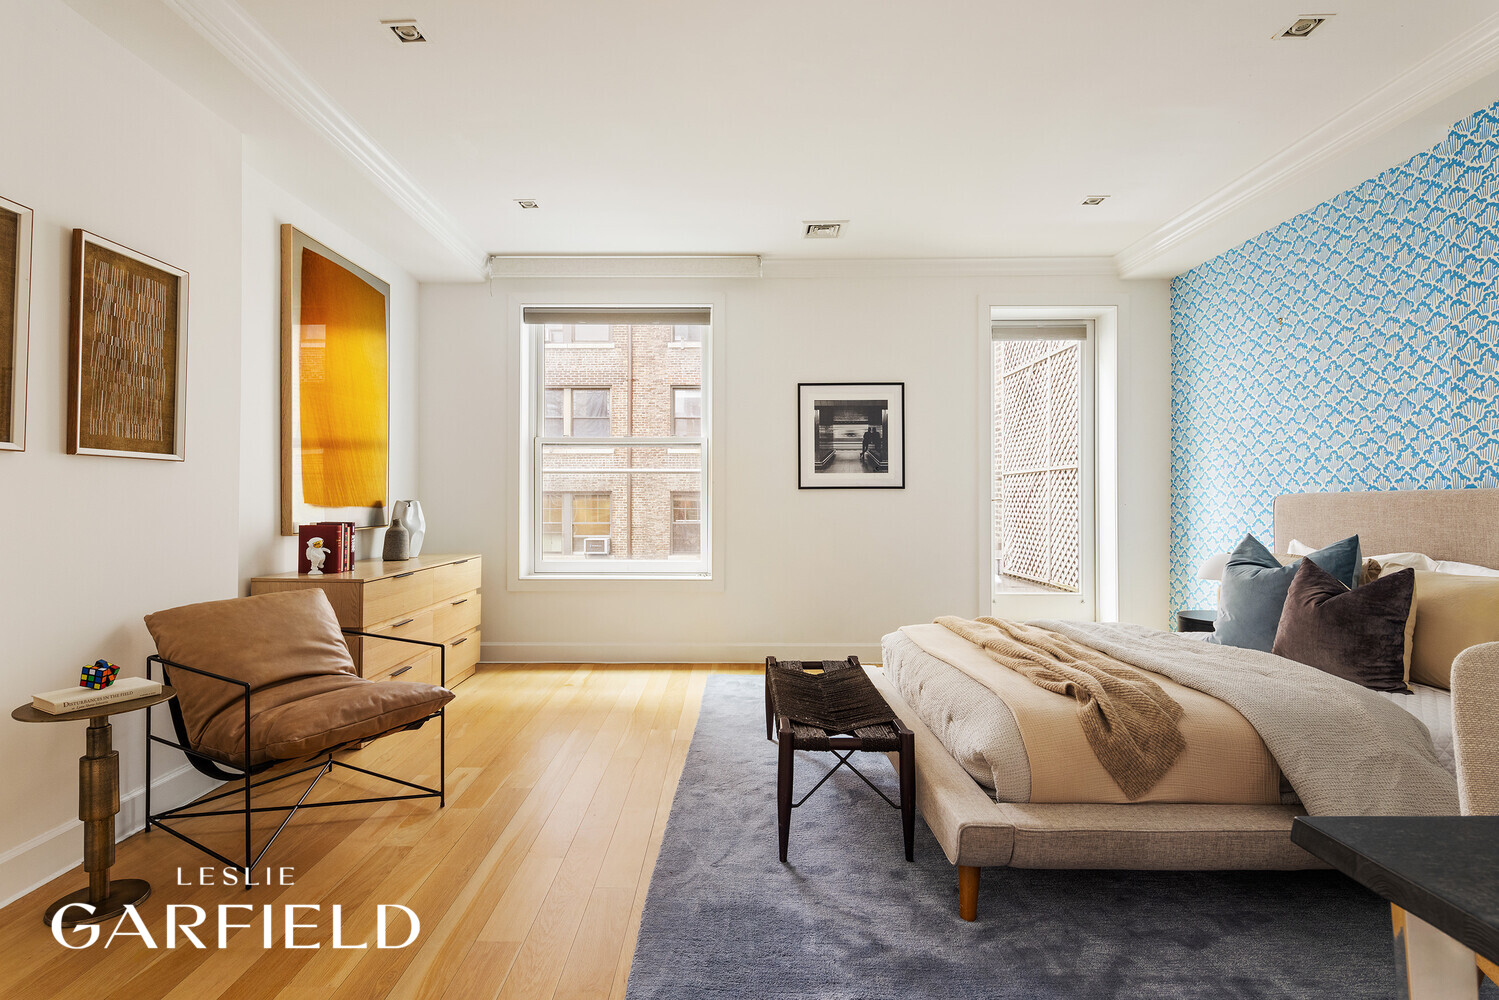
Staged bedroom with a low upholstered bed, blue patterned accent wall, and seating area.
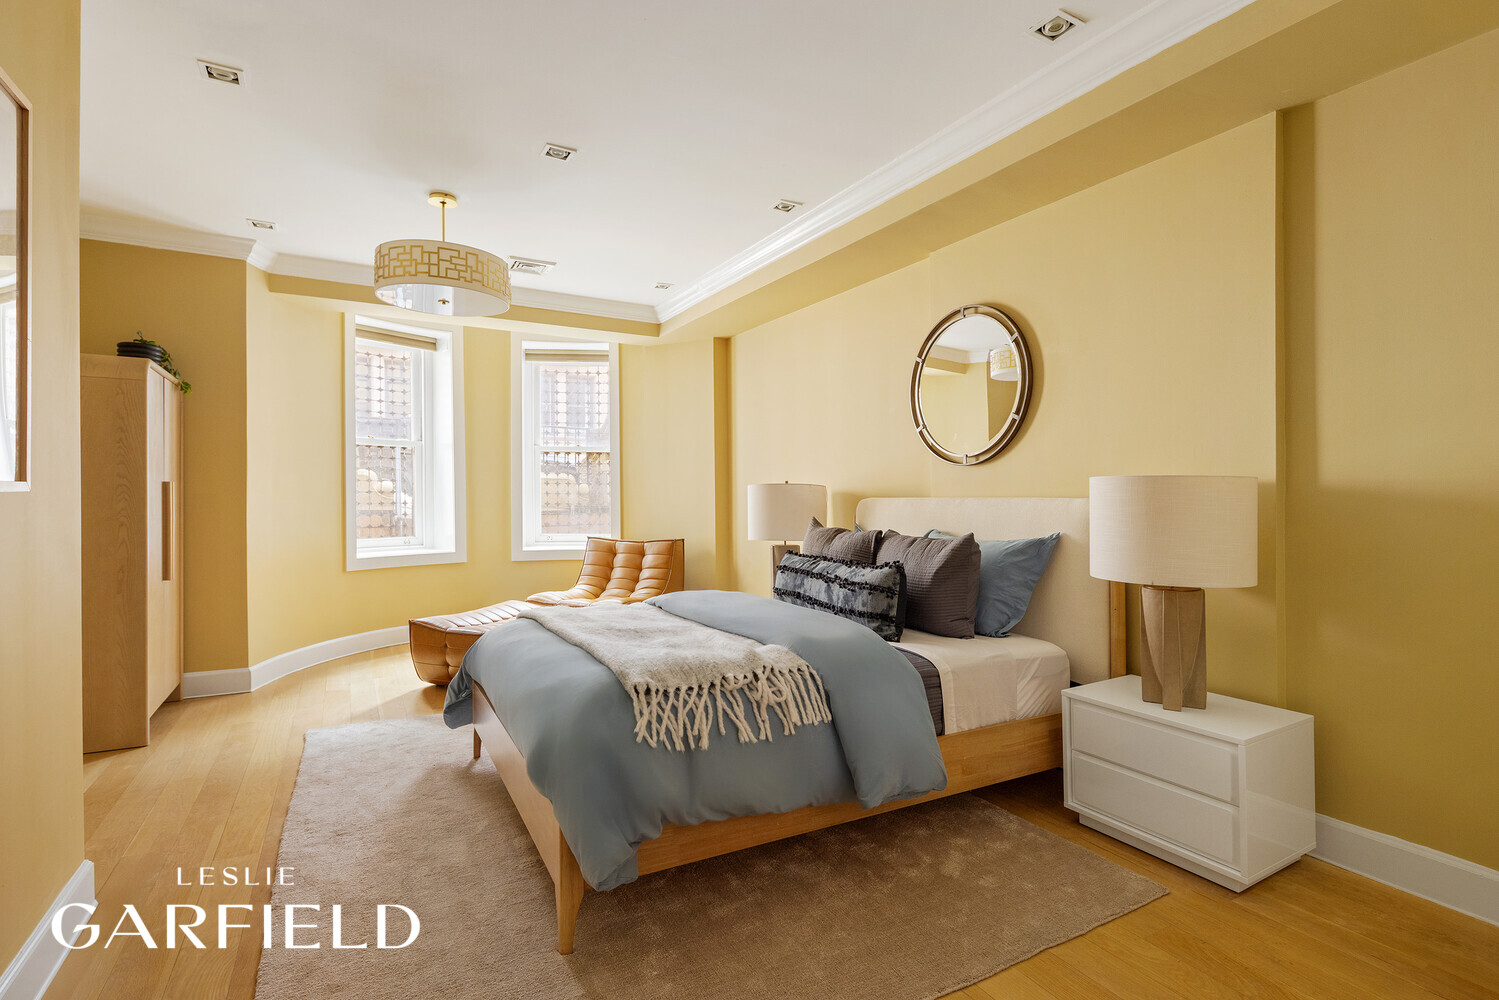
Staged bedroom with a gray duvet, mustard walls, and two tall windows.
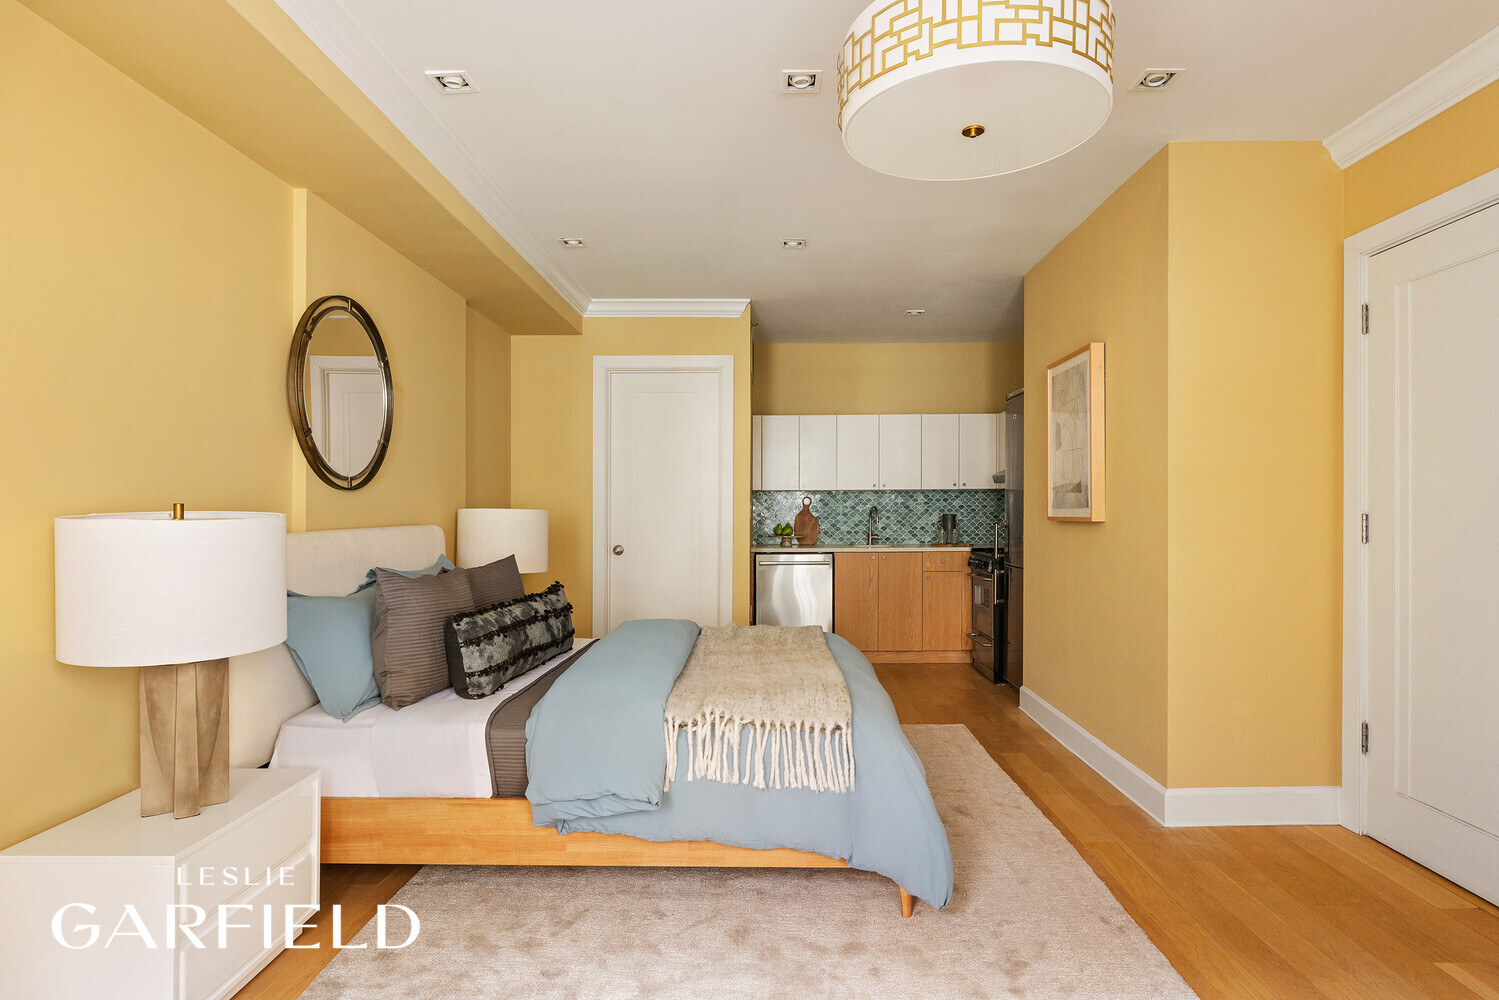
Staged bedroom with a blue-covered bed, oval mirror, and compact kitchenette.
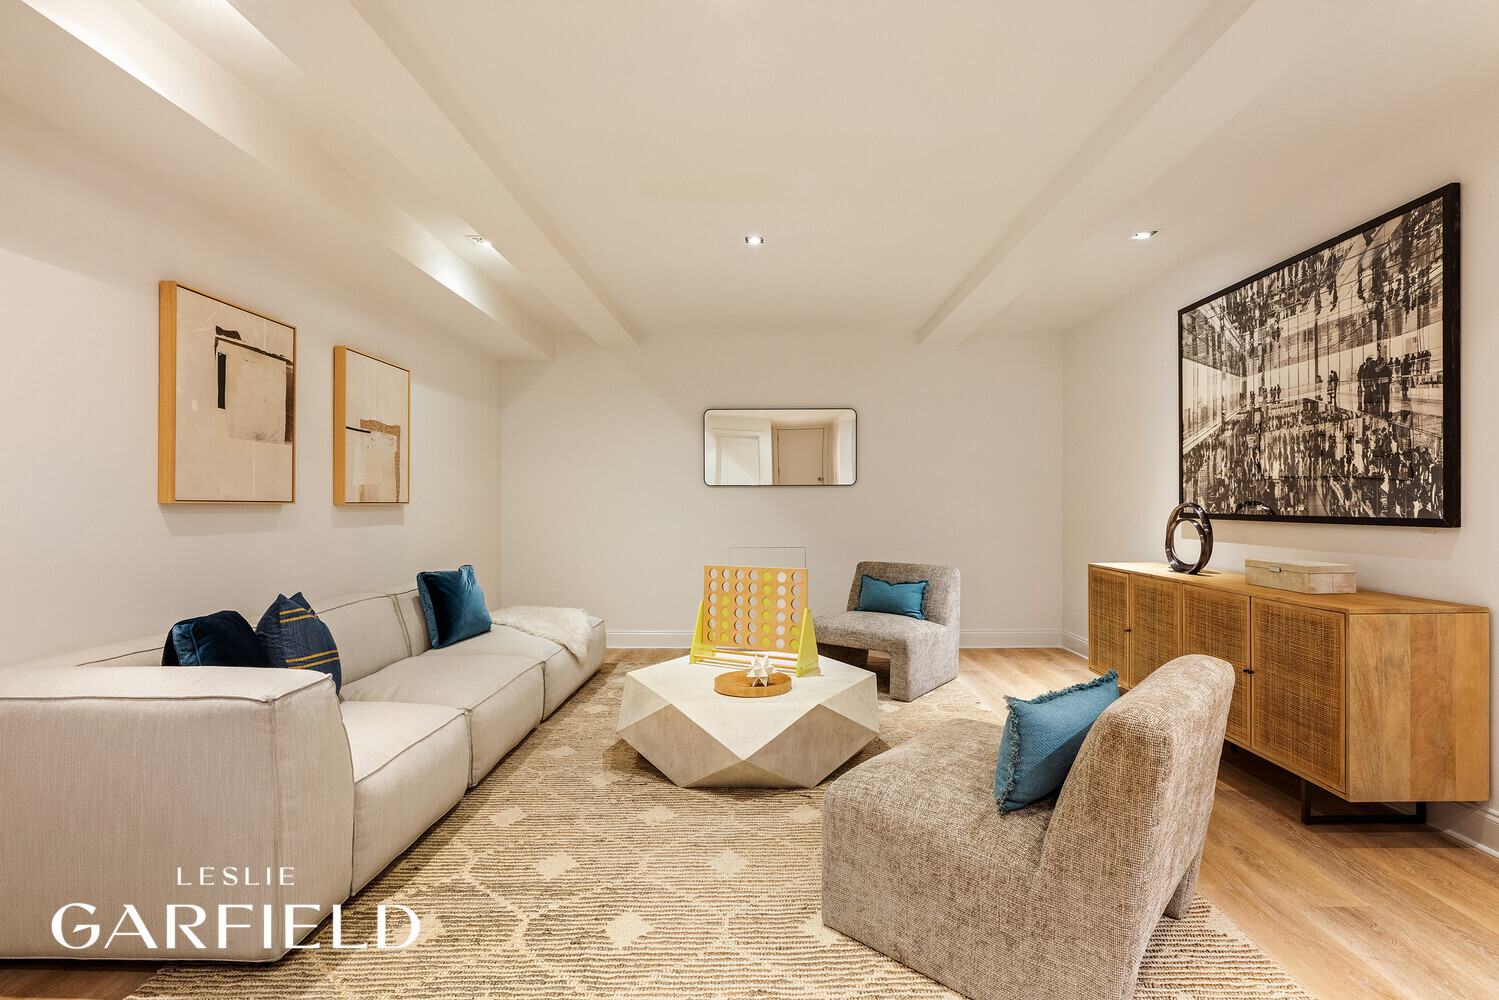
Living room with a cream sectional, geometric coffee table, and woven-front wood cabinet.
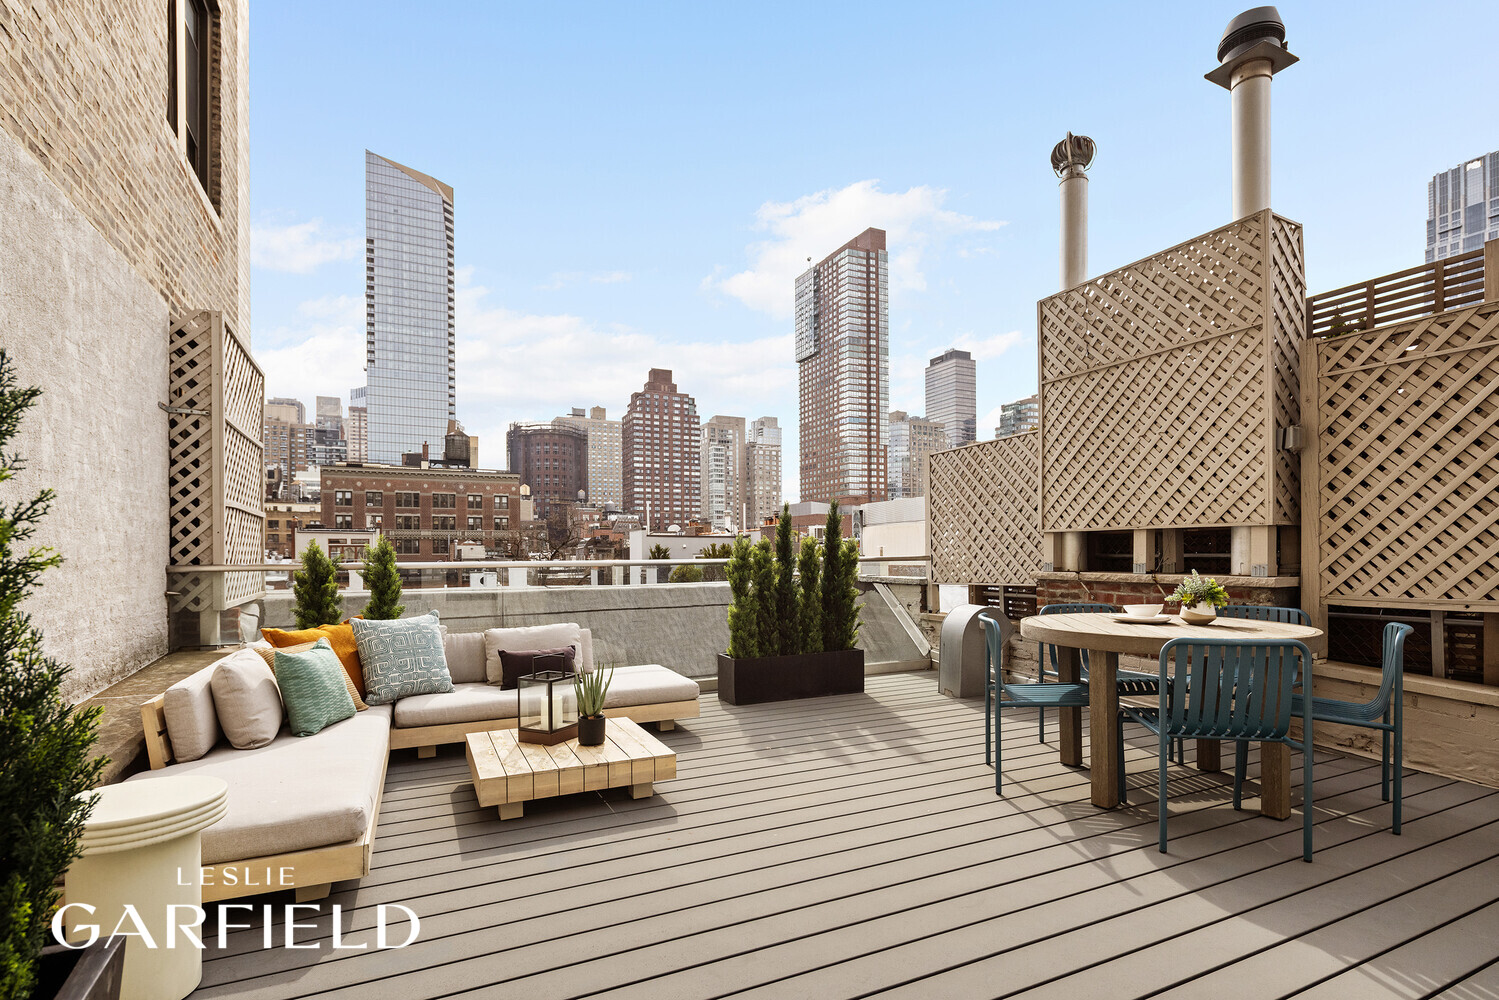
Furnished rooftop terrace with lounge seating, dining table, and Manhattan skyline views.
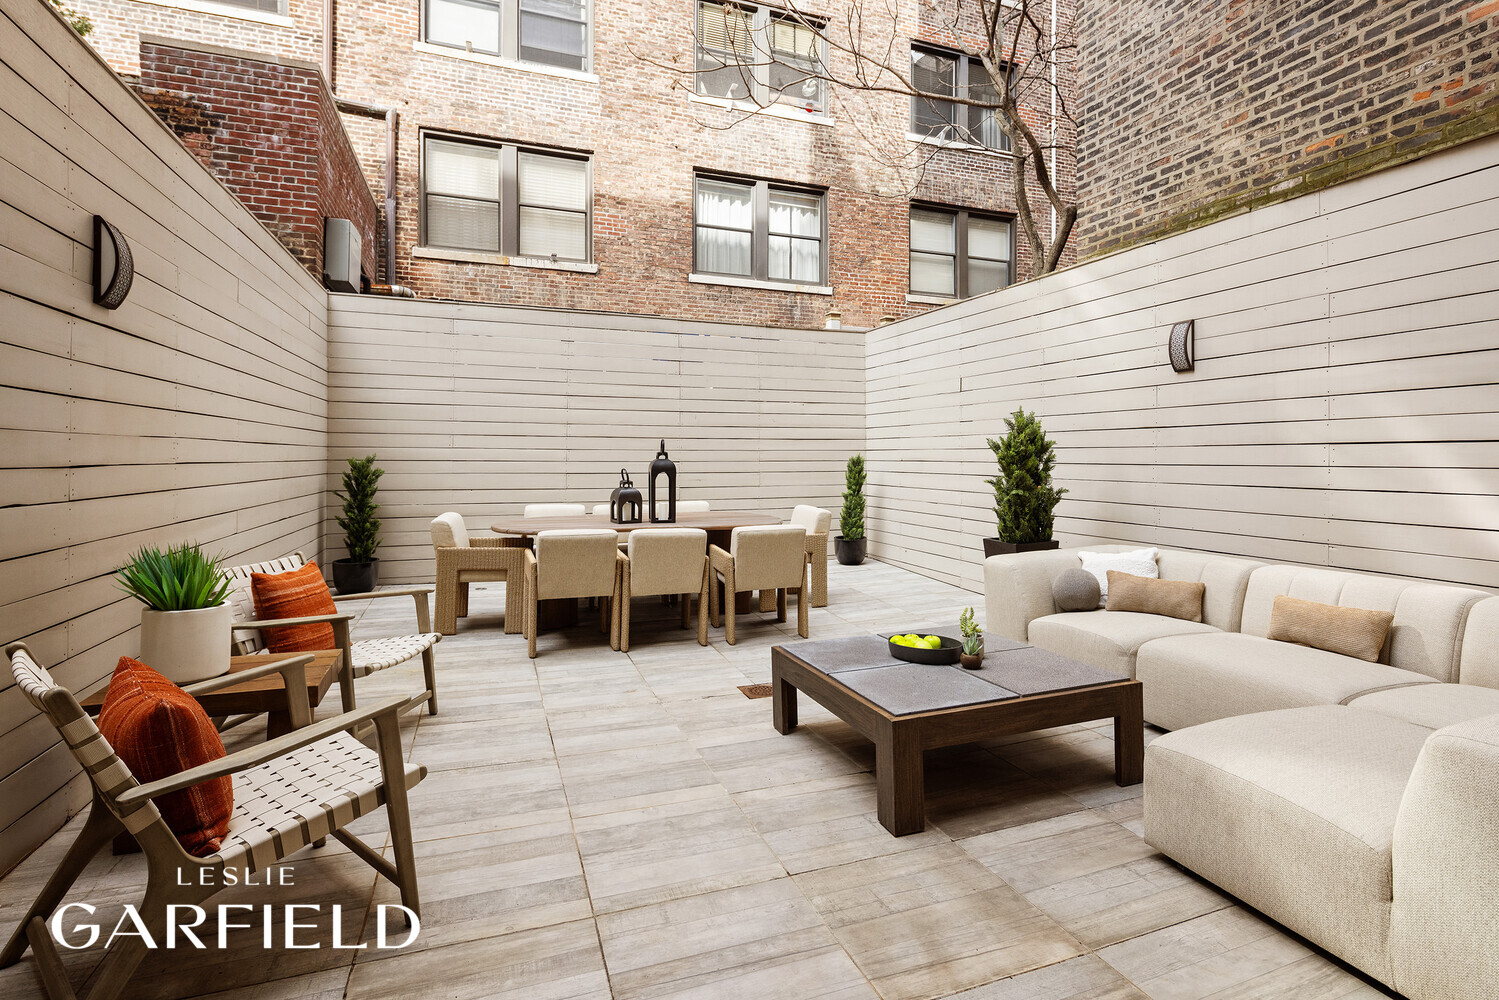
Furnished outdoor courtyard with a dining table, lounge seating, and pale stone paving.
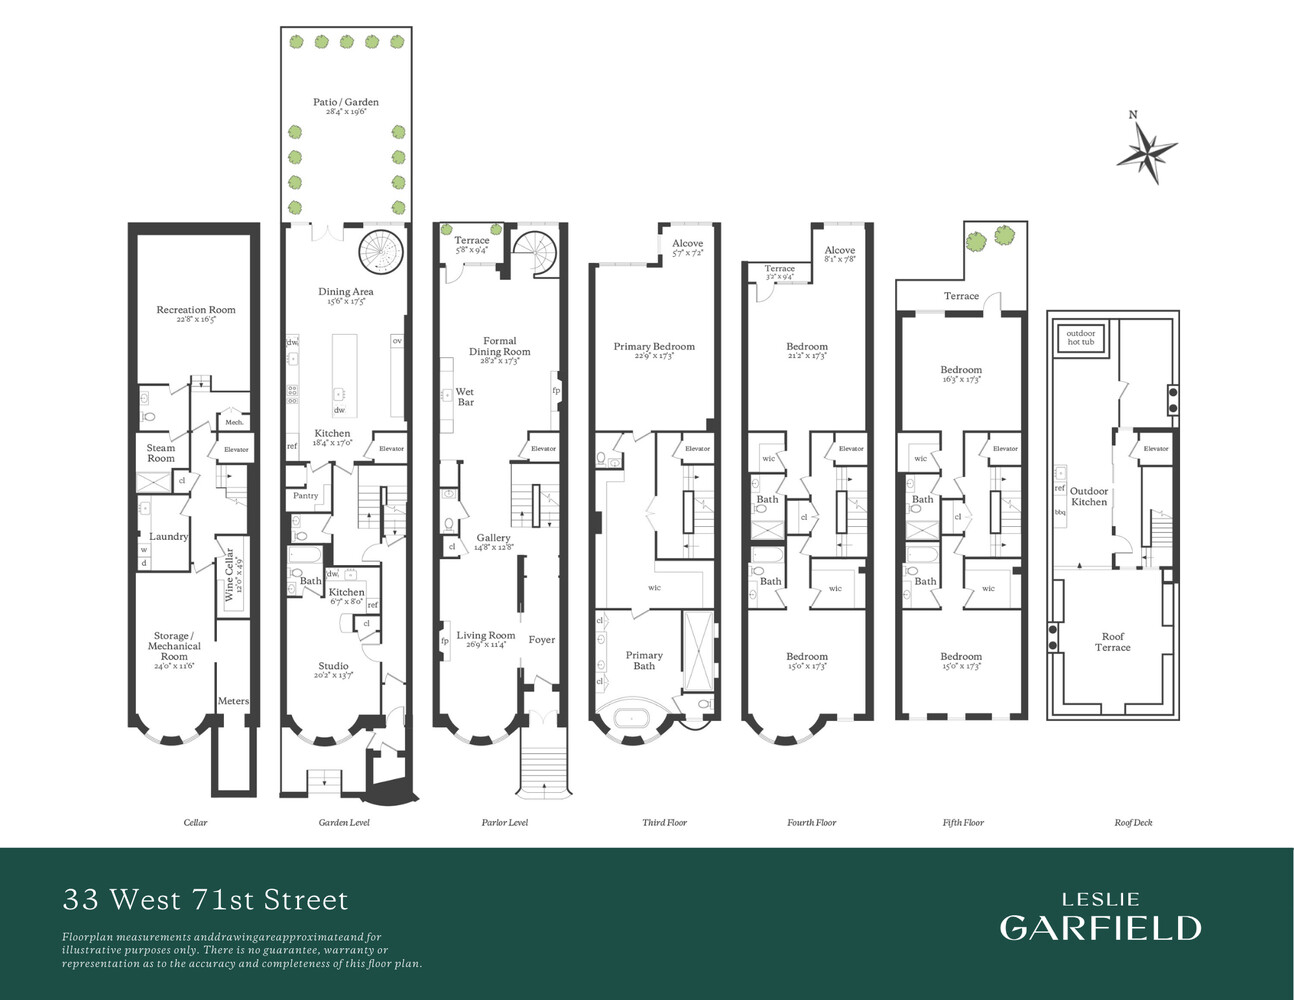
Floor plan of 33 West 71st Street showing the cellar, garden, parlor, upper floors, and roof deck.
SEE ALL PHOTOS
Staged living room with a fireplace, wood-paneled ceiling, and neutral furnishings.
Staged living room with a gold-paneled ceiling, bay windows, fireplace, and neutral furnishings.
Open-plan living and dining room with a gold ceiling, fireplace, and tall rear windows.
Foyer with a paneled staircase, wood floors, and a view into the furnished living and dining area.
Kitchen with a large stone island, light wood cabinetry, and a spiral staircase.
Dining room with a dark table, abstract art, and a curved staircase beside glass patio doors.
Bright staged bedroom-living room with a bed, black sofa, and large windows.
Bathroom with a glass-enclosed double shower and freestanding tub beneath tall curtained windows.
Hardwood hallway with built-in closets, opening to a bathroom with a soaking tub.
Bedroom with a tufted bed, peach-patterned wallpaper, tall windows, and a children's play tent.
Bedroom with two beds, a desk, and windows overlooking neighboring buildings.
Bathroom with a wood vanity, white toilet, and glass-enclosed tub and shower.
Bright living room with a mustard-yellow sofa, wood-framed chairs, and three tall windows.
Staged bedroom with a low upholstered bed, blue patterned accent wall, and seating area.
Staged bedroom with a gray duvet, mustard walls, and two tall windows.
Staged bedroom with a blue-covered bed, oval mirror, and compact kitchenette.
Living room with a cream sectional, geometric coffee table, and woven-front wood cabinet.
Furnished rooftop terrace with lounge seating, dining table, and Manhattan skyline views.
Furnished outdoor courtyard with a dining table, lounge seating, and pale stone paving.
Floor plan of 33 West 71st Street showing the cellar, garden, parlor, upper floors, and roof deck.
For Sale

33 W 71ST Street

33 W 71ST Street, New York City, NY 10023

$12,495,000

Located on an exquisite tree-lined block just off Central Park West, this Renaissance Revival and Neo-Grec style townhome spans over 8,000 interior square feet and is 20 feet wide on a 102-foot lot. Notably, the owners have successfully secured a significant reduction in the property taxes since last listed, which are now approximately $36,654 annually (down from $173,000 annually) a meaningful improvement to the home's carrying costs. Following a complete renovation, the home seamlessly blends preserved pre-war architectural details with top-tier modern amenities to deliver an exceptional living experience.

This beautifully executed residence offers 6 bedrooms and 7.5 bathrooms, with grand ceiling heights up to 12 feet, an elevator, dumbwaiter, wide-plank oak floors throughout, central HVAC, radiant heated bathroom floors, and integrated smart home technology.

Enter from the gracious stoop to the parlor level, where a vestibule and paneled entrance gallery lead to impressive twin parlors. The south parlor features charming bay windows overlooking the mature London plane trees of West 71st Street and is filled with natural light. The north parlor is equally expansive and accommodates formal dining, with custom millwork including a refrigerated bar and wine storage, along with both a dumbwaiter and service stair to the garden-level kitchen. A powder room and north-facing terrace complete this floor.

The garden level includes a private bedroom suite with en-suite bath, kitchenette, and separate entrance, ideal for guests or staff, in addition to the large chef's eat-in kitchen and powder room. The kitchen is outfitted with Wolf and Sub-Zero appliances, sleek cabinetry and countertops, and dual sinks and dishwashers for kosher flexibility. Doors open directly to a landscaped garden oasis with oak-slatted privacy walls and mature plantings.

Ascending the grand staircase to the third floor, the full-floor primary suite offers exceptional scale and light. It includes a spacious bedroom, an expansive dressing room, and a luxurious primary bath with a water closet, double vanity, oversized steam shower, and a soaking tub perfectly positioned in the south-facing bay window.

The fourth and fifth floors each feature two large bedrooms with en-suite baths and excellent closet space, plus a washer/dryer on each floor. A terrace is located off the rear bedroom on the fifth floor.

The roof level offers sweeping open views and is fully outfitted with an outdoor kitchen, hot tub, and generous seating areas - an ideal entertaining space.

The excavated cellar includes a large wine cellar, laundry room, full bathroom, and a recreation room suitable for a cinema, playroom, or additional gym.

Just steps from Central Park, 33 West 71st Street is moments from Lincoln Center, major transportation, and the Upper West Side's best dining and shopping - a rare, turnkey offering with substantially improved annual taxes.

6
beds

7
baths

8,000 Sq.Ft. LIVING AREA

1,938 Sq.Ft. lot

Features & Amenities

Interior

  • total bedrooms6
  • Total bathrooms7
  • full bathrooms6
  • half bathrooms3
  • Laundry room Washer Hookup, In Unit
  • Fireplace Other
  • APPLIANCES Dishwasher, Washer Dryer Allowed
  • other interior Features High Ceilings, Smoke Free, Storage, Walk-In Closet(s)

Area & Lot

  • Status For Sale
  • Living Area8,000 Sq.Ft.
  • Total Area8,000 Sq.Ft.
  • Lot Area1,938 Sq.Ft.
  • MLS® IDRLS20080275
  • TypeTownhouse
  • YEAR BUILT1900
  • NeighborhoodUpper West Side
  • View DescriptionOther

Exterior

  • STORIES1
  • PoolBuilding None
  • AIR CONDITIONINGCentral Air
  • other exterior FeaturesGarden, Private Outdoor Space Over 60 Sqft

Financial

  • Sales Price$12,495,000
  • Real Estate Tax $36,660/yr
Staged living room with a gold-paneled ceiling, bay windows, fireplace, and neutral furnishings.

Schedule a Showing

We would love to show you our beautiful property. Please select your preferred date and time below. An agent will be in touch shortly to confirm your appointment.

Schedule a Showing

We would love to show you our beautiful property. Please select your preferred date and time below. An agent will be in touch shortly to confirm your appointment.
Thank you for your interest in 33 W 71ST Street, New York City, NY 10023. We are reviewing your request and will be in touch shortly!

Mortgage Calculator

Estimate your monthly mortgage payment, including the principal and interest, property taxes, and HOA. Adjust the values to generate a more accurate rate.
All estimates are provided for informational purposes only. Actual amounts may vary.
$0,000 Your Payment 20 15 65
$0,000 Your Payment

Upper West Side

Upper West Side embraces the Time Warner Center, which has some of the most spectacular luxury condos in the city.

Explore

Work With Us

We provide our clients with a tailor-made marketing plan, suited to their particular property and their objectives. Contact us today!

Follow Us on Instagram