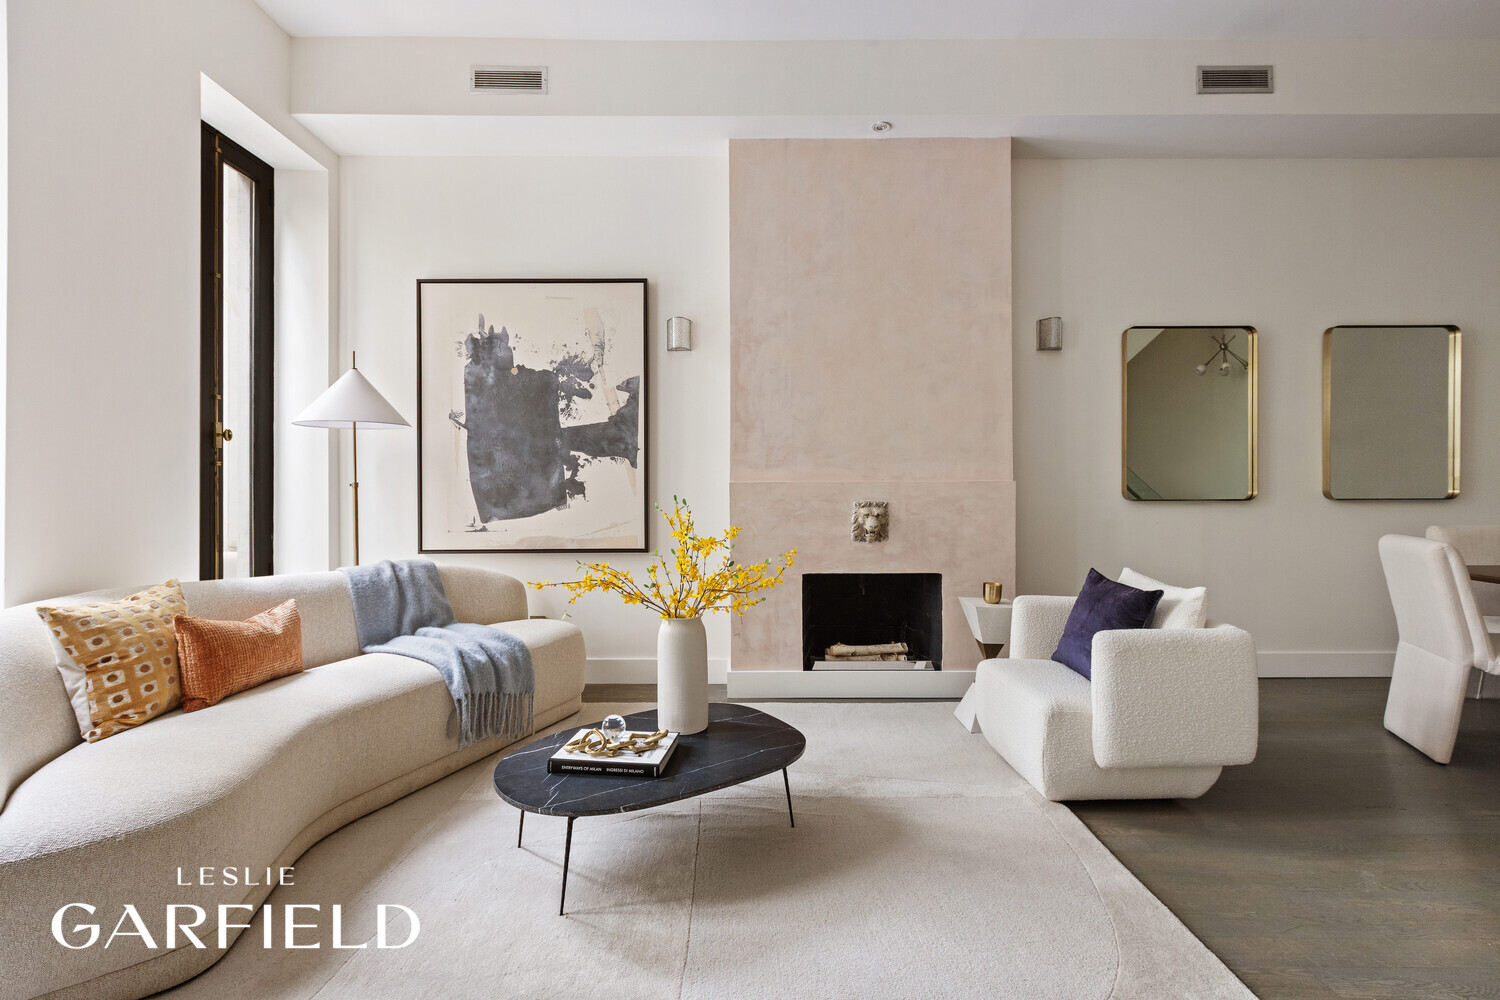
Living room with a pale stone fireplace, curved cream sofa, and black oval coffee table.
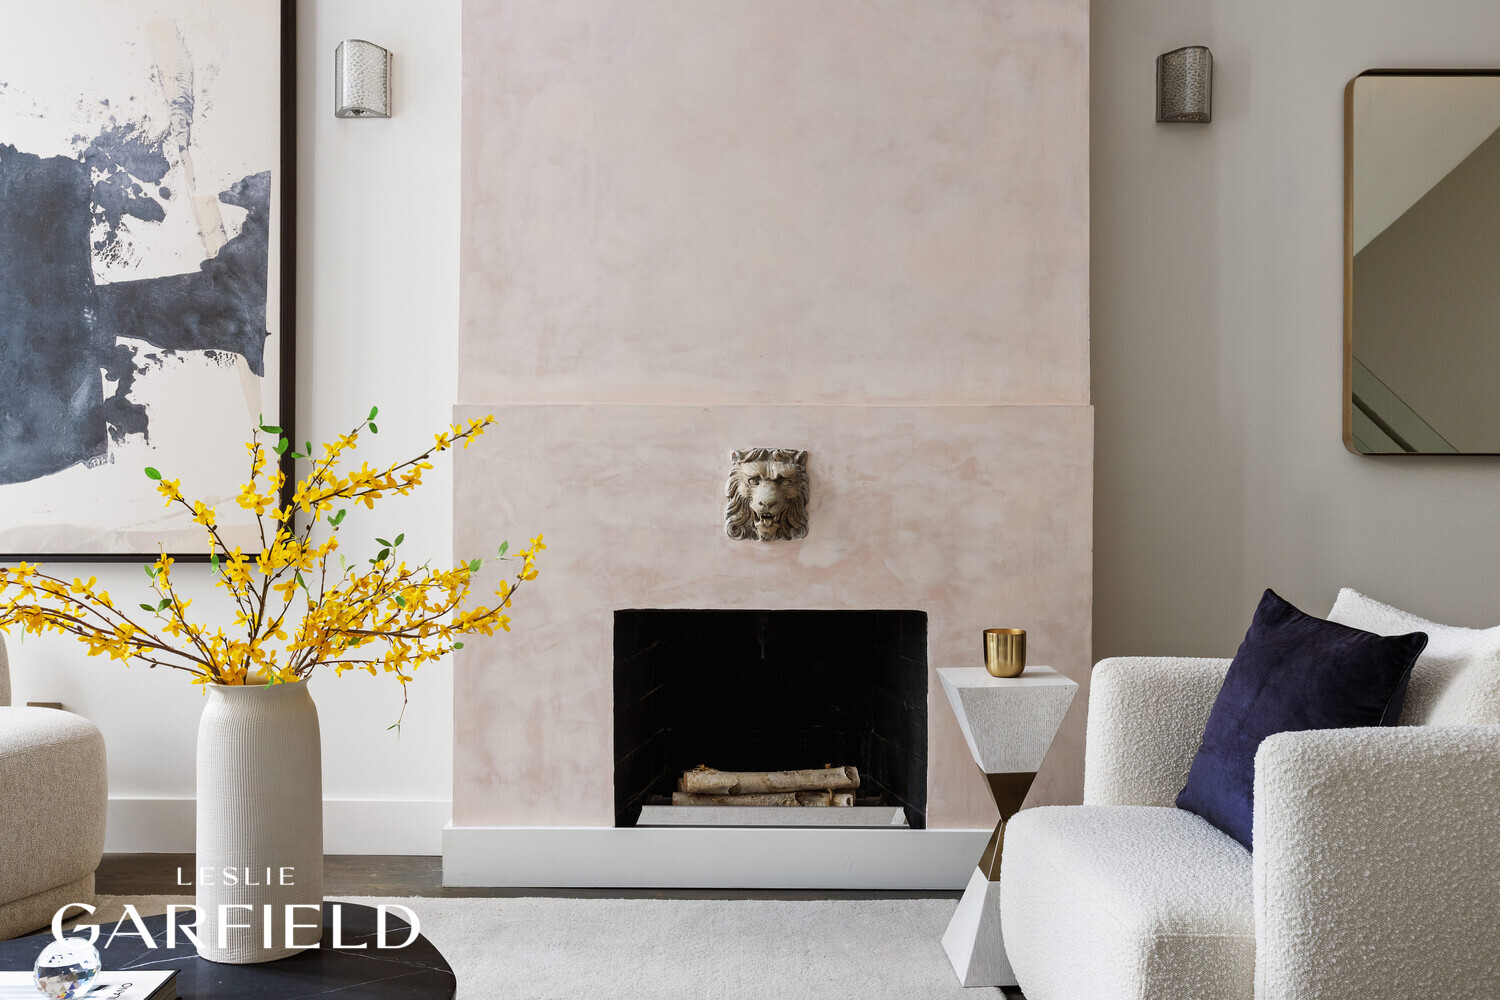
Living room with a pale plaster fireplace, lion-head detail, and white textured armchair.
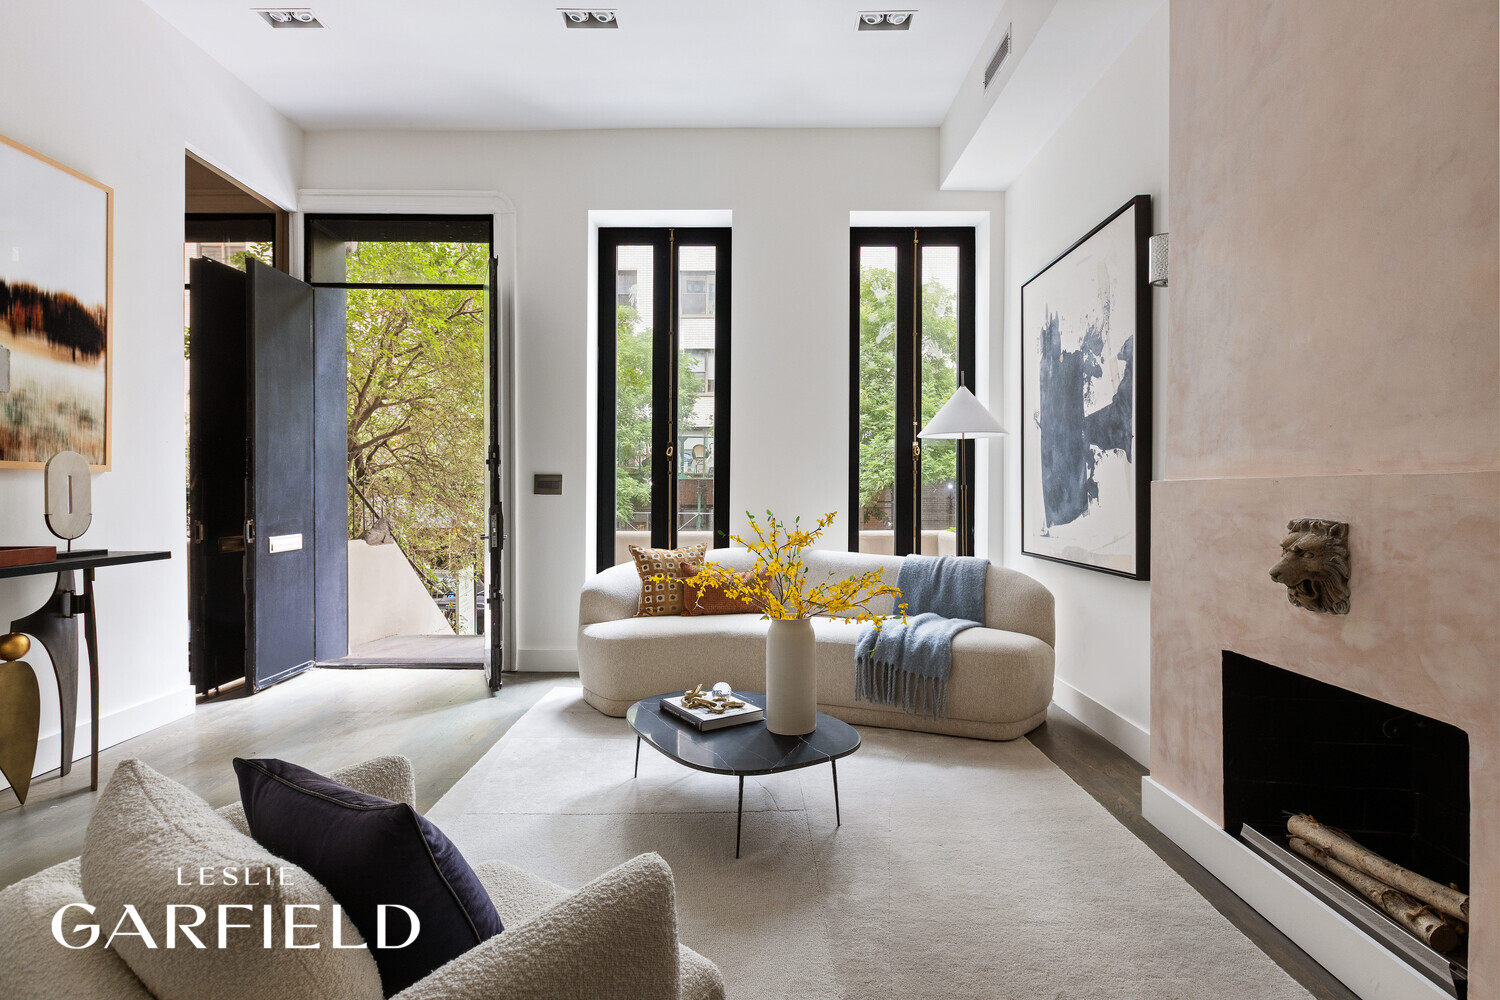
Living room with a cream sofa, tall garden-facing doors, and a plaster-surround fireplace.
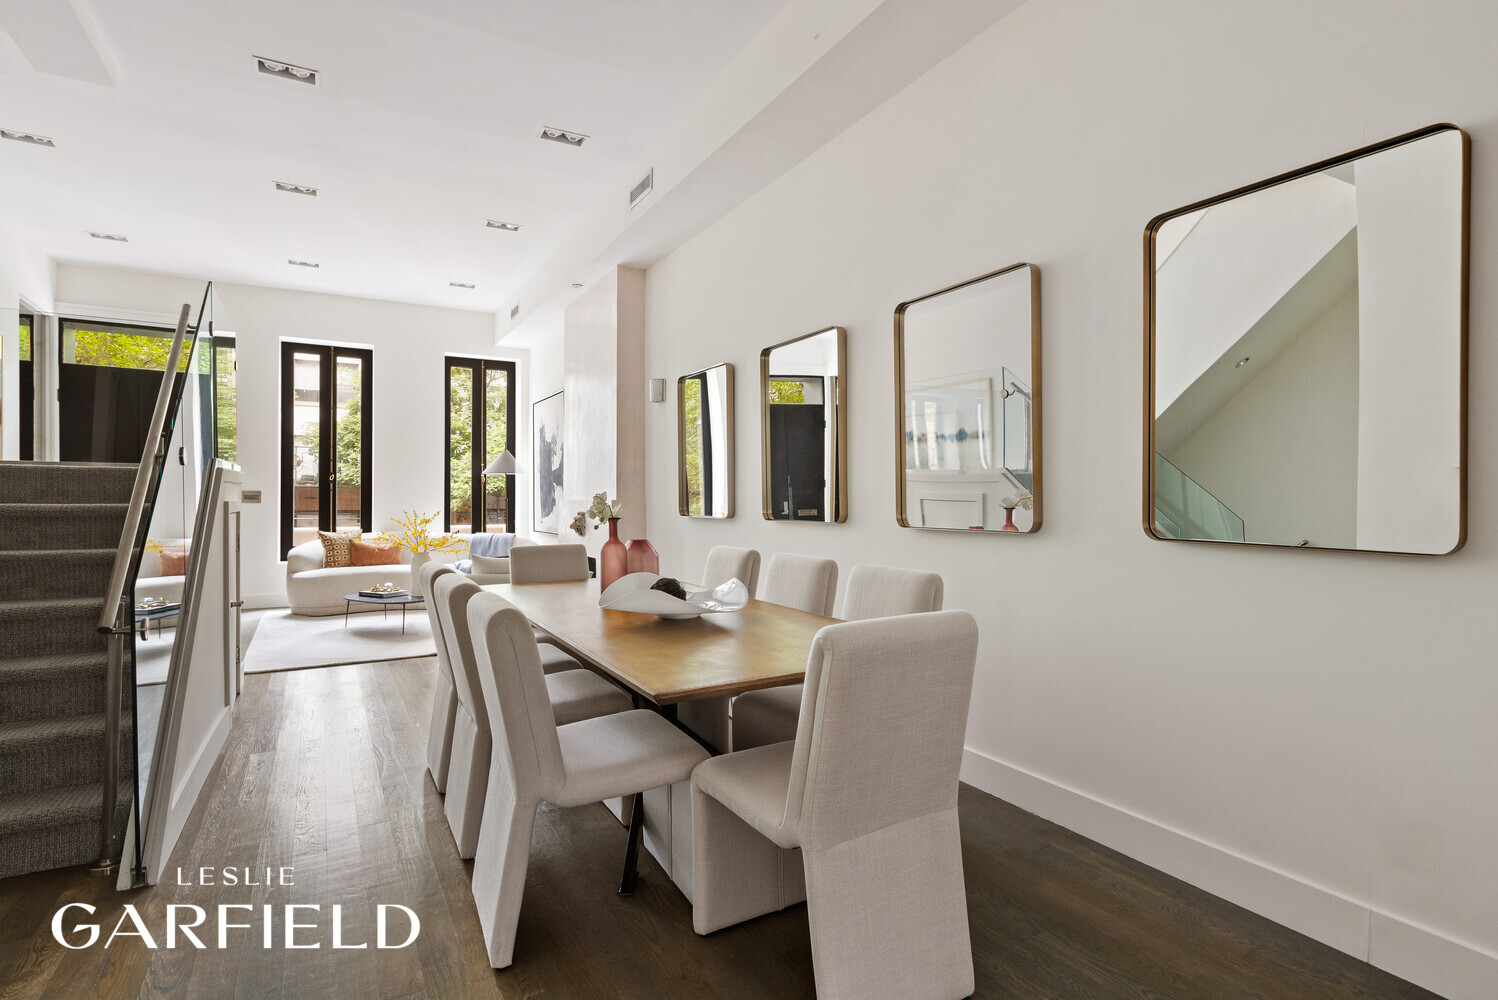
Dining room with a long wood table, oversized wall mirrors, and a living area beyond.
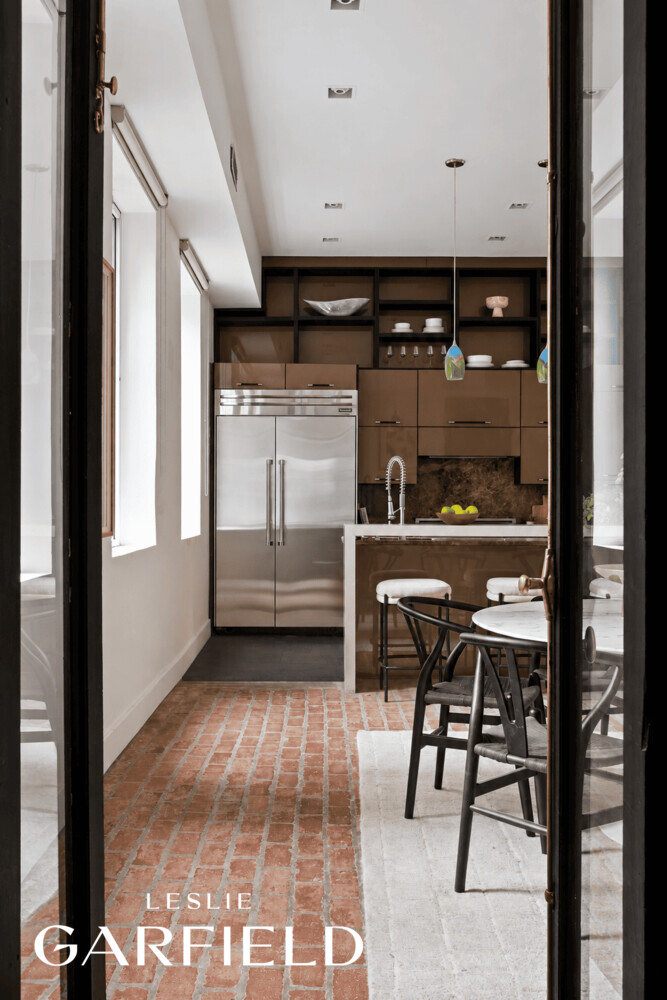
Kitchen with stainless steel appliances, warm brown cabinetry, and brick flooring beside a dining area.
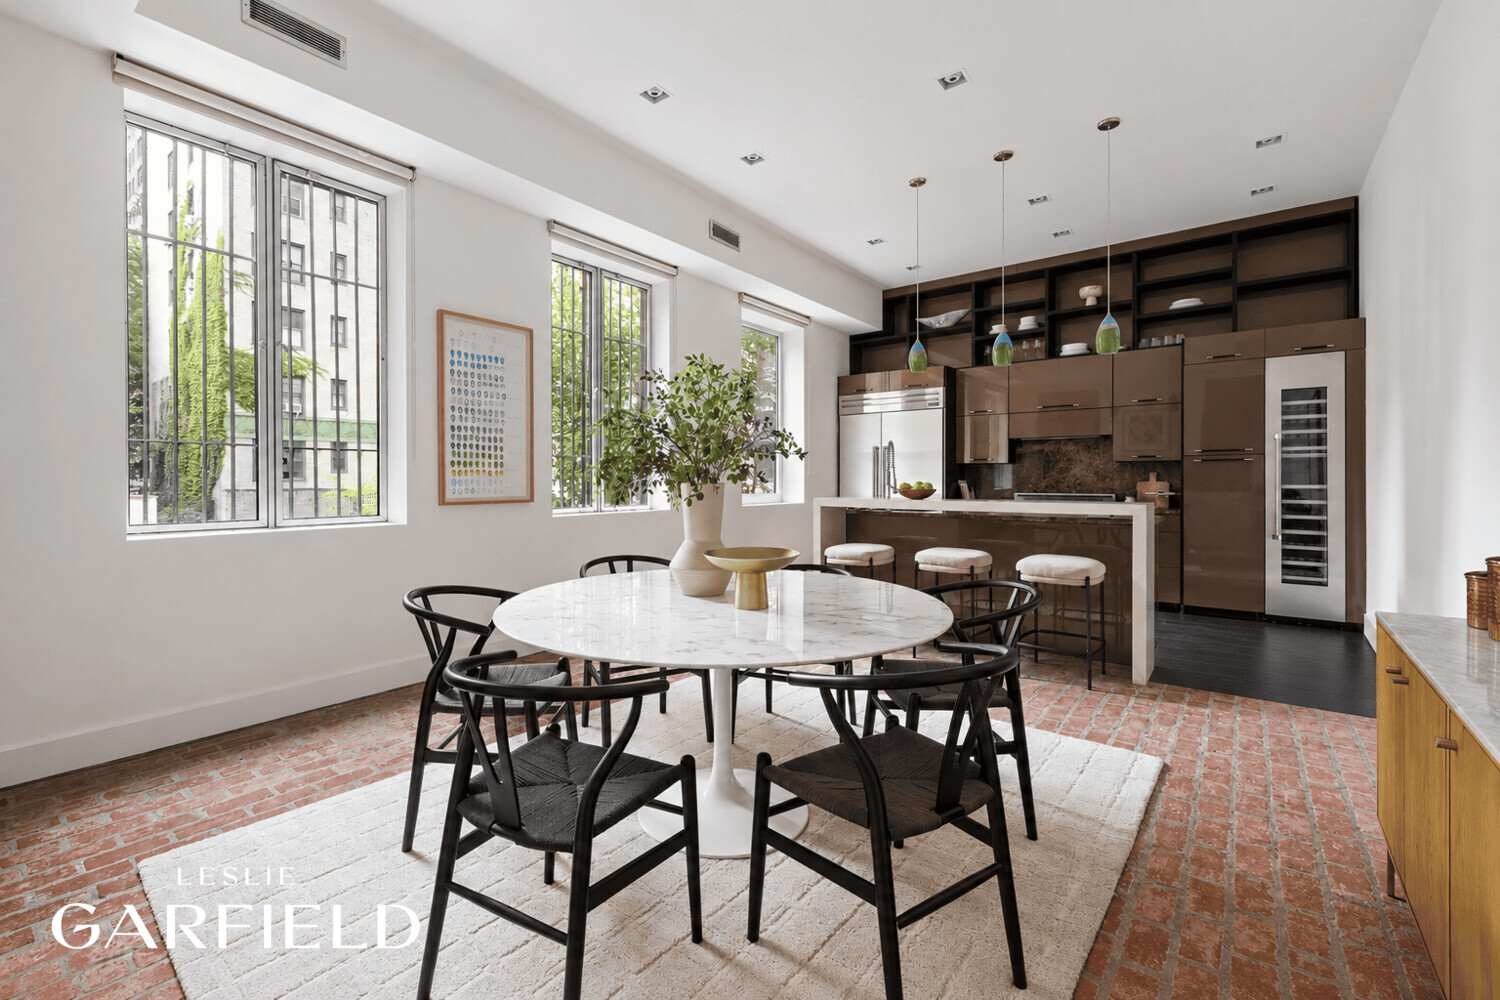
Kitchen and dining area with a round marble table, exposed brick flooring, and dark wood cabinetry.
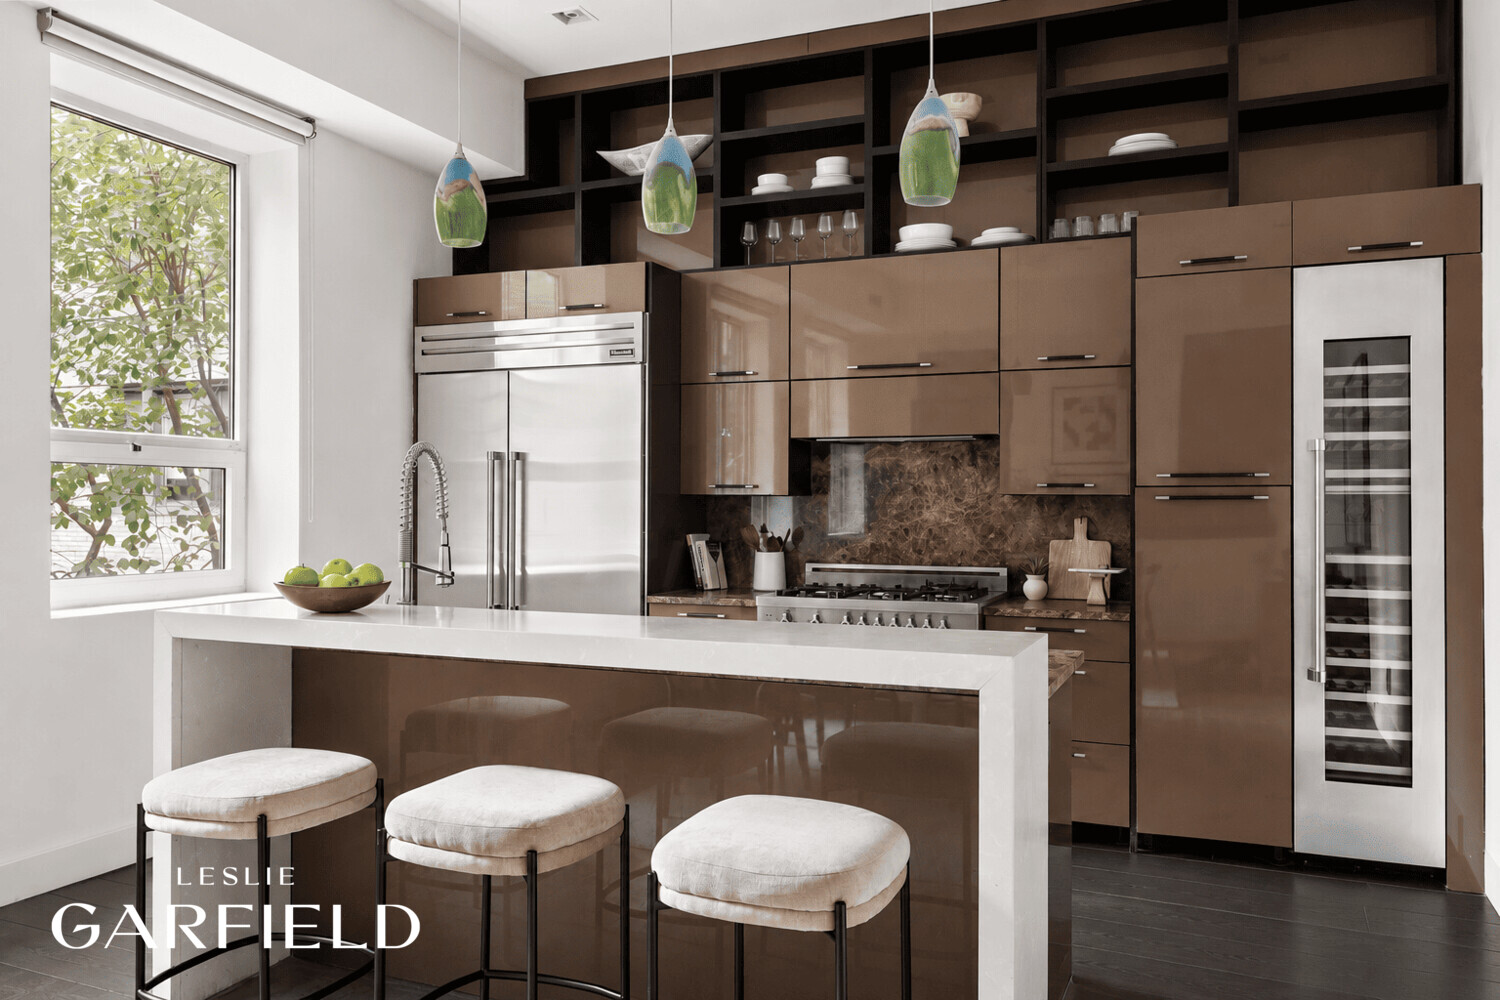
Modern kitchen with glossy brown cabinetry, stainless steel appliances, and a white island with three stools.
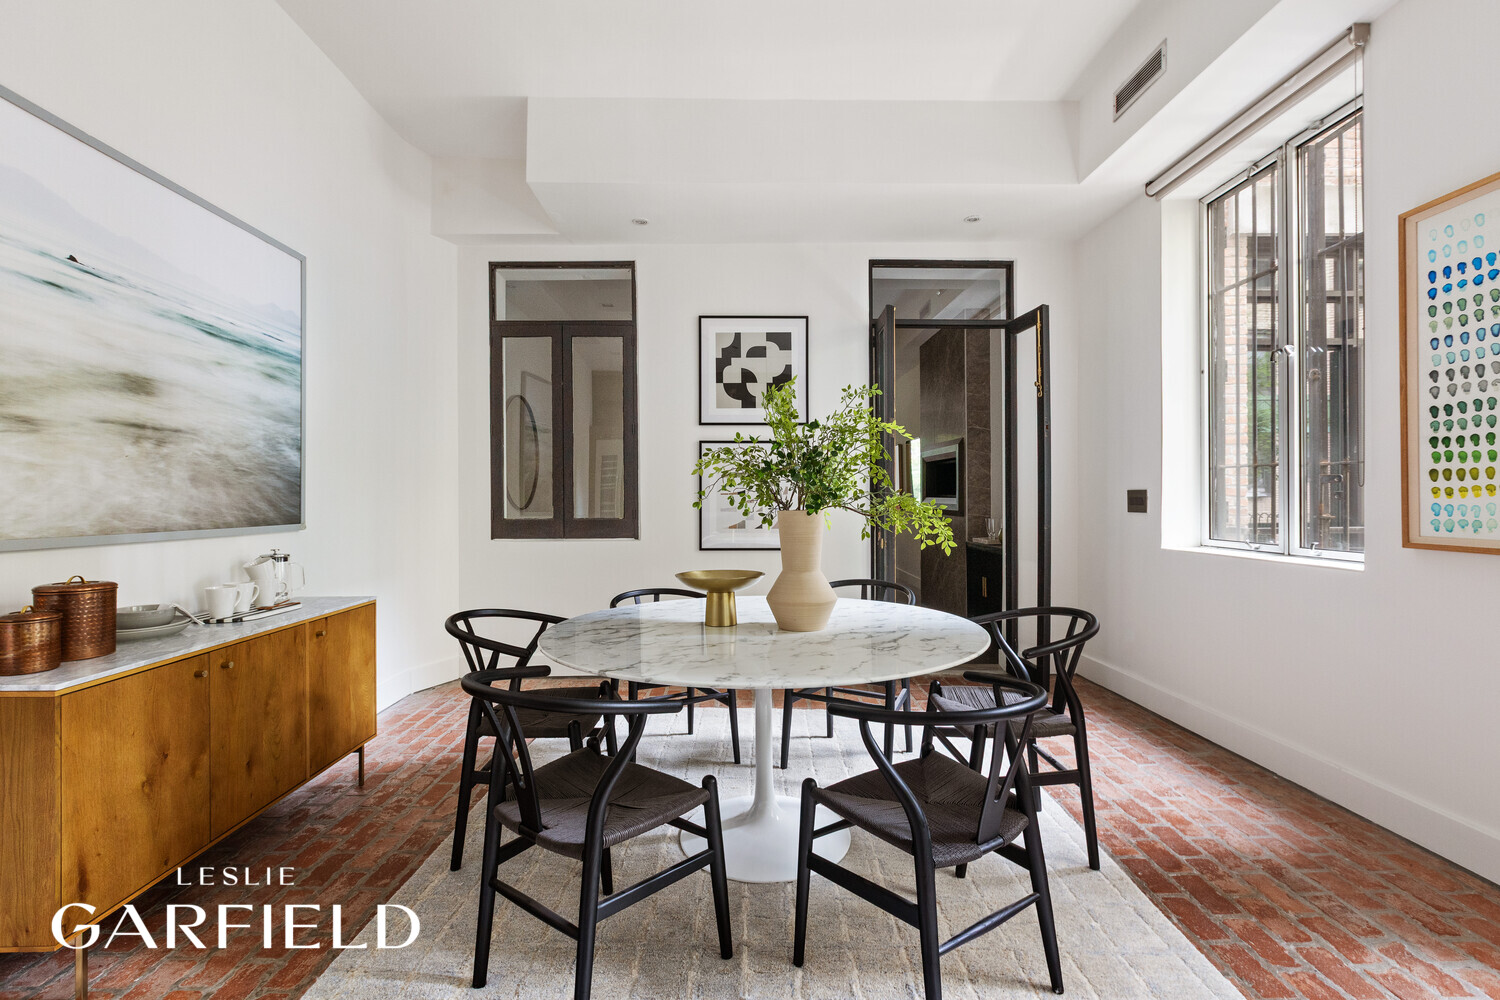
Dining room with a round marble table, black chairs, and exposed brick flooring.
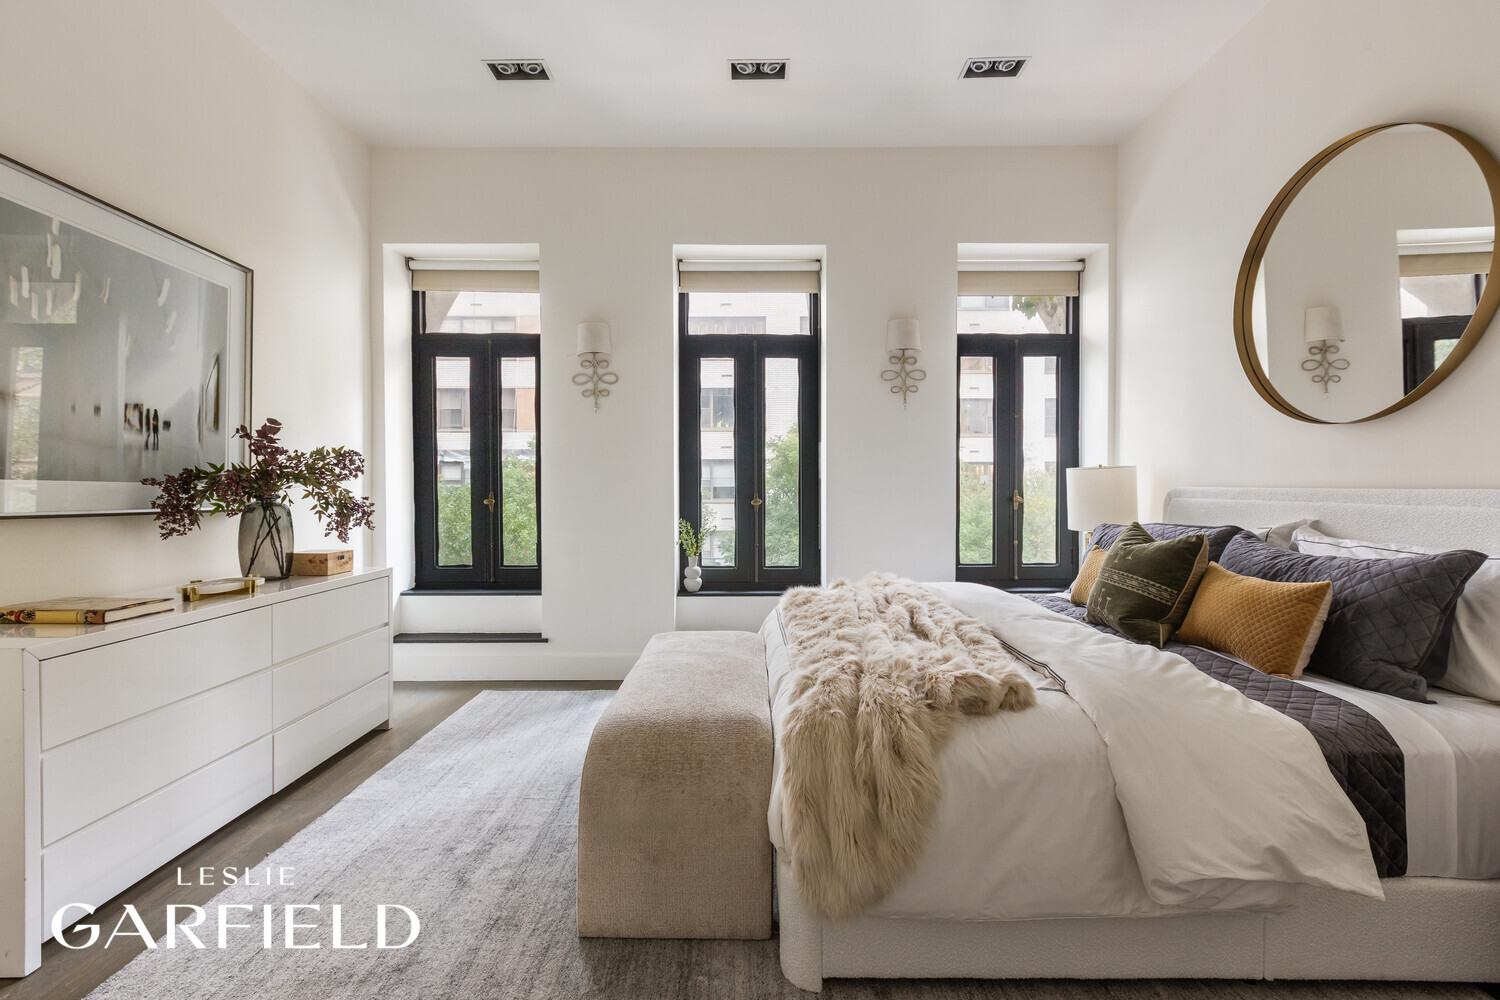
Furnished bedroom with a large bed, three tall windows, and a round wall mirror.
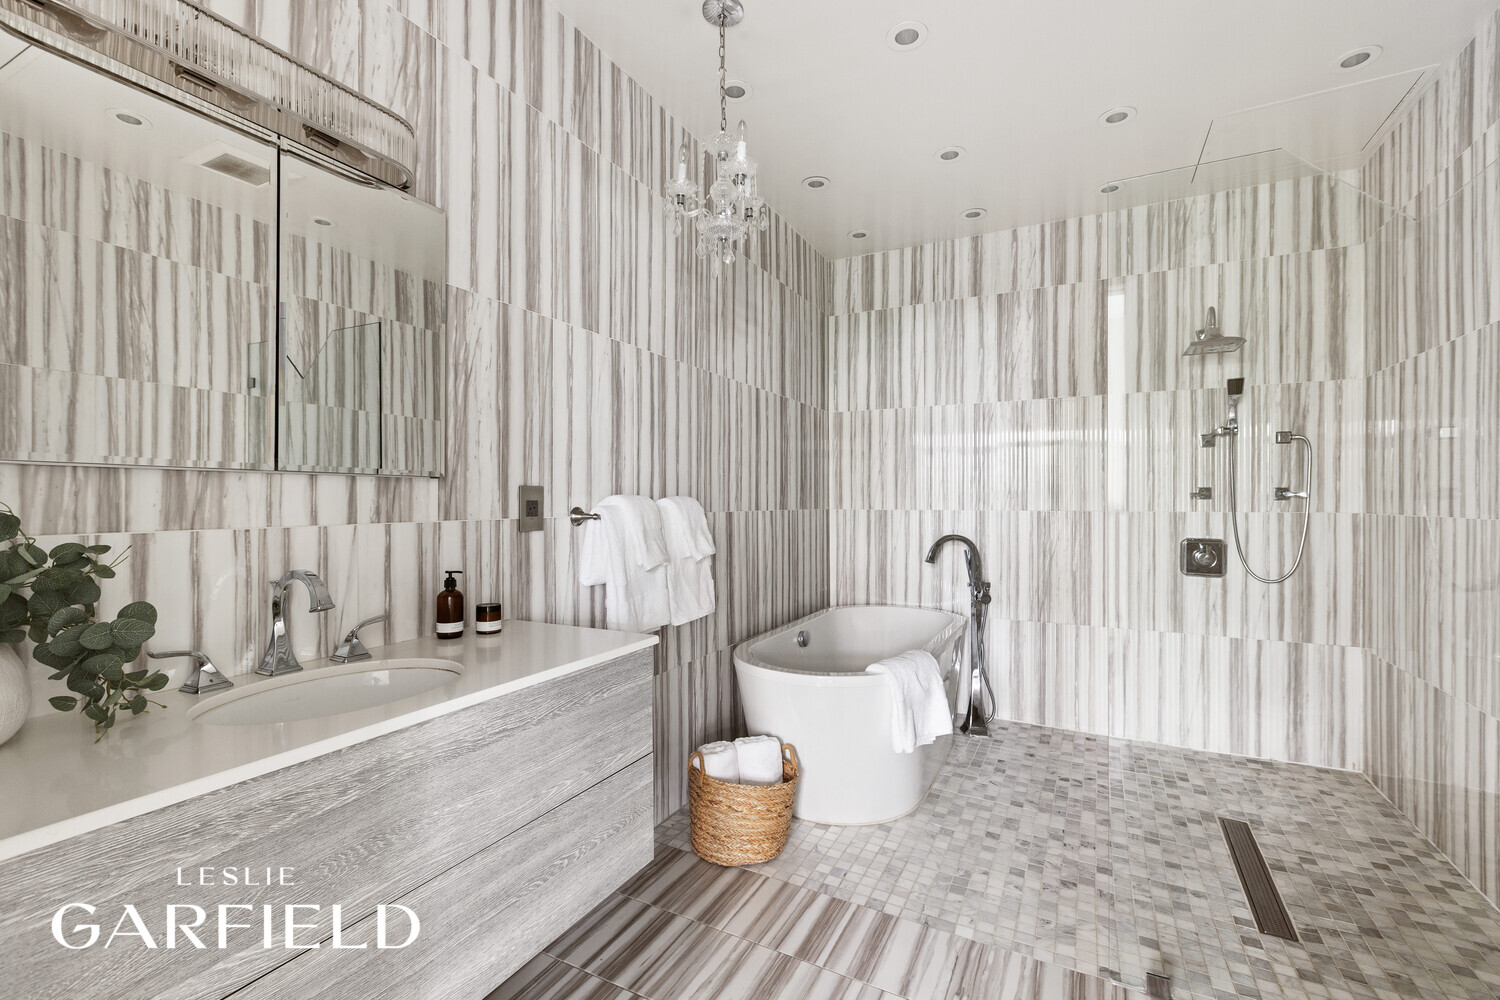
Marble bathroom with a freestanding tub, glass shower, and long vanity.
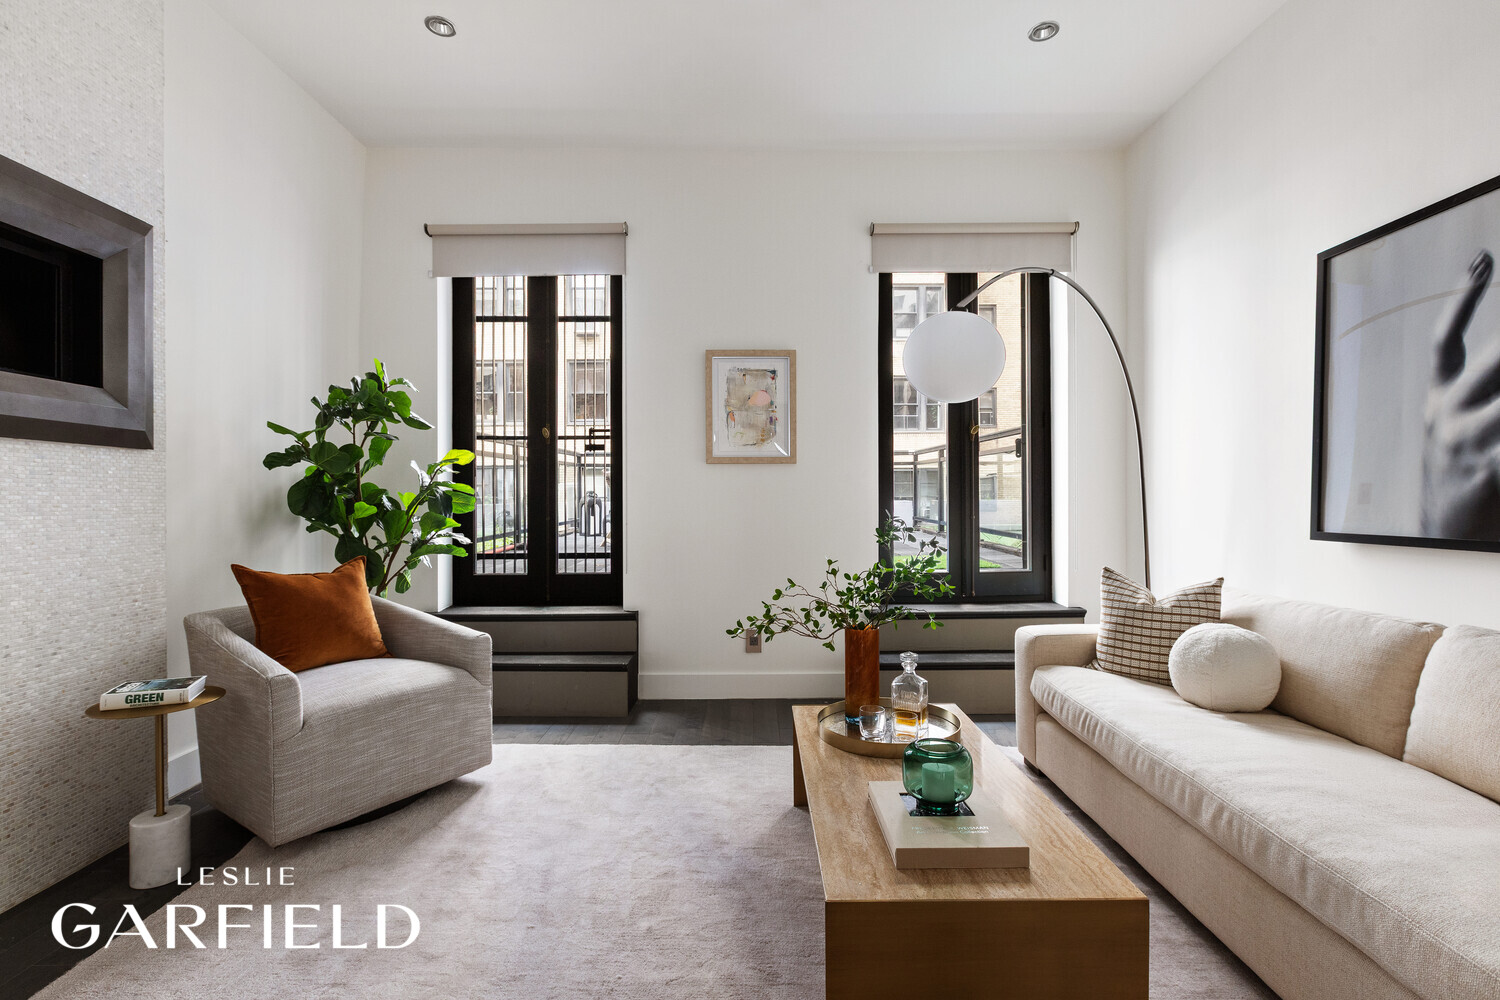
Staged living room with a cream sofa, tiled fireplace, and two tall windows.
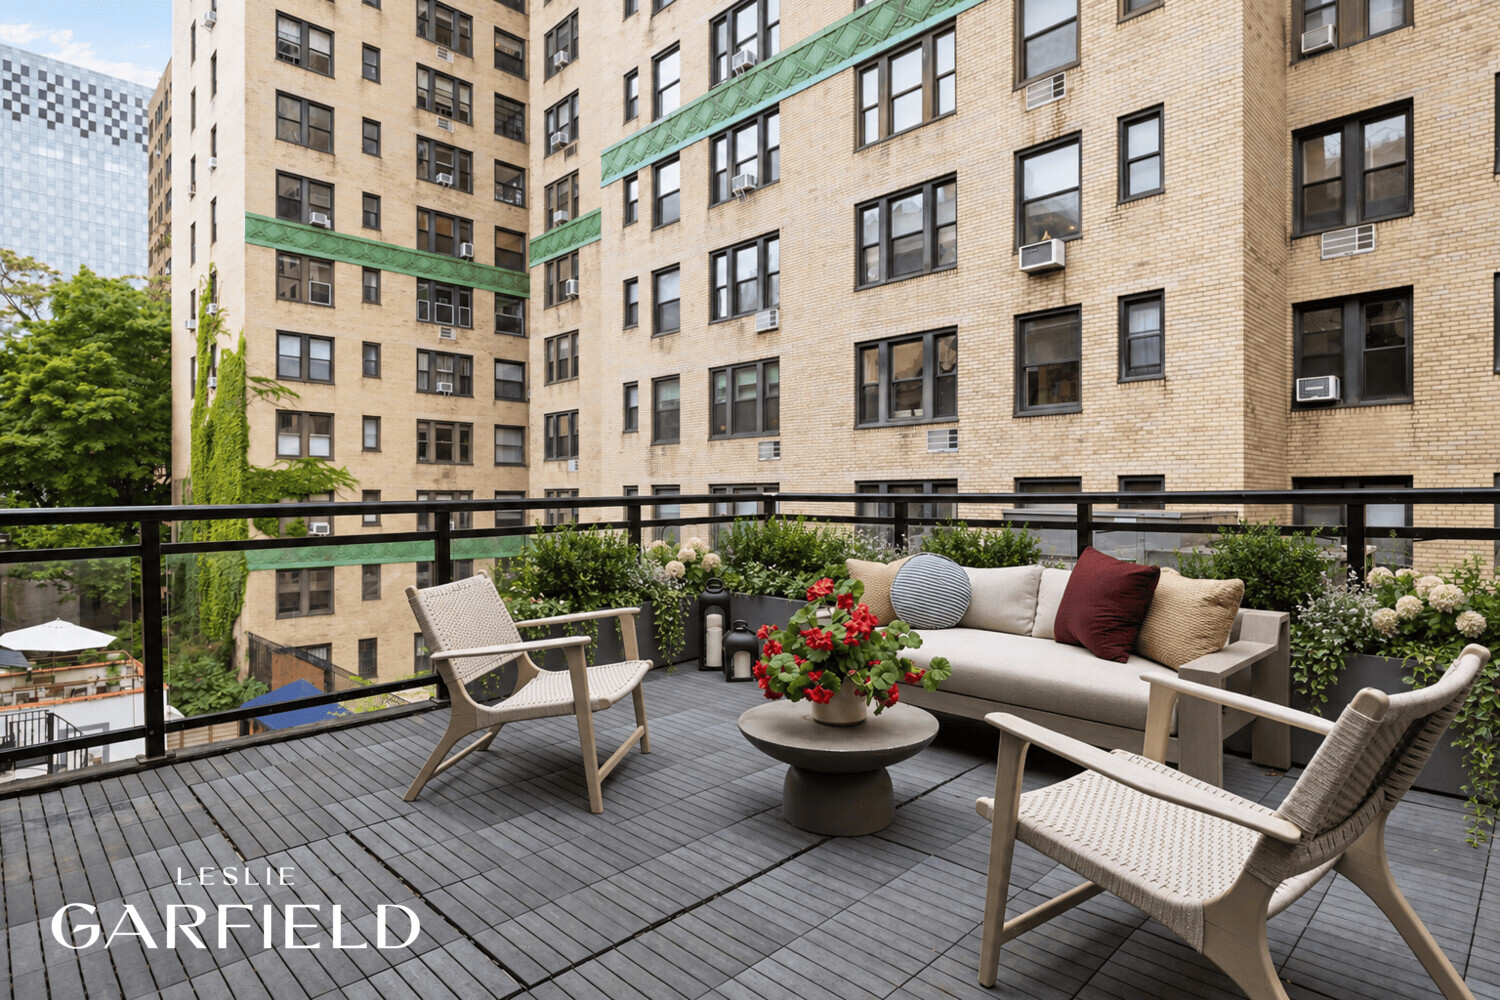
Furnished terrace with lounge seating and flowers, overlooking neighboring brick apartment buildings.
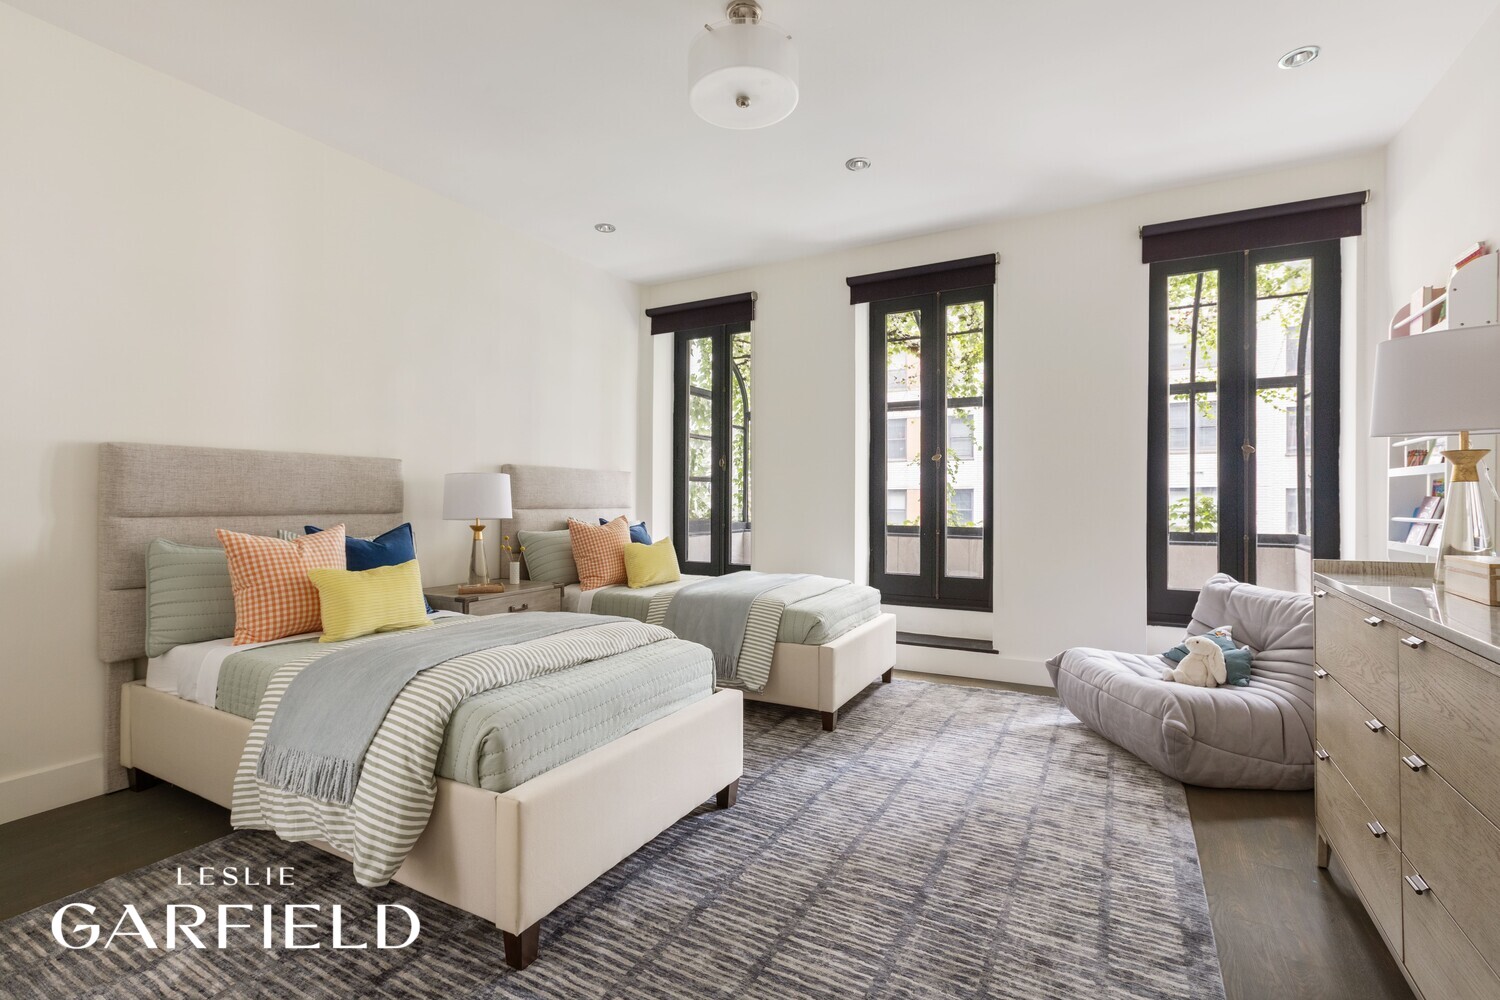
Staged bedroom with two beds, colorful pillows, and tall black-framed windows.
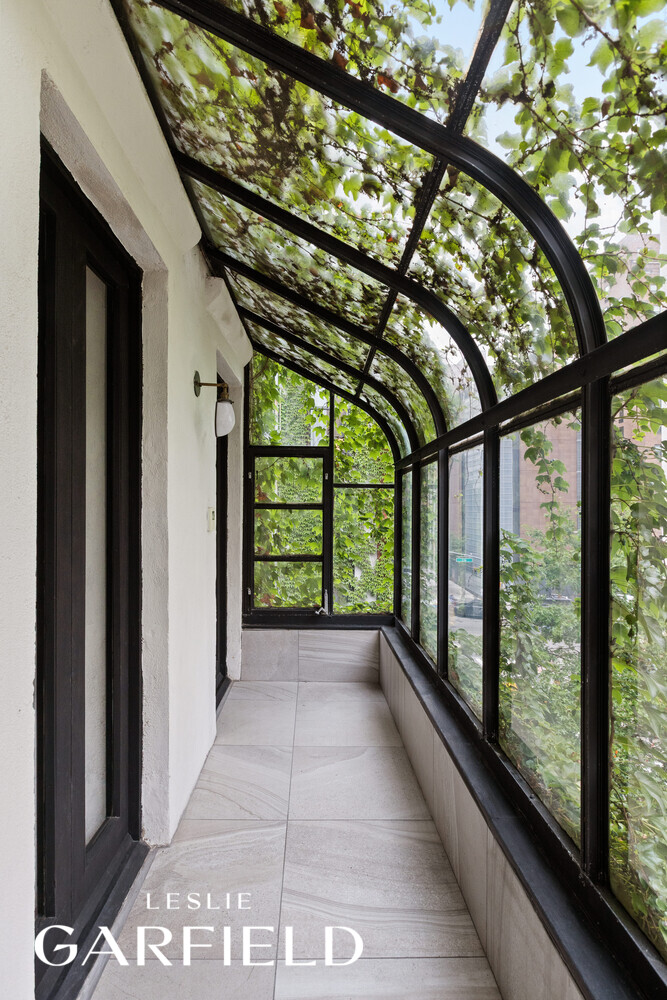
Glass-enclosed balcony with arched black framing, tiled floor, and leafy vines.
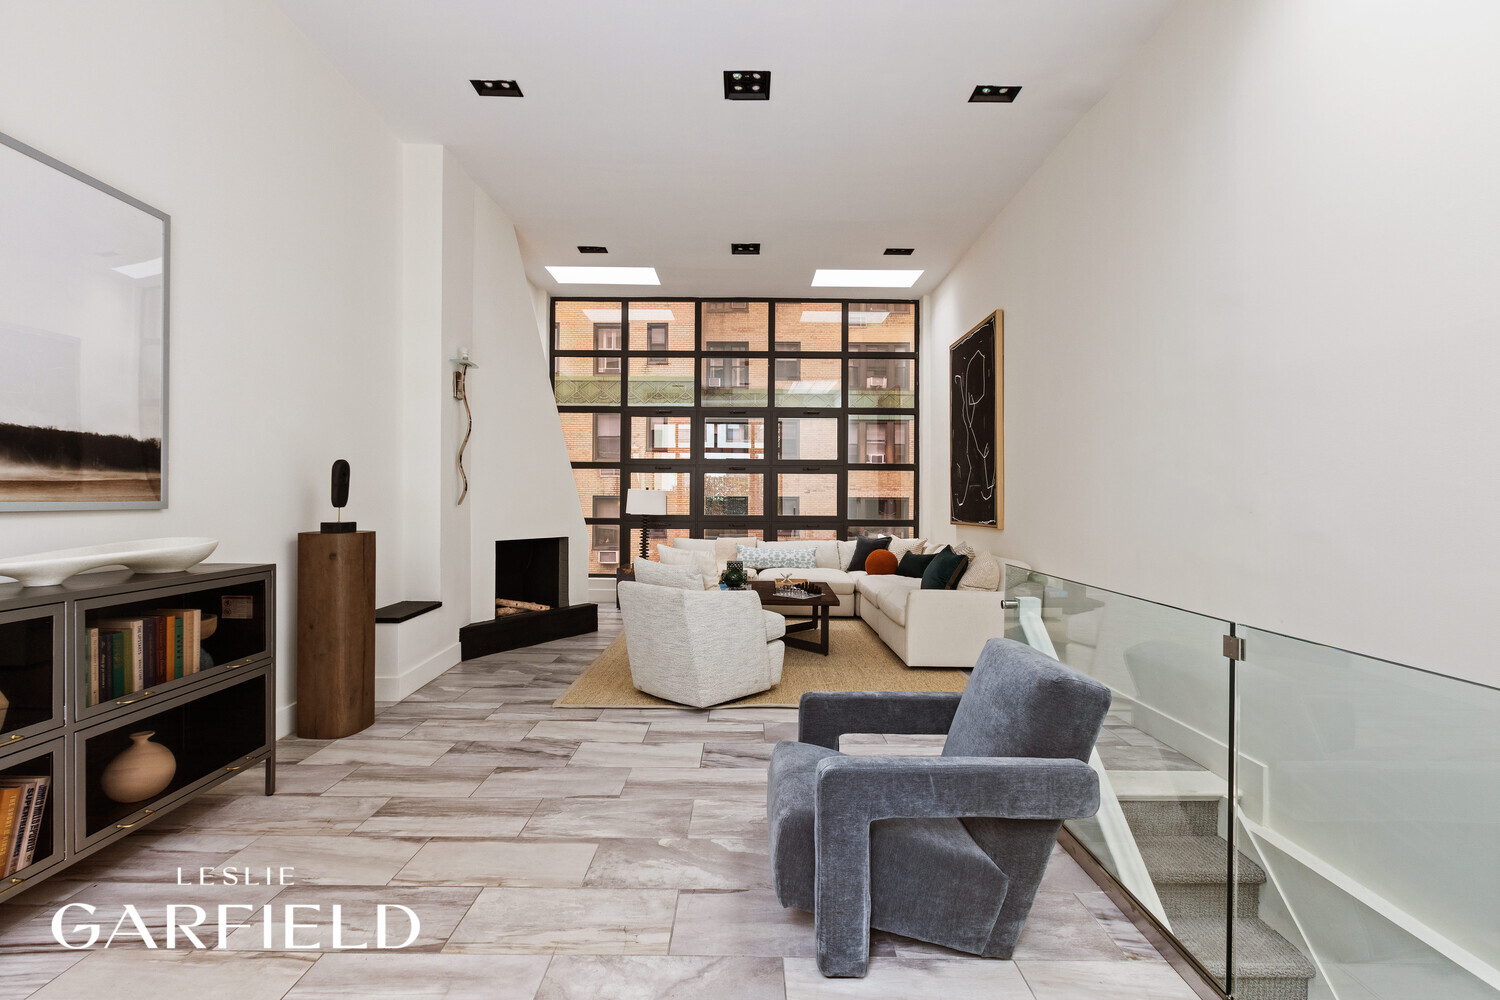
Staged living room with a sculptural fireplace, large grid windows, and glass stair railing.
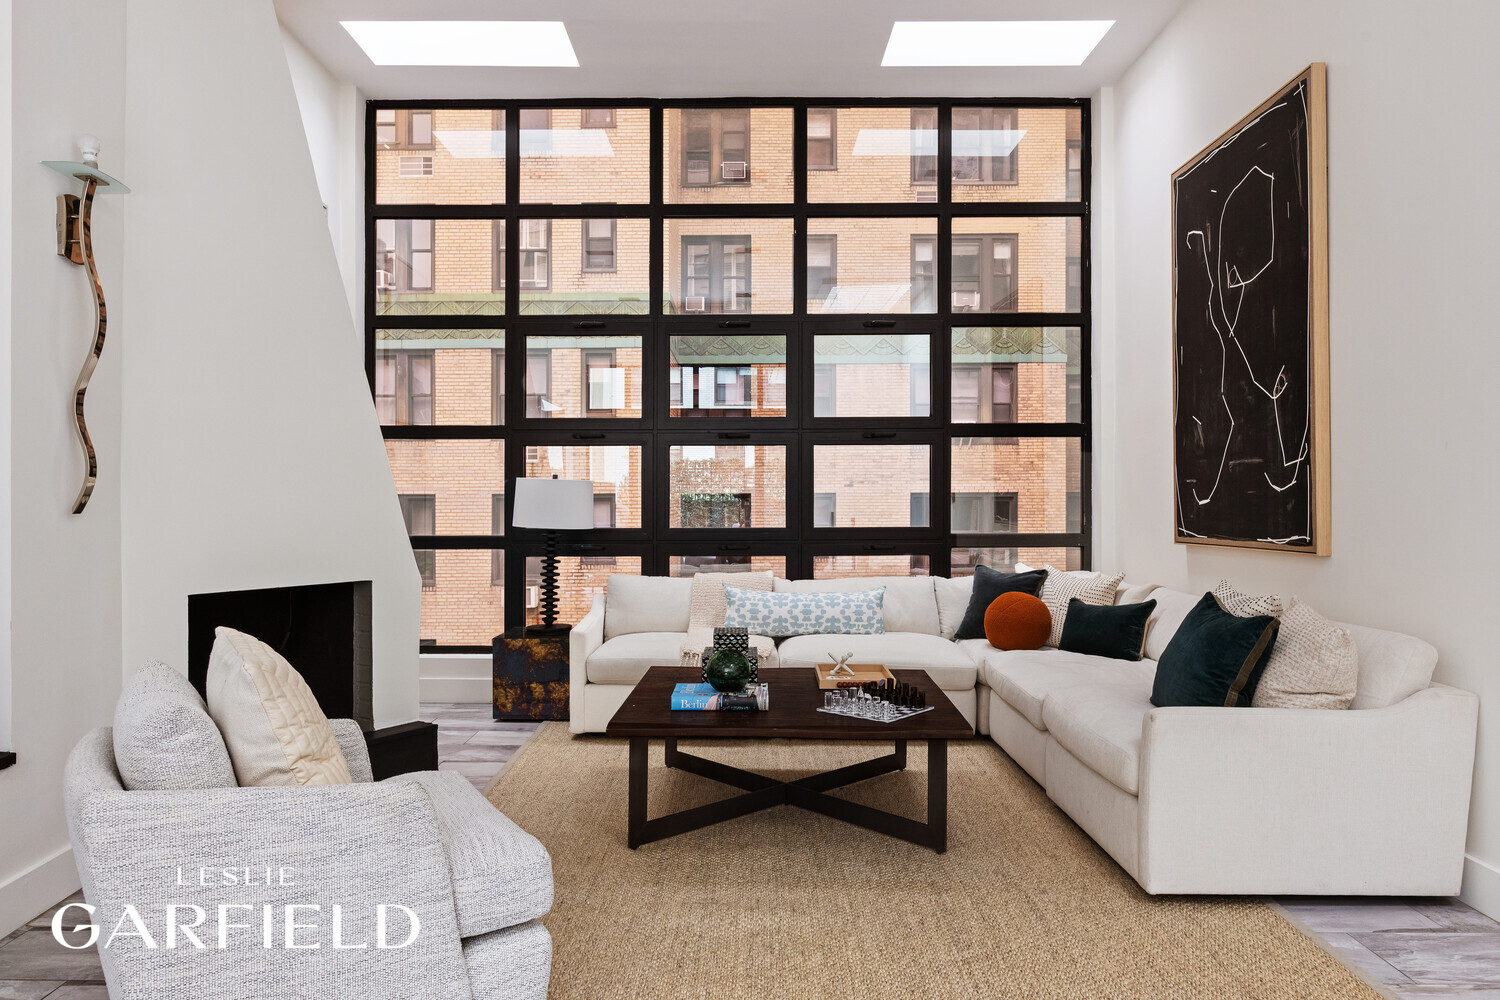
Living room with a white sectional, fireplace, and large black-framed windows.
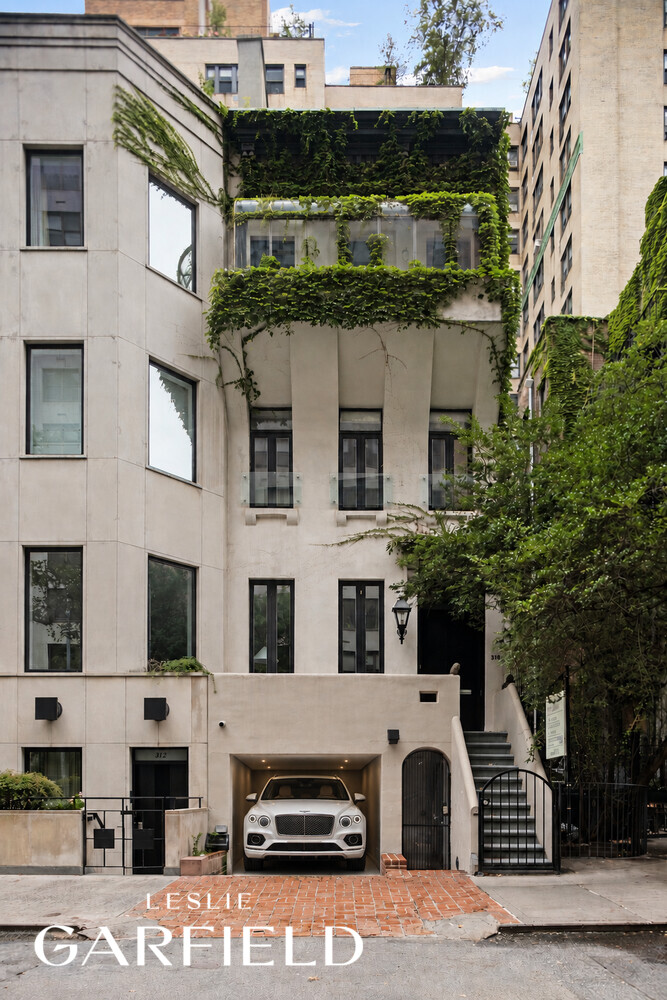
Townhouse exterior with an ivy-covered upper facade, gated entry, and recessed garage.
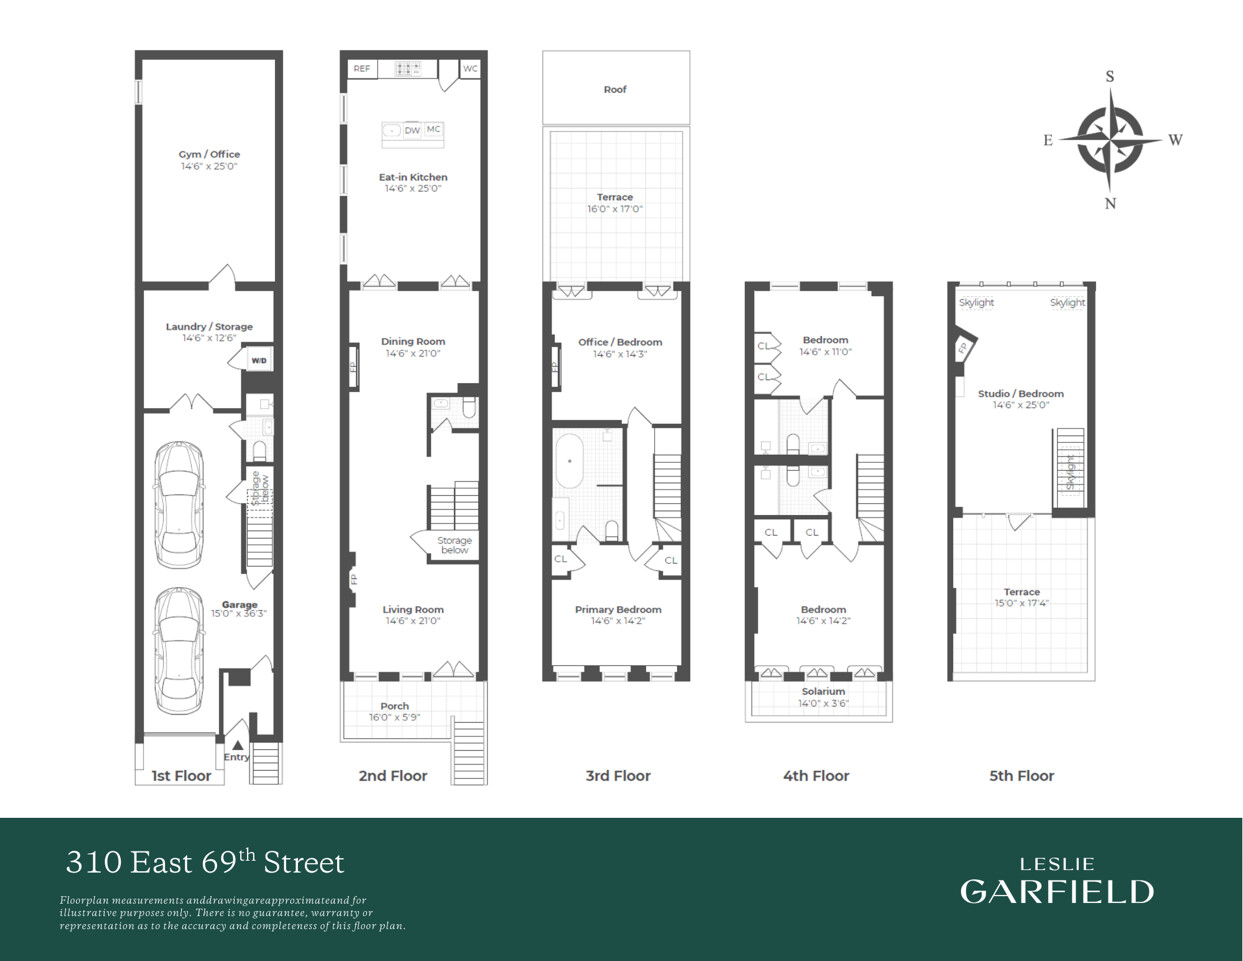
Multi-level floor plan of 310 East 69th Street, showing room layouts, dimensions, garage, and terraces.
SEE ALL PHOTOS
Living room with a pale stone fireplace, curved cream sofa, and black oval coffee table.
Living room with a pale plaster fireplace, lion-head detail, and white textured armchair.
Living room with a cream sofa, tall garden-facing doors, and a plaster-surround fireplace.
Dining room with a long wood table, oversized wall mirrors, and a living area beyond.
Kitchen with stainless steel appliances, warm brown cabinetry, and brick flooring beside a dining area.
Kitchen and dining area with a round marble table, exposed brick flooring, and dark wood cabinetry.
Modern kitchen with glossy brown cabinetry, stainless steel appliances, and a white island with three stools.
Dining room with a round marble table, black chairs, and exposed brick flooring.
Furnished bedroom with a large bed, three tall windows, and a round wall mirror.
Marble bathroom with a freestanding tub, glass shower, and long vanity.
Staged living room with a cream sofa, tiled fireplace, and two tall windows.
Furnished terrace with lounge seating and flowers, overlooking neighboring brick apartment buildings.
Staged bedroom with two beds, colorful pillows, and tall black-framed windows.
Glass-enclosed balcony with arched black framing, tiled floor, and leafy vines.
Staged living room with a sculptural fireplace, large grid windows, and glass stair railing.
Living room with a white sectional, fireplace, and large black-framed windows.
Townhouse exterior with an ivy-covered upper facade, gated entry, and recessed garage.
Multi-level floor plan of 310 East 69th Street, showing room layouts, dimensions, garage, and terraces.
For Sale

310 E 69TH Street

310 E 69TH Street, New York City, NY 10021

$6,500,000

A rare opportunity to own a townhouse with a private garage in the heart of Manhattan-an exceptional amenity seldom found in city living.

Spanning five levels, this thoughtfully designed home offers 5 bedrooms and 4.5 bathrooms, along with expansive living and entertaining spaces complemented by multiple private outdoor areas. The main level features a gracious living room and formal dining room, leading to a spacious eat-in kitchen ideal for everyday living and hosting alike.

The home offers excellent flexibility, with additional spaces for offices, guest rooms, or fitness areas. Each floor is well-proportioned, allowing for both privacy and comfortable gathering spaces.

What truly sets this property apart is its seamless indoor-outdoor lifestyle. Enjoy multiple private outdoor spaces, including two terraces-one generously sized off the upper level and another on the top floor-perfect for entertaining, relaxing, or dining al fresco. A charming front porch provides yet another inviting outdoor setting.

The ground floor features the standout amenity: a private, enclosed garage, offering unparalleled convenience, security, and storage-an extraordinary luxury in Manhattan-along with additional laundry and storage space.

Ideally located moments from the Upper East Side's premier hospitals, renowned Second Avenue dining, and convenient transportation via the Q subway at 69th Street and Second Avenue, this is a compelling opportunity to create a significant townhouse residence or investment property in a prime location.

5
beds

5
baths

4,375 Sq.Ft. LIVING AREA

1,309 Sq.Ft. lot

Tom Wexler

Tom Wexler

Features & Amenities

Interior

  • total bedrooms5
  • Total bathrooms5
  • full bathrooms4
  • half bathroom1
  • Laundry room In Unit
  • Fireplace Other
  • other interior Features Smoke Free

Area & Lot

  • Status For Sale
  • Living Area4,375 Sq.Ft.
  • Total Area4,375 Sq.Ft.
  • Lot Area1,309 Sq.Ft.
  • MLS® IDRLS20104479
  • TypeTownhouse
  • YEAR BUILT1899
  • NeighborhoodUpper East Side
  • View DescriptionOther

Exterior

  • STORIES1
  • PoolBuilding None
  • AIR CONDITIONINGCentral Air
  • other exterior FeaturesBalcony, Private Outdoor Space Over 60 Sqft

Financial

  • Sales Price$6,500,000
  • Real Estate Tax $58,188/yr
Living room with a pale plaster fireplace, lion-head detail, and white textured armchair.

Schedule a Showing

We would love to show you our beautiful property. Please select your preferred date and time below. An agent will be in touch shortly to confirm your appointment.

Schedule a Showing

We would love to show you our beautiful property. Please select your preferred date and time below. An agent will be in touch shortly to confirm your appointment.
Thank you for your interest in 310 E 69TH Street, New York City, NY 10021. We are reviewing your request and will be in touch shortly!

Mortgage Calculator

Estimate your monthly mortgage payment, including the principal and interest, property taxes, and HOA. Adjust the values to generate a more accurate rate.
All estimates are provided for informational purposes only. Actual amounts may vary.
$0,000 Your Payment 20 15 65
$0,000 Your Payment

Upper East Side

The Upper East Side historically exemplifies serious landmark-type apartments but remains a neighborhood.

Explore

Work With Us

We provide our clients with a tailor-made marketing plan, suited to their particular property and their objectives. Contact us today!

Follow Us on Instagram