Red-brick townhouses with iron-railed stoops and flower boxes beneath a leafy street tree.
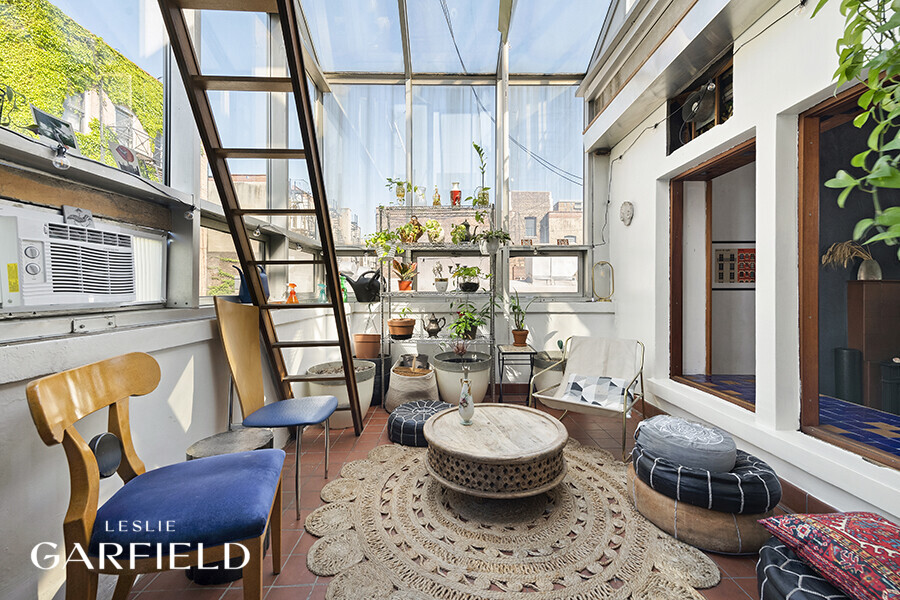
Sunroom with a glass ceiling, potted plants, and a round coffee table on a patterned rug.
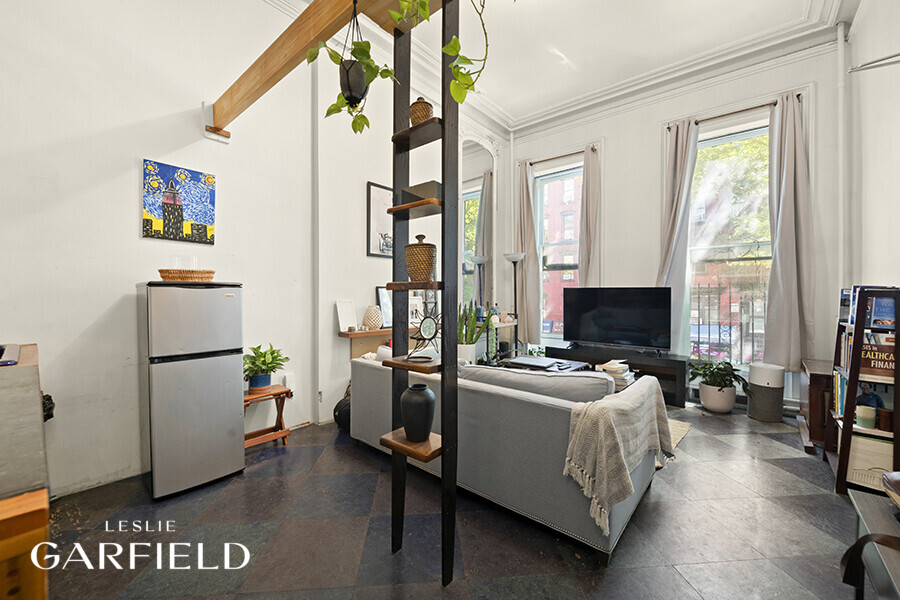
Living room with tall curtained windows, gray sofa, television, compact refrigerator, and open shelving divider.
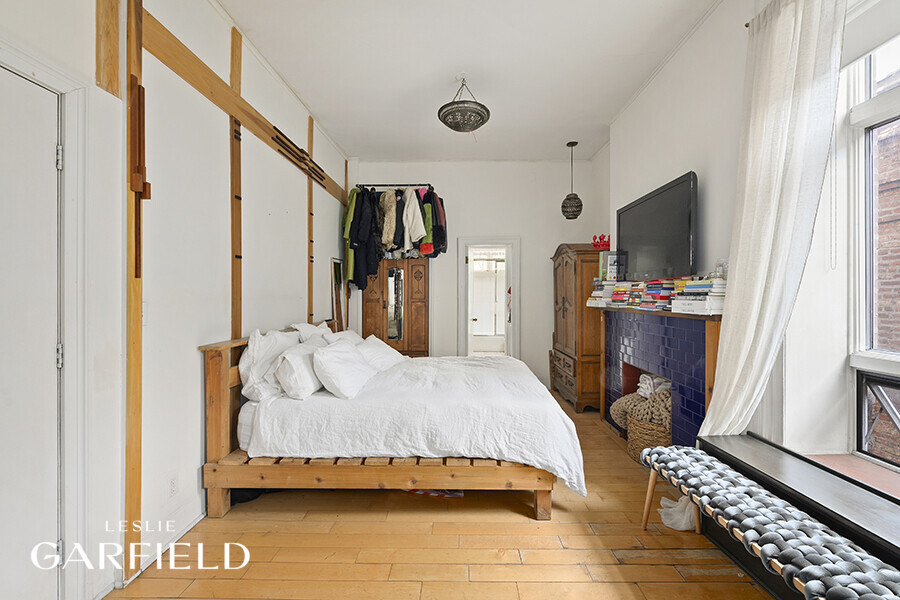
Bedroom with a low wooden bed, blue-tiled fireplace, and tall windows.
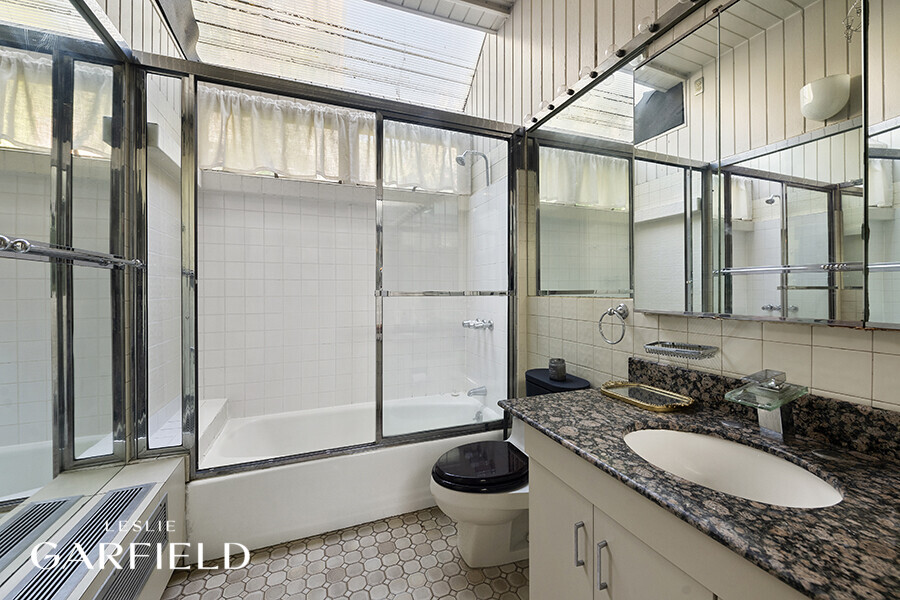
Bathroom with glass-enclosed tub and shower, mirrored walls, and a dark stone vanity.
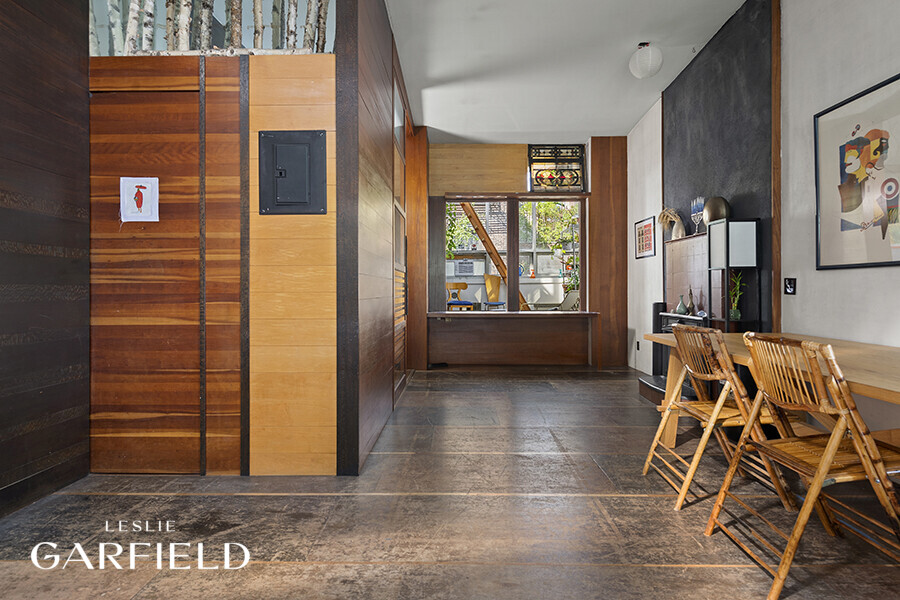
Townhouse entry hall with wood paneling, stone floors, and a dining table beside the window.
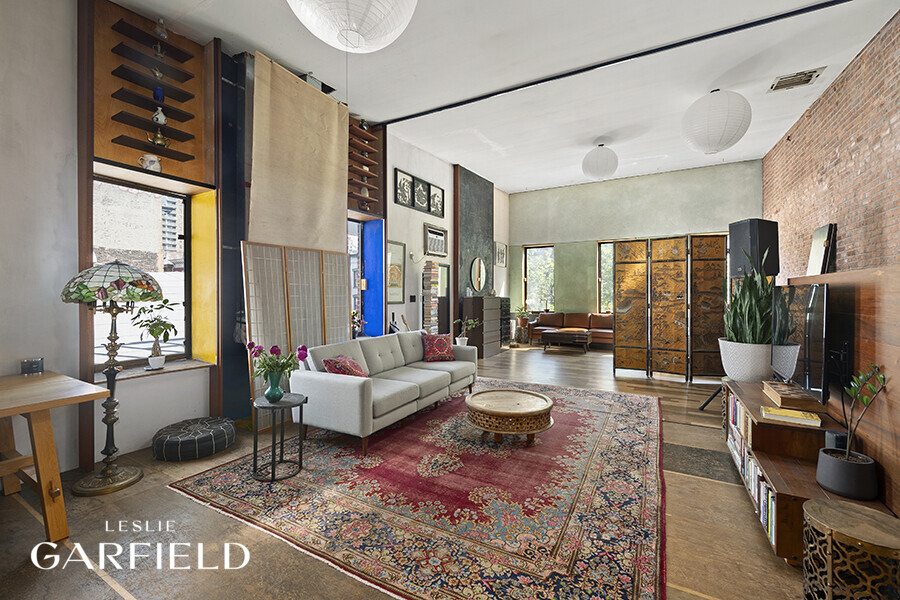
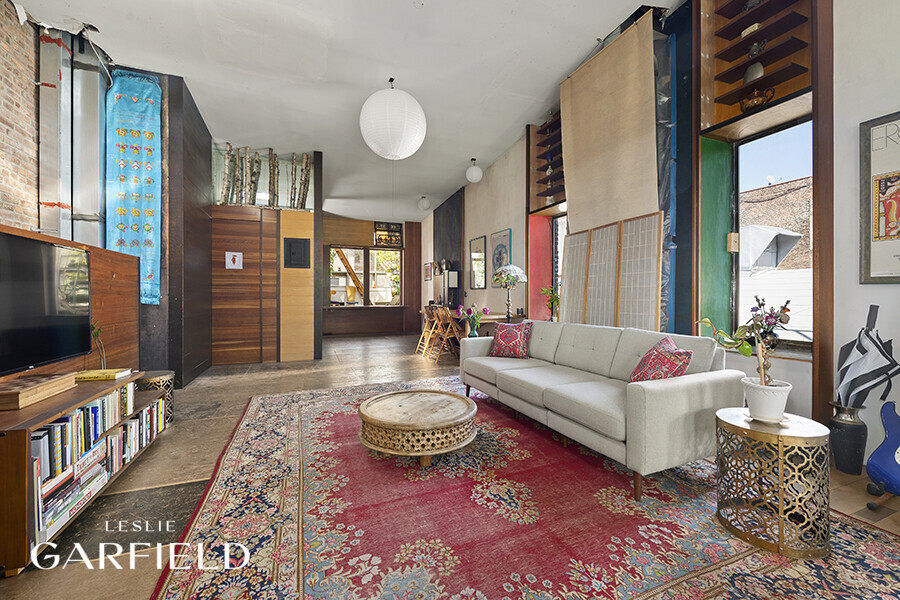
Loft living room with exposed brick, high ceilings, large windows, and a white sofa on a patterned rug.
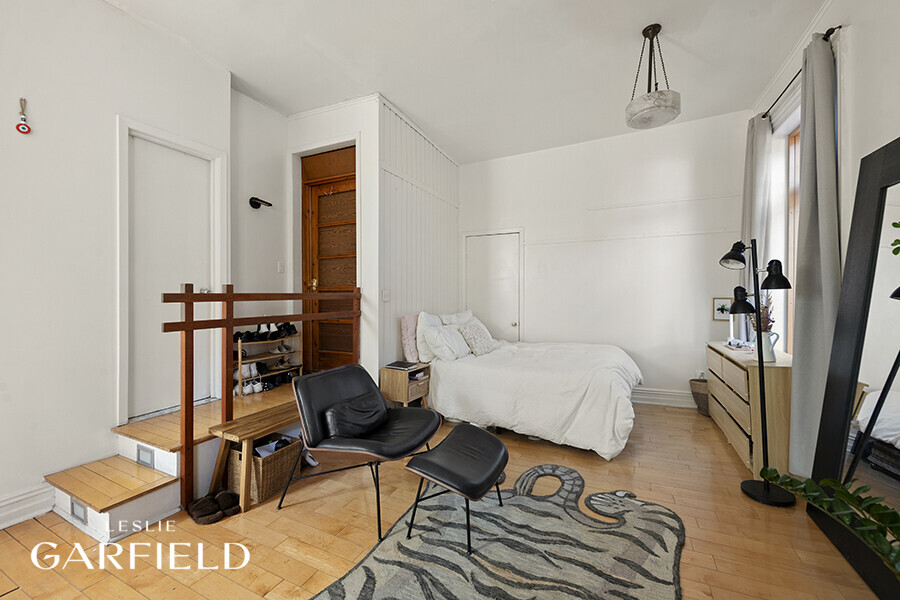
Bedroom with a white bed, wood floors, raised entry, and black leather chair.
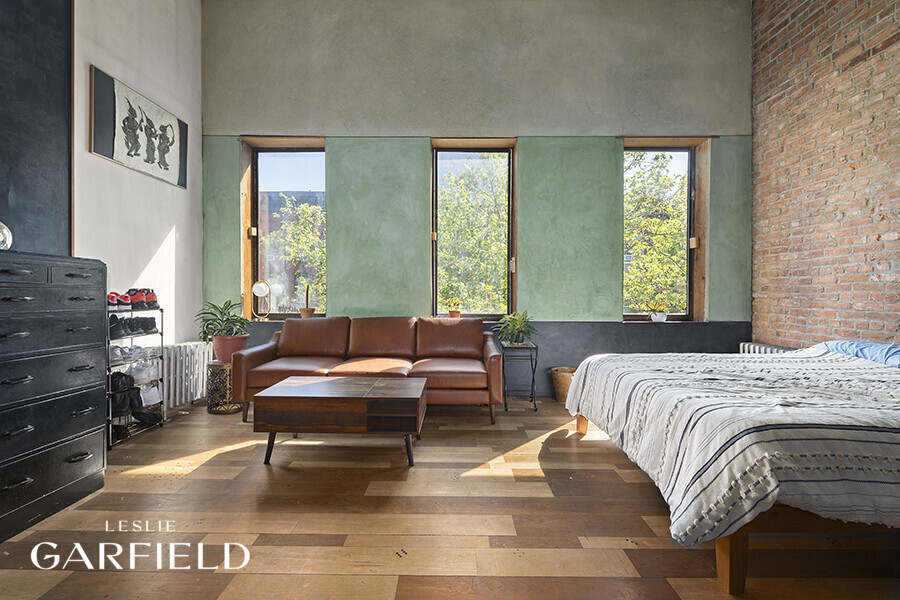
Bedroom with a brown leather sofa, three tall leafy-window views, and an exposed brick wall.
Loft living room with a white sectional, red patterned rug, tall windows, and exposed brick.
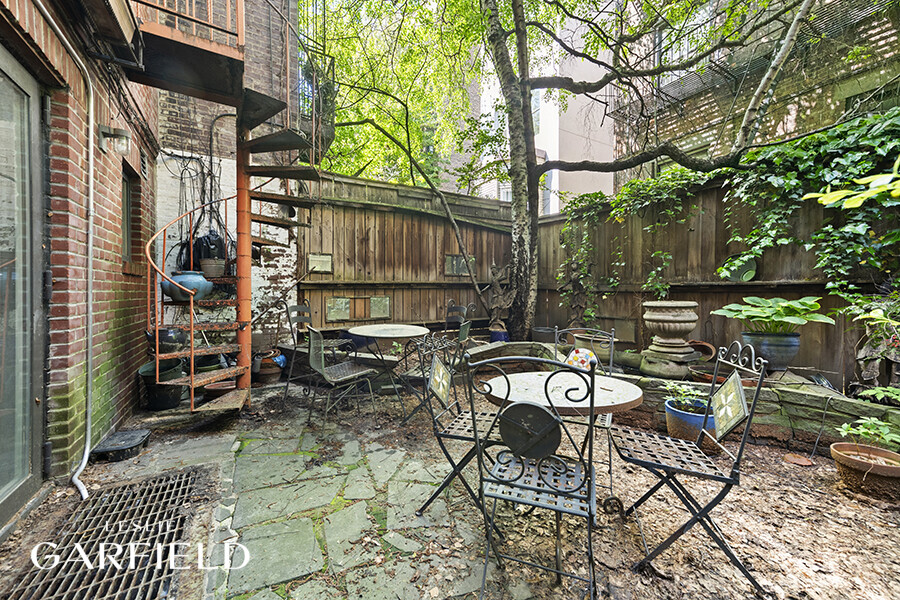
Private courtyard with leafy trees, patio seating, and a red spiral staircase beside a brick wall.
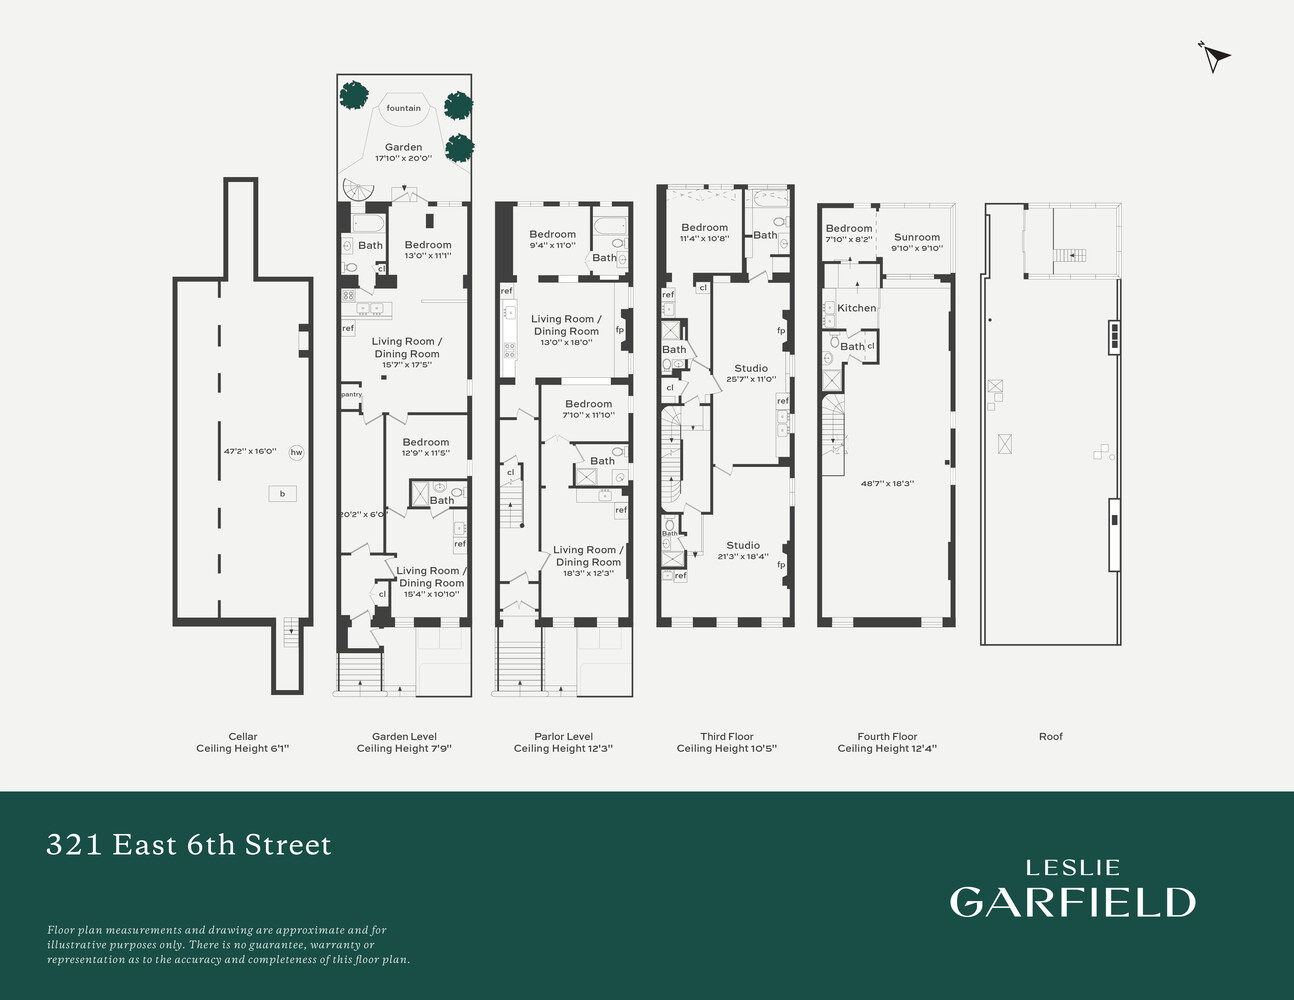
Floor plan for 321 East 6th Street showing the cellar, garden, upper floors, and roof.
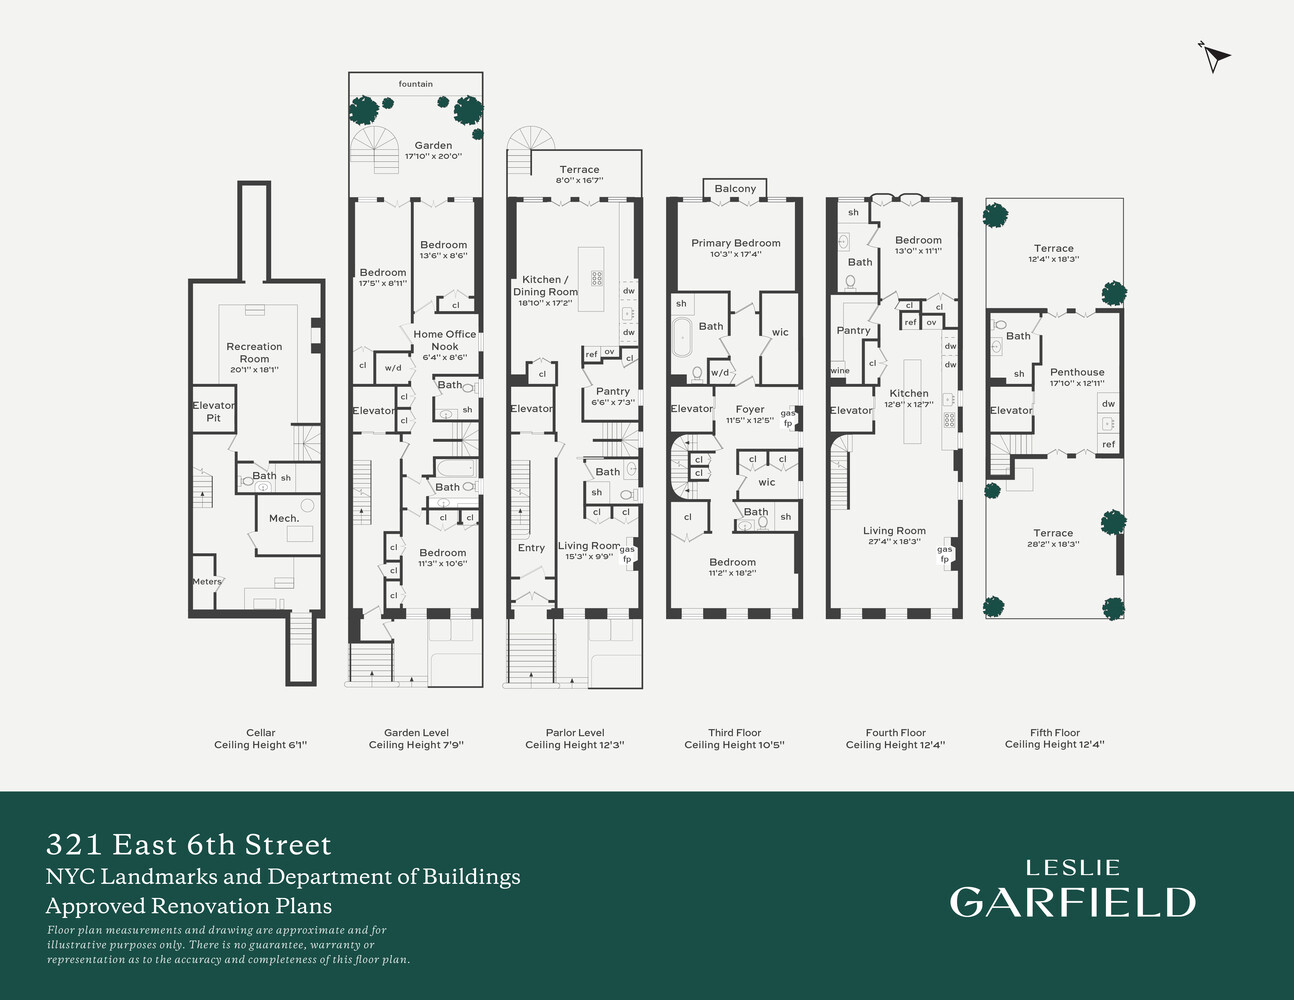
Floor plans for 321 East 6th Street, showing six levels with room layouts, dimensions, a garden, balconies, and terraces.
SEE ALL PHOTOS
Red-brick townhouses with iron-railed stoops and flower boxes beneath a leafy street tree.
Sunroom with a glass ceiling, potted plants, and a round coffee table on a patterned rug.
Living room with tall curtained windows, gray sofa, television, compact refrigerator, and open shelving divider.
Bedroom with a low wooden bed, blue-tiled fireplace, and tall windows.
Bathroom with glass-enclosed tub and shower, mirrored walls, and a dark stone vanity.
Townhouse entry hall with wood paneling, stone floors, and a dining table beside the window.
Loft living room with exposed brick, high ceilings, large windows, and a white sofa on a patterned rug.
Bedroom with a white bed, wood floors, raised entry, and black leather chair.
Bedroom with a brown leather sofa, three tall leafy-window views, and an exposed brick wall.
Loft living room with a white sectional, red patterned rug, tall windows, and exposed brick.
Private courtyard with leafy trees, patio seating, and a red spiral staircase beside a brick wall.
Floor plan for 321 East 6th Street showing the cellar, garden, upper floors, and roof.
Floor plans for 321 East 6th Street, showing six levels with room layouts, dimensions, a garden, balconies, and terraces.
For Sale

321 E 6th Street

321 E 6TH Street, New York City, NY 10003

$5,495,000

Welcome to 321 E 6th Street, a historic Anglo-Italianate townhouse built in 1853, once home to filmmaker Paul Morrissey and artist Andy Warhol. This 4-story residence spans 4,900 sqft with 8 bedrooms, 8 bathrooms, and several fireplaces. Approved renovation plans allow for the creation of two luxurious 3-4 bedroom triplexes with an elevator, rooftop penthouse, patios, and a gym. The semi-attached building, with an 8 alley and landmarked neighboring synagogue, enjoys excellent natural light. The property spans four stories, boasting 20' width and a depth of 60', with a total of 8 bedrooms, 8 bathrooms, several fireplaces and 4900 sqft of living space. This townhouse will be delivered with a set of NYC Landmarks and Department of Buildings-approved renovation plans to create two luxurious 3-4 bedroom/4 bathroom approx. 2,900 sqft triplexes, including the addition of an elevator, internal stairways, a rooftop penthouse and patios, and a gym/rec room in the cellar with a full bathroom and several outdoor spaces. This building is semi-attached, with an 8' alley which allows a third exposure with plenty of side windows and light. The low-rise neighboring synagogue is landmarked, so this property will always receive great natural light. The garden level is currently composed of two bedrooms and two baths and access to the serene garden, perfect for enjoying tranquil moments amidst the bustling city. Ascending to the parlor level, you'll find elegant high ceilings and two additional bedrooms and baths. Venturing further, the third level presents three studio bedrooms each with a bath, ideal for those seeking versatile living arrangements. The fourth level unveils a vast open space, complemented by a huge loft apartment with a charming sunroom, offering ample natural light and picturesque views. Lastly, the roof presents a promising canvas for the addition of the approved penthouse structure and the creation of a spectacular roof deck, providing an unparalleled setting for entertaining or relaxation under the open skies of New York City. This townhouse epitomizes urban luxury, offering a rare blend of historic charm and modern convenience in one of the city's most vibrant neighborhoods. Experience the epitome of sophisticated living at 321 E 6th Street.

8
beds

8
baths

4,900 Sq.Ft. LIVING AREA

1,620 Sq.Ft. lot

Tom Wexler

Tom Wexler

Tyler Wexler

Tyler Wexler

Features & Amenities

Interior

  • total bedrooms8
  • Total bathrooms8
  • full bathrooms8
  • Laundry room In Unit
  • other interior Features Smoke Free

Area & Lot

  • Status For Sale
  • Living Area4,900 Sq.Ft.
  • Total Area4,900 Sq.Ft.
  • Lot Area1,620 Sq.Ft.
  • MLS® IDRLS10968072
  • TypeTownhouse
  • YEAR BUILT1910
  • NeighborhoodEast Village
  • View DescriptionOther

Exterior

  • STORIES1
  • PoolBuilding None
  • other exterior FeaturesNone

Financial

  • Sales Price$5,495,000
  • Real Estate Tax $46,092/yr
Sunroom with a glass ceiling, potted plants, and a round coffee table on a patterned rug.

Schedule a Showing

We would love to show you our beautiful property. Please select your preferred date and time below. An agent will be in touch shortly to confirm your appointment.

Schedule a Showing

We would love to show you our beautiful property. Please select your preferred date and time below. An agent will be in touch shortly to confirm your appointment.
Thank you for your interest in 321 E 6TH Street, New York City, NY 10003. We are reviewing your request and will be in touch shortly!

Mortgage Calculator

Estimate your monthly mortgage payment, including the principal and interest, property taxes, and HOA. Adjust the values to generate a more accurate rate.
All estimates are provided for informational purposes only. Actual amounts may vary.
$0,000 Your Payment 20 15 65
$0,000 Your Payment

East Village

Much of the East Village housing stock is tenement-style walkups with co-ops for sale or rentals that make great shares.

Explore

Work With Us

We provide our clients with a tailor-made marketing plan, suited to their particular property and their objectives. Contact us today!

Follow Us on Instagram