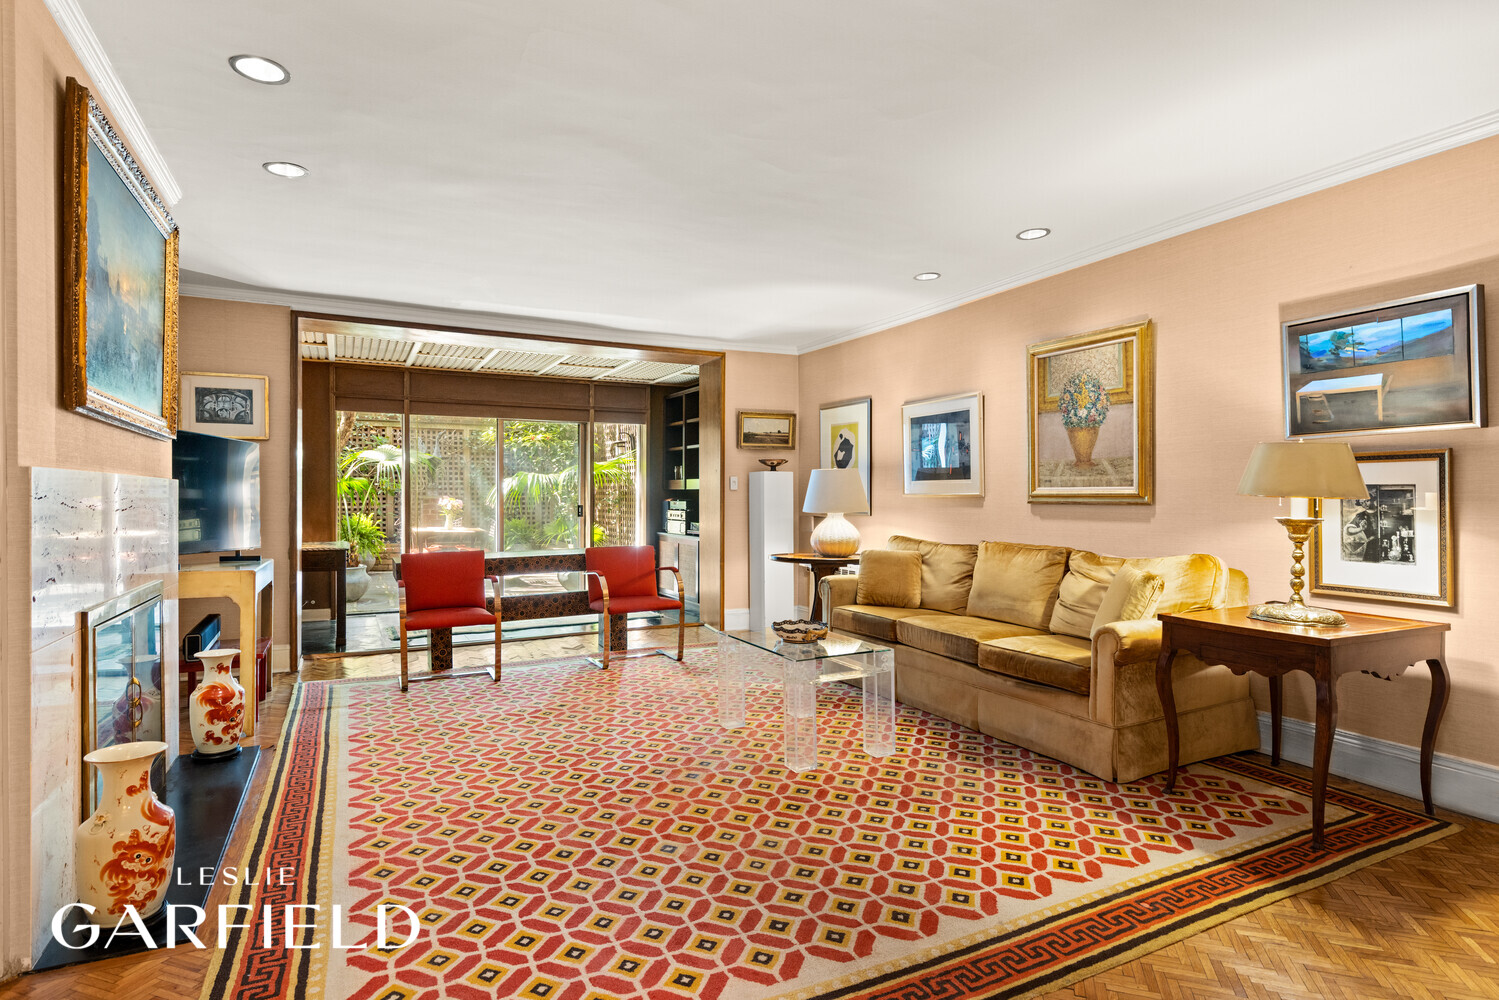
Living room with a tan sofa, bold geometric rug, marble fireplace, and doors to a leafy patio.
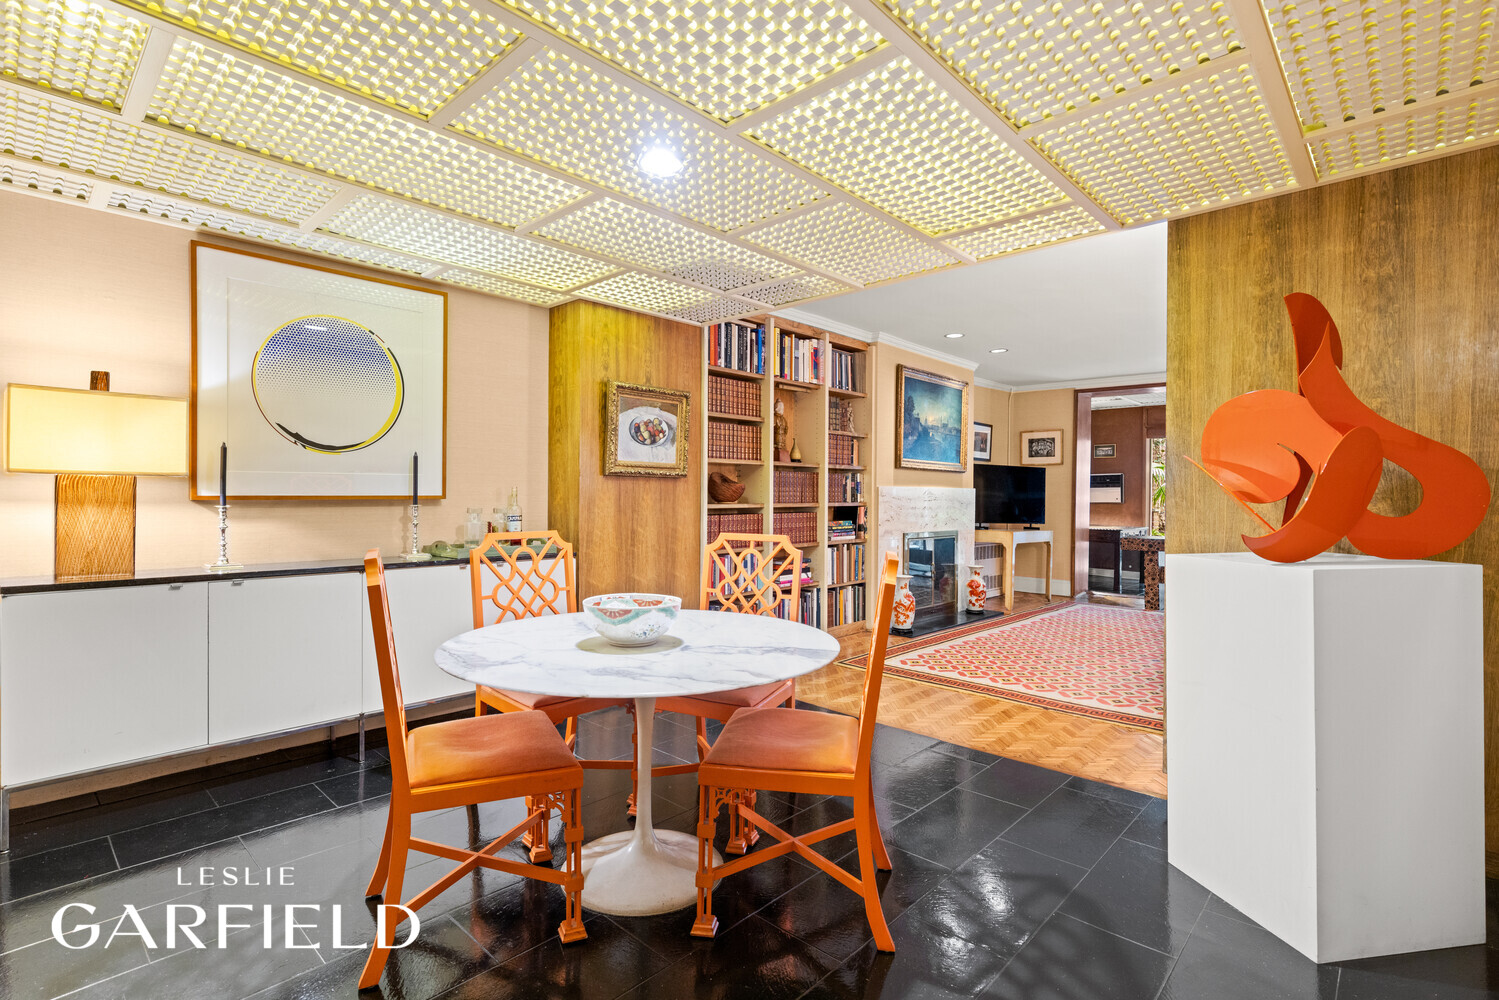
Dining area with orange chairs, a marble-top table, and a striking geometric ceiling.
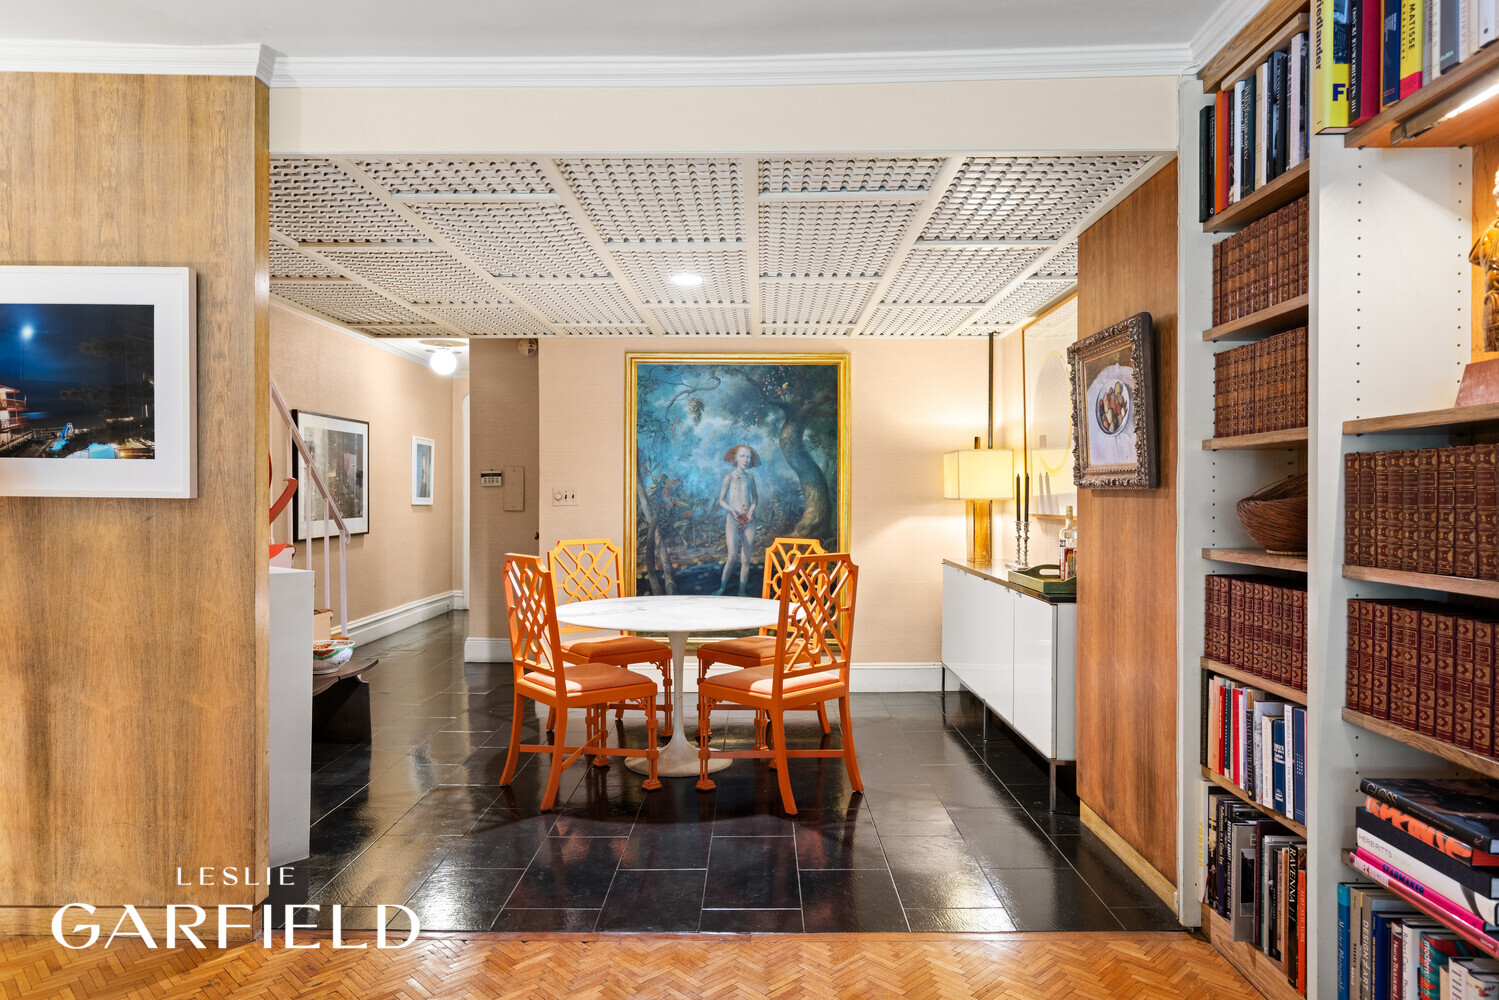
Dining area with an oval table, orange chairs, dark tile floor, and built-in bookshelves.
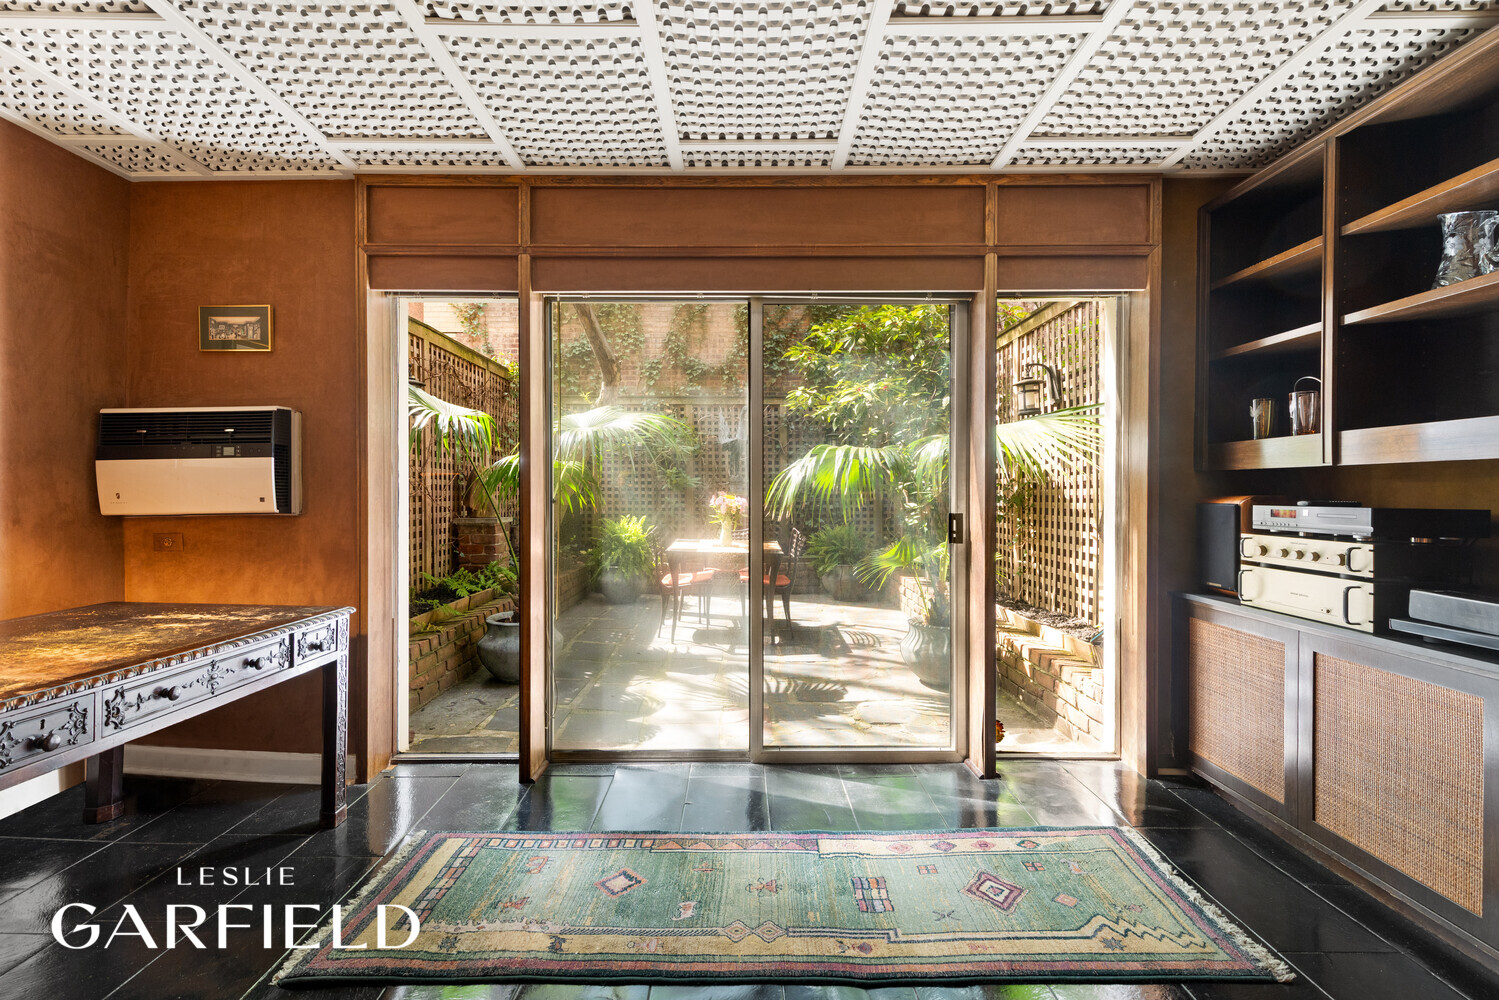
Furnished room with patterned ceiling and sliding glass doors opening onto a leafy patio.
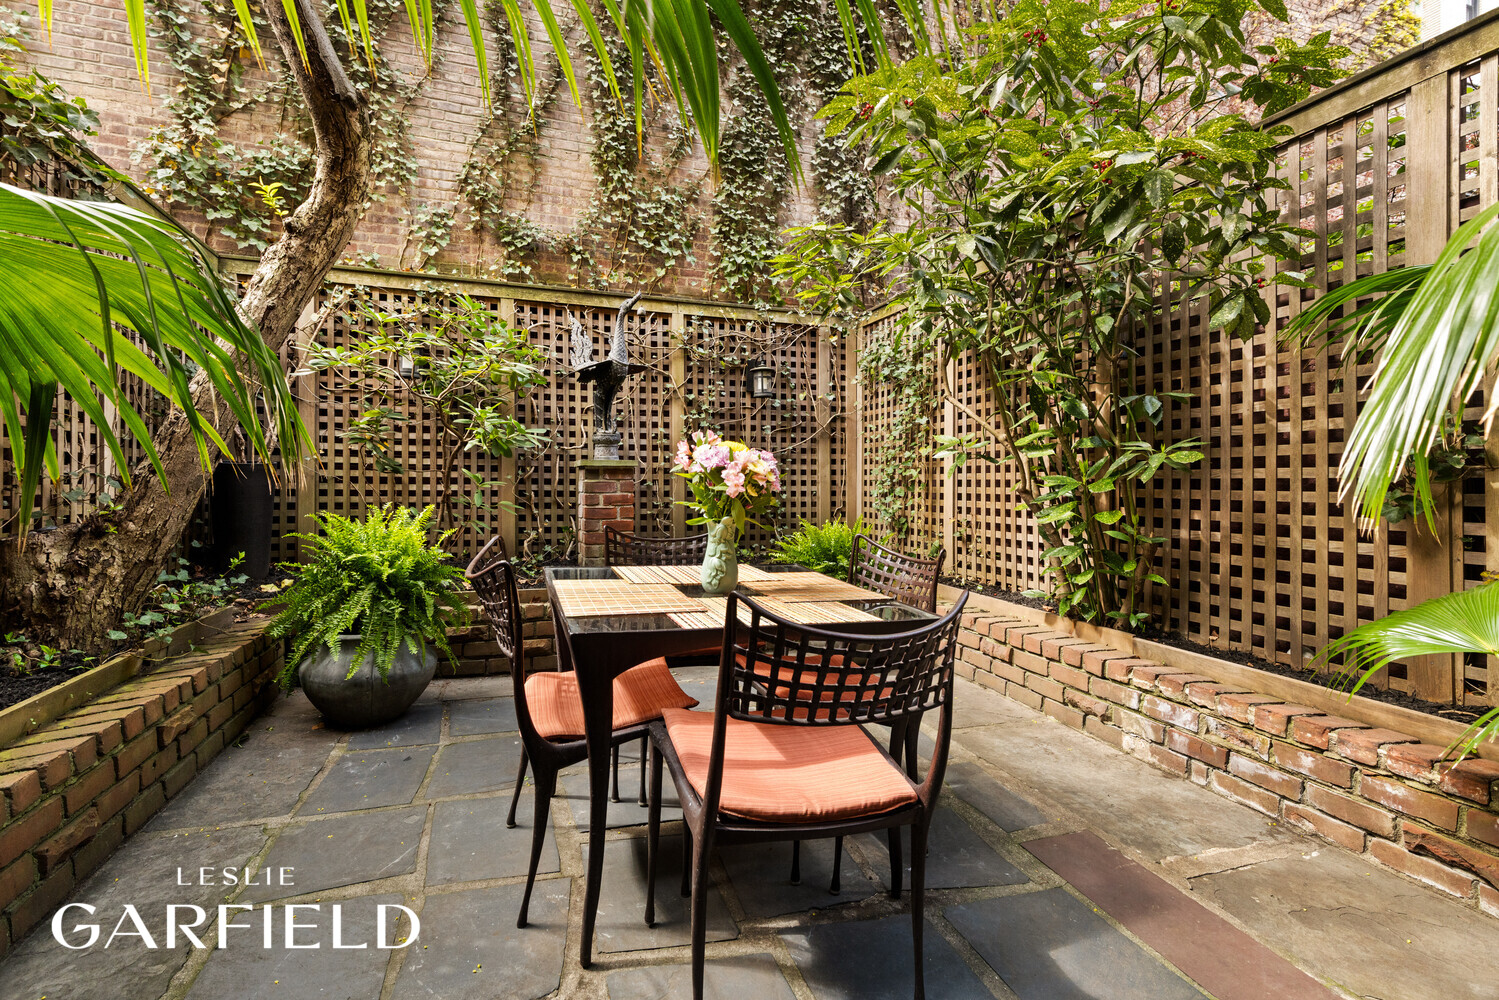
Private courtyard patio with outdoor dining set, brick planters, and leafy lattice fencing.
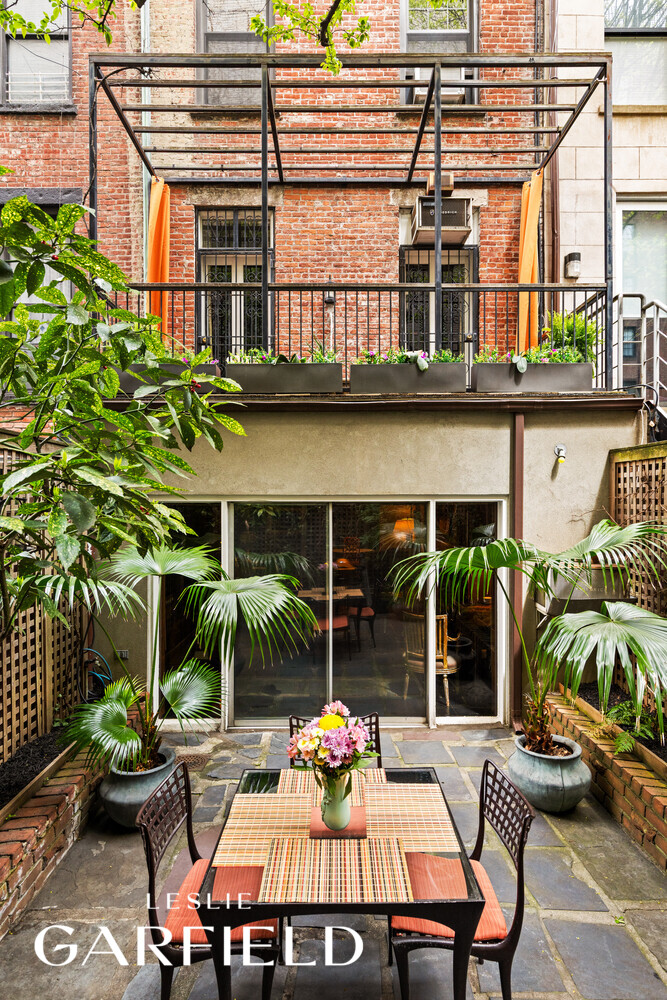
Townhouse patio with a dining set, potted palms, and a raised terrace beneath a metal pergola.
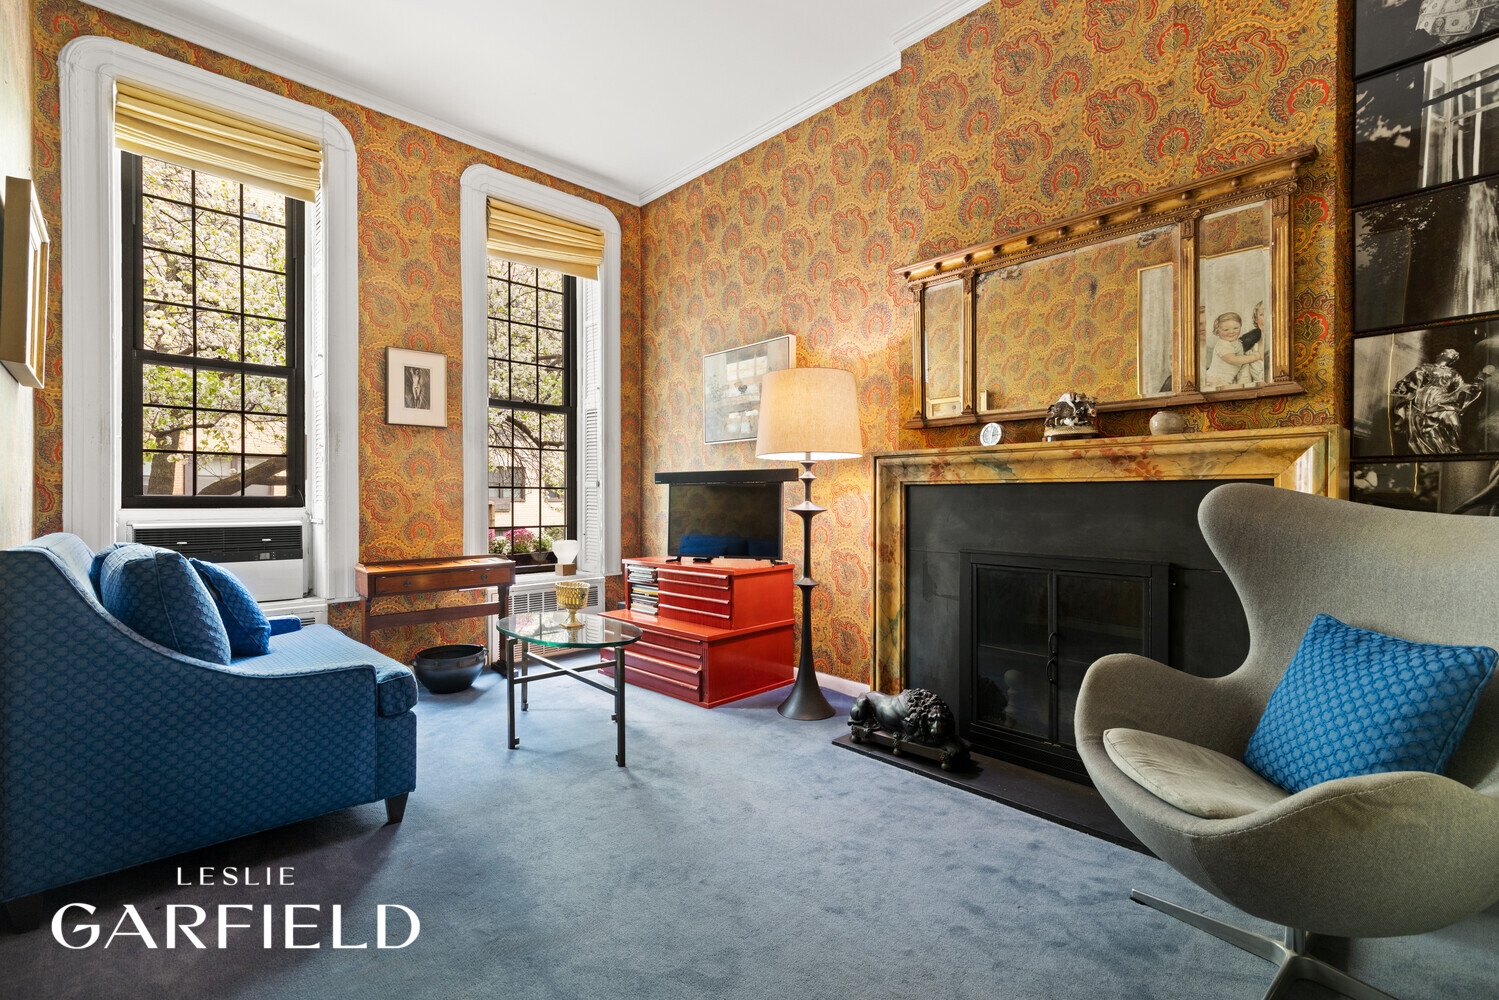
Living room with ornate paisley wallpaper, marble fireplace, blue sofa, and tall windows.
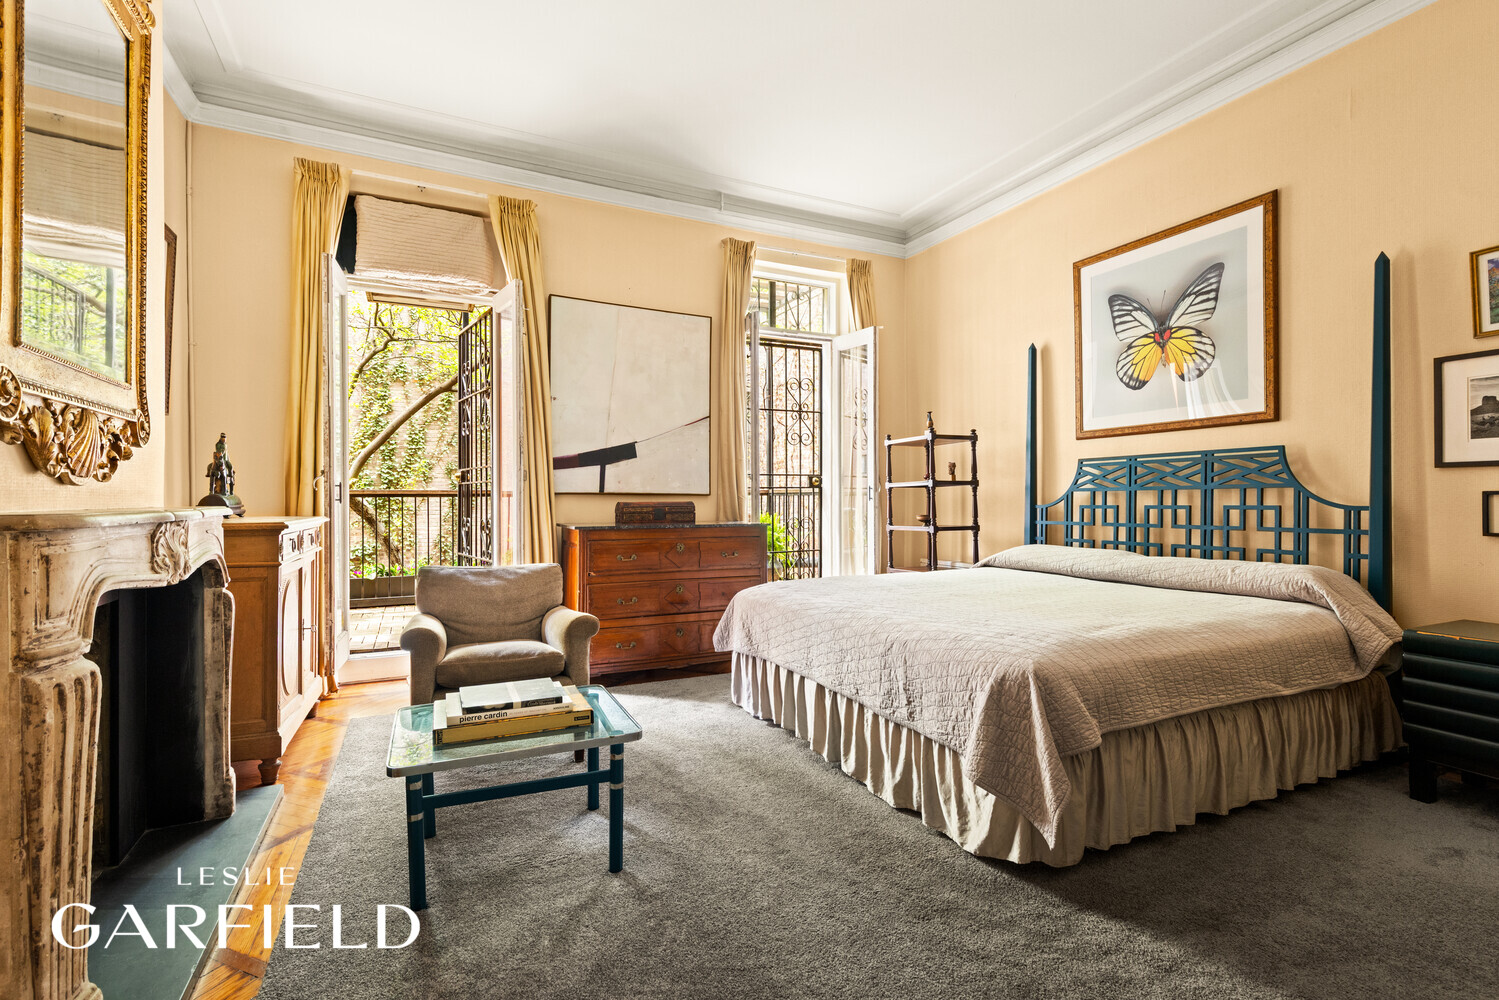
Bedroom with a turquoise lattice headboard, ornate fireplace, and open balcony doors.
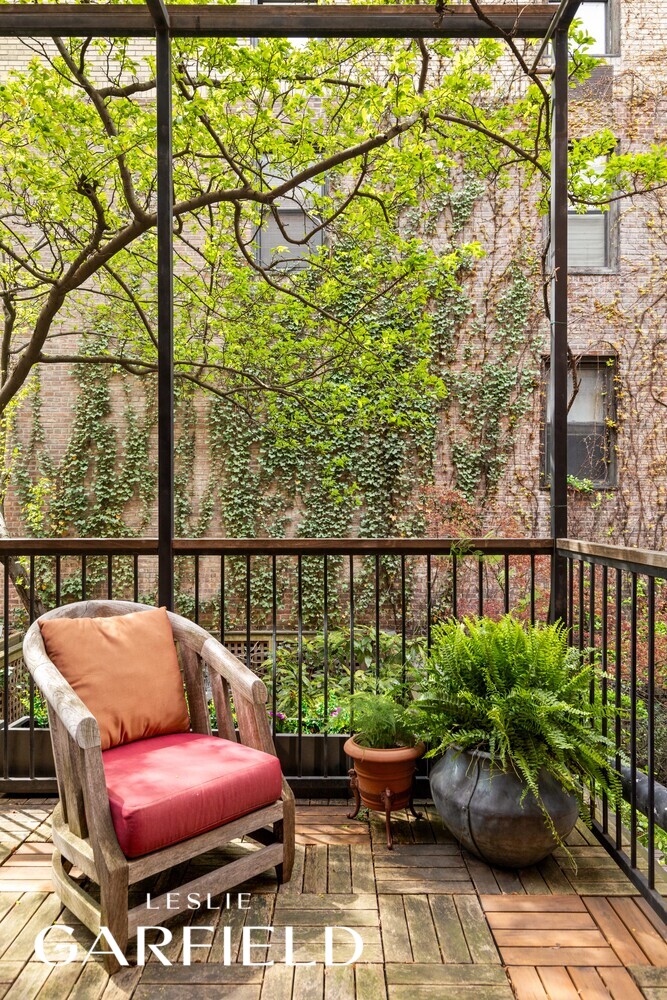
Wooden terrace with a red-cushioned chair and potted ferns beneath a leafy tree.
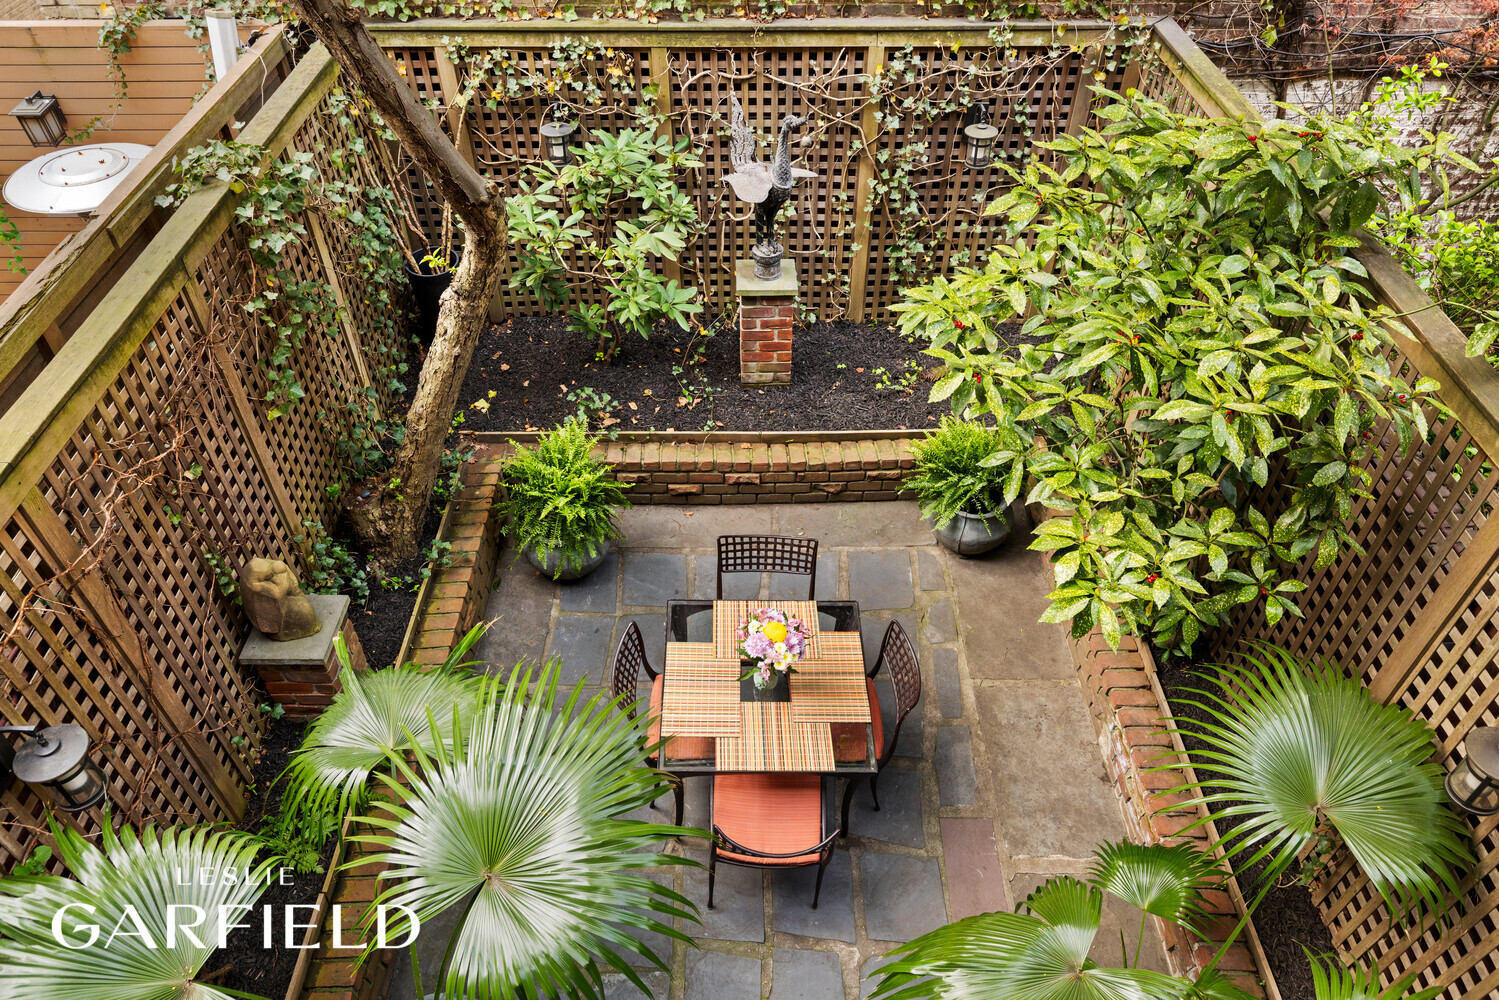
Townhouse courtyard with a stone patio, dining set, brick planters, lattice fencing, and lush greenery.
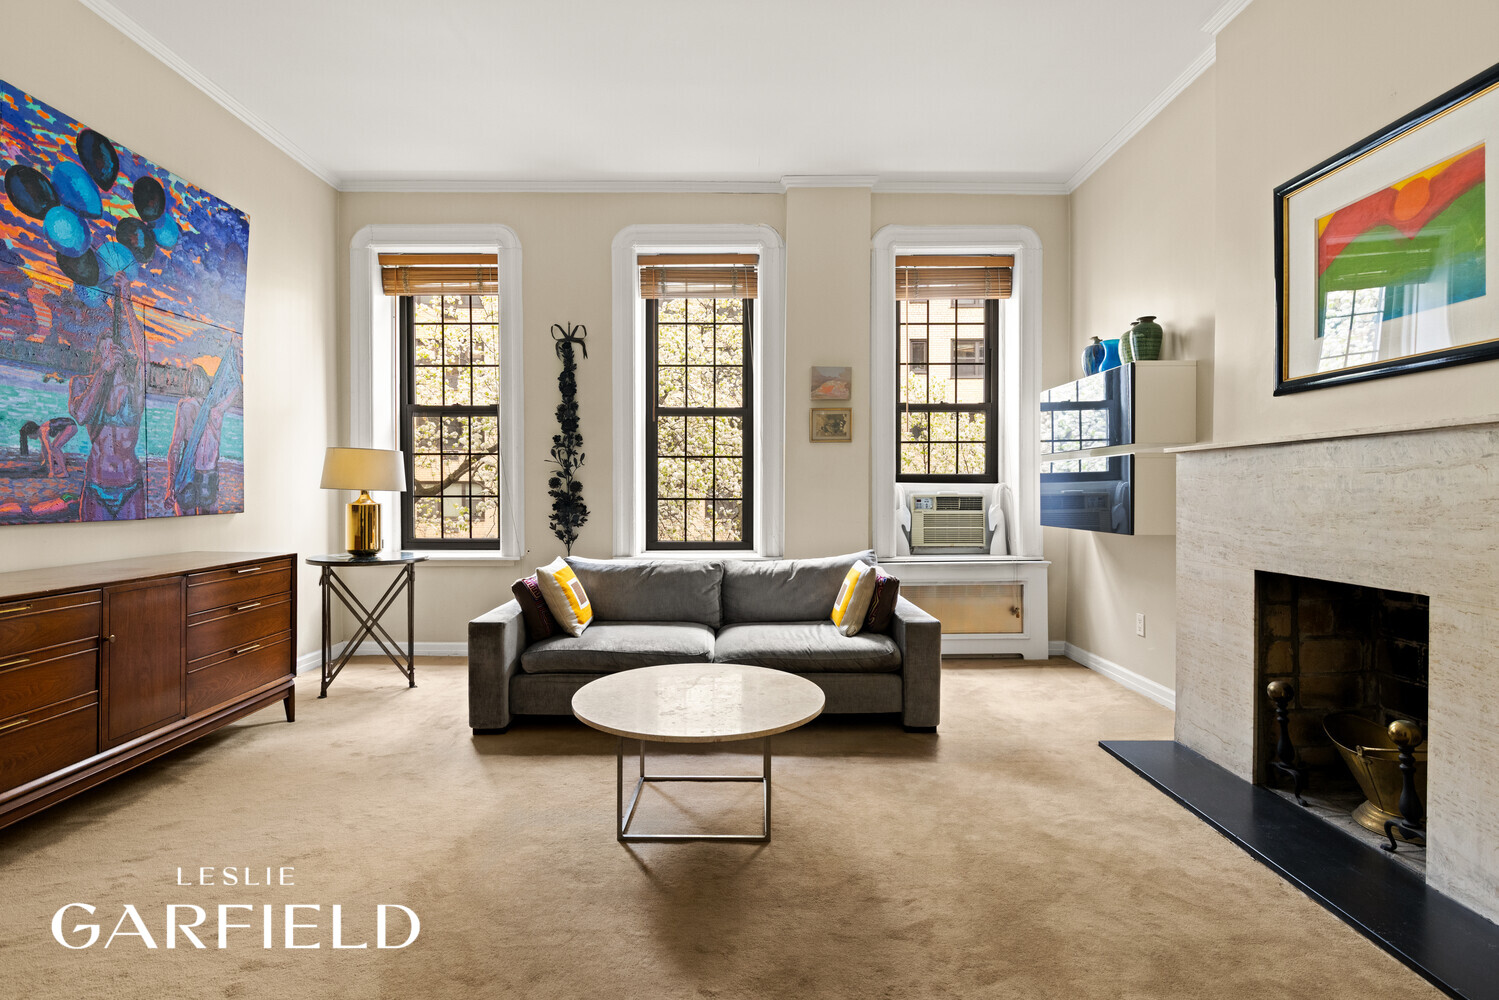
Furnished living room with a gray sofa, three tall windows, and a stone-surround fireplace.
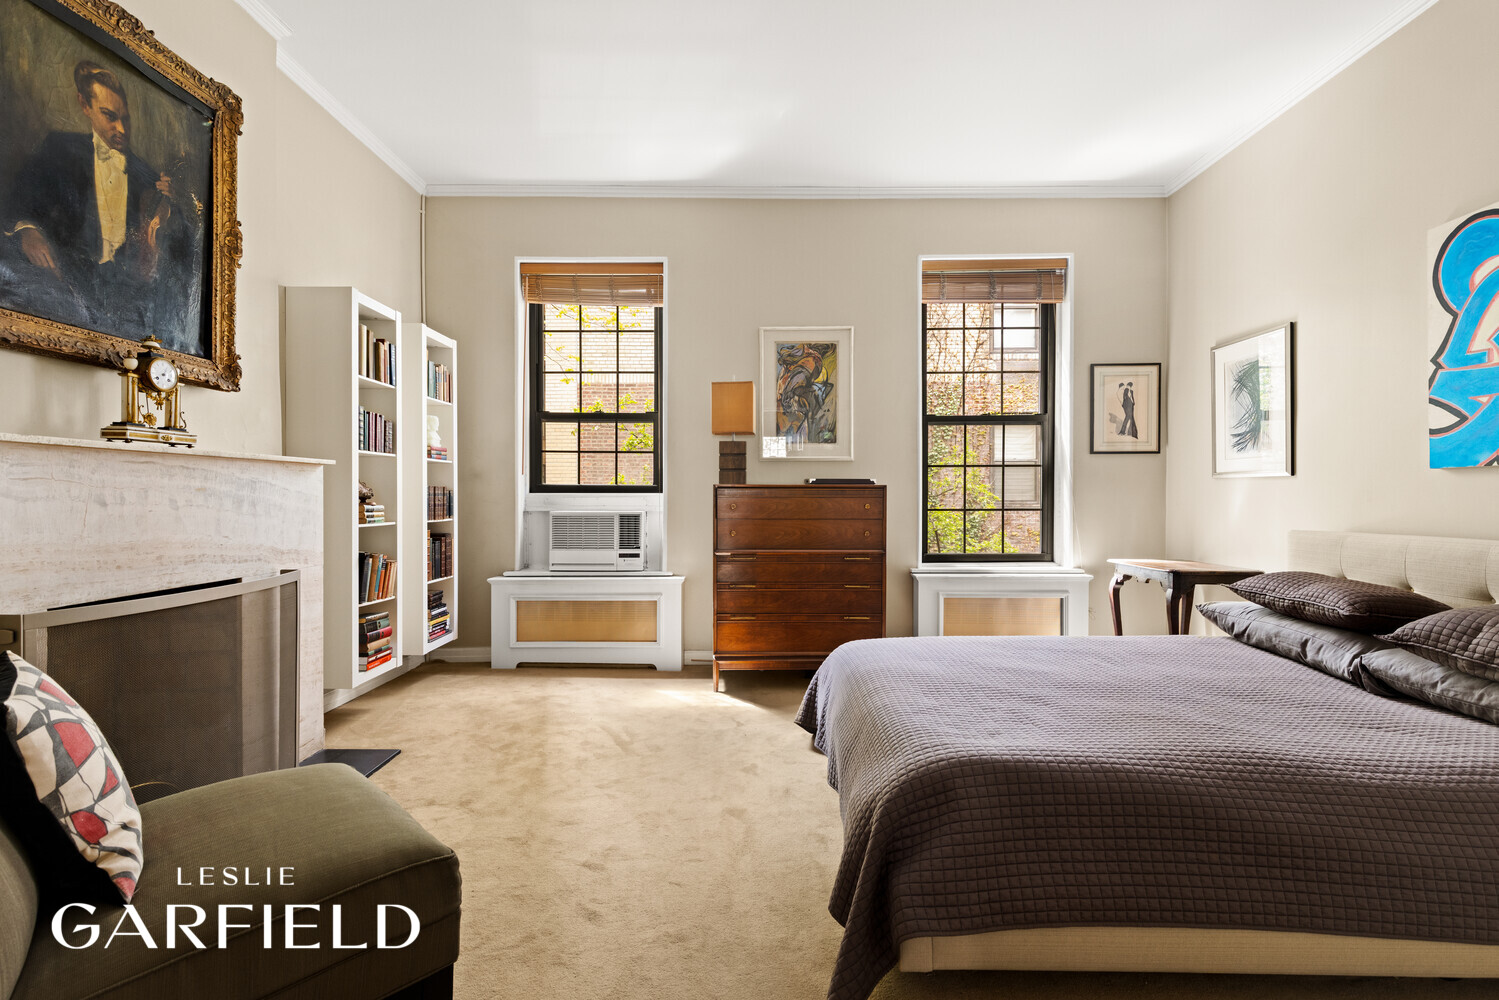
Bedroom with a marble fireplace, built-in bookshelves, and two tall windows.
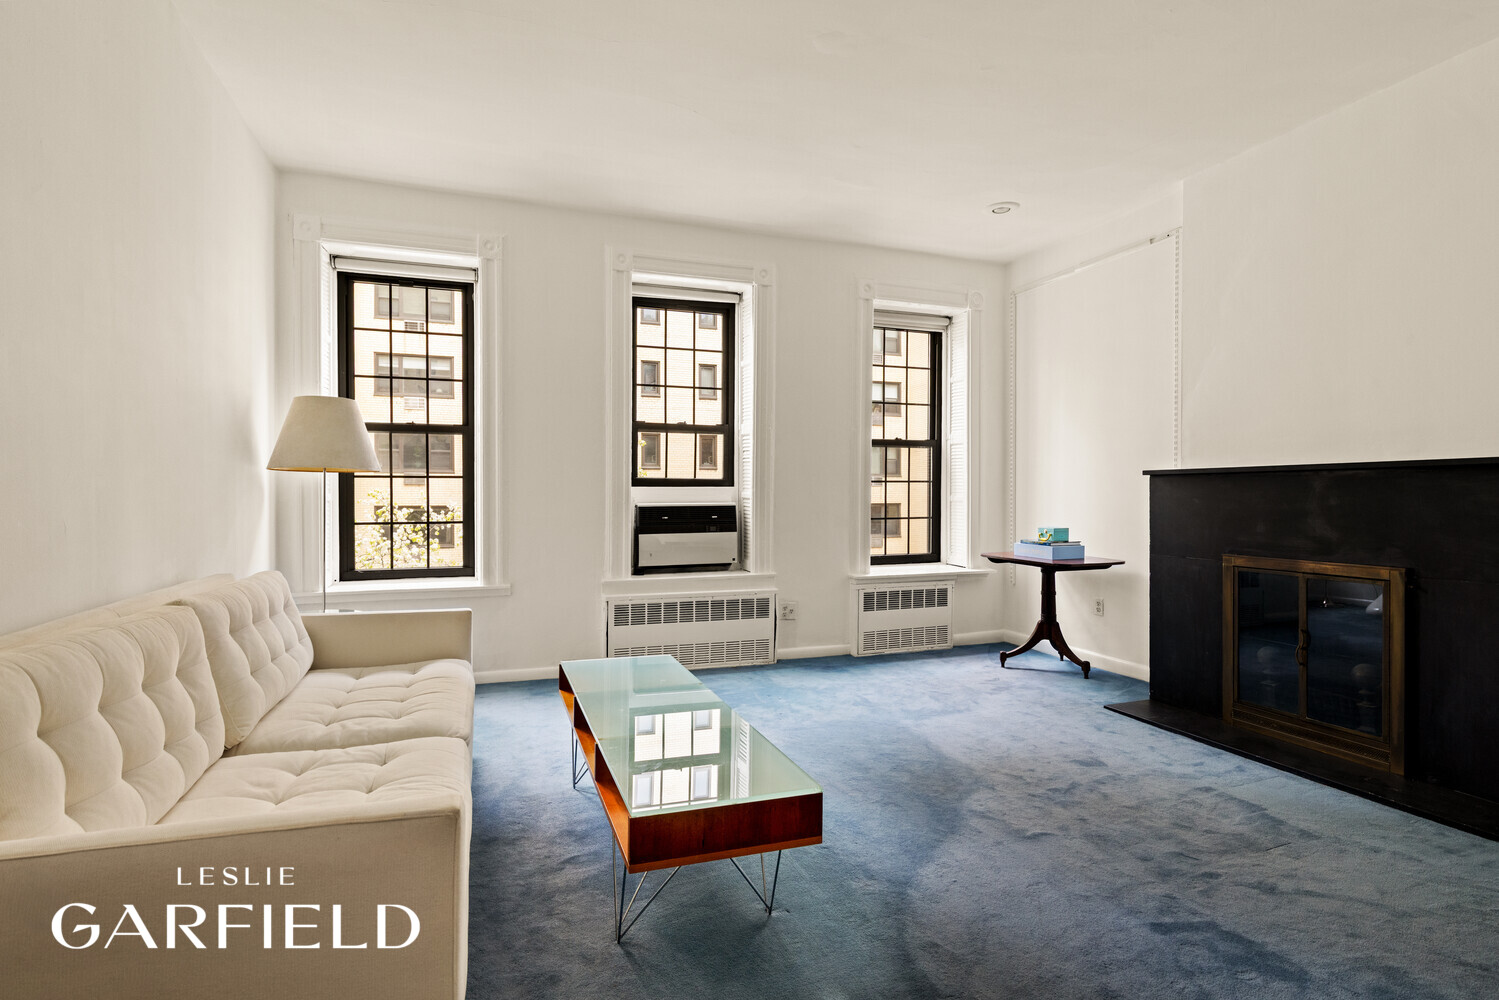
Living room with a cream tufted sofa, blue carpet, three tall windows, and a black fireplace.
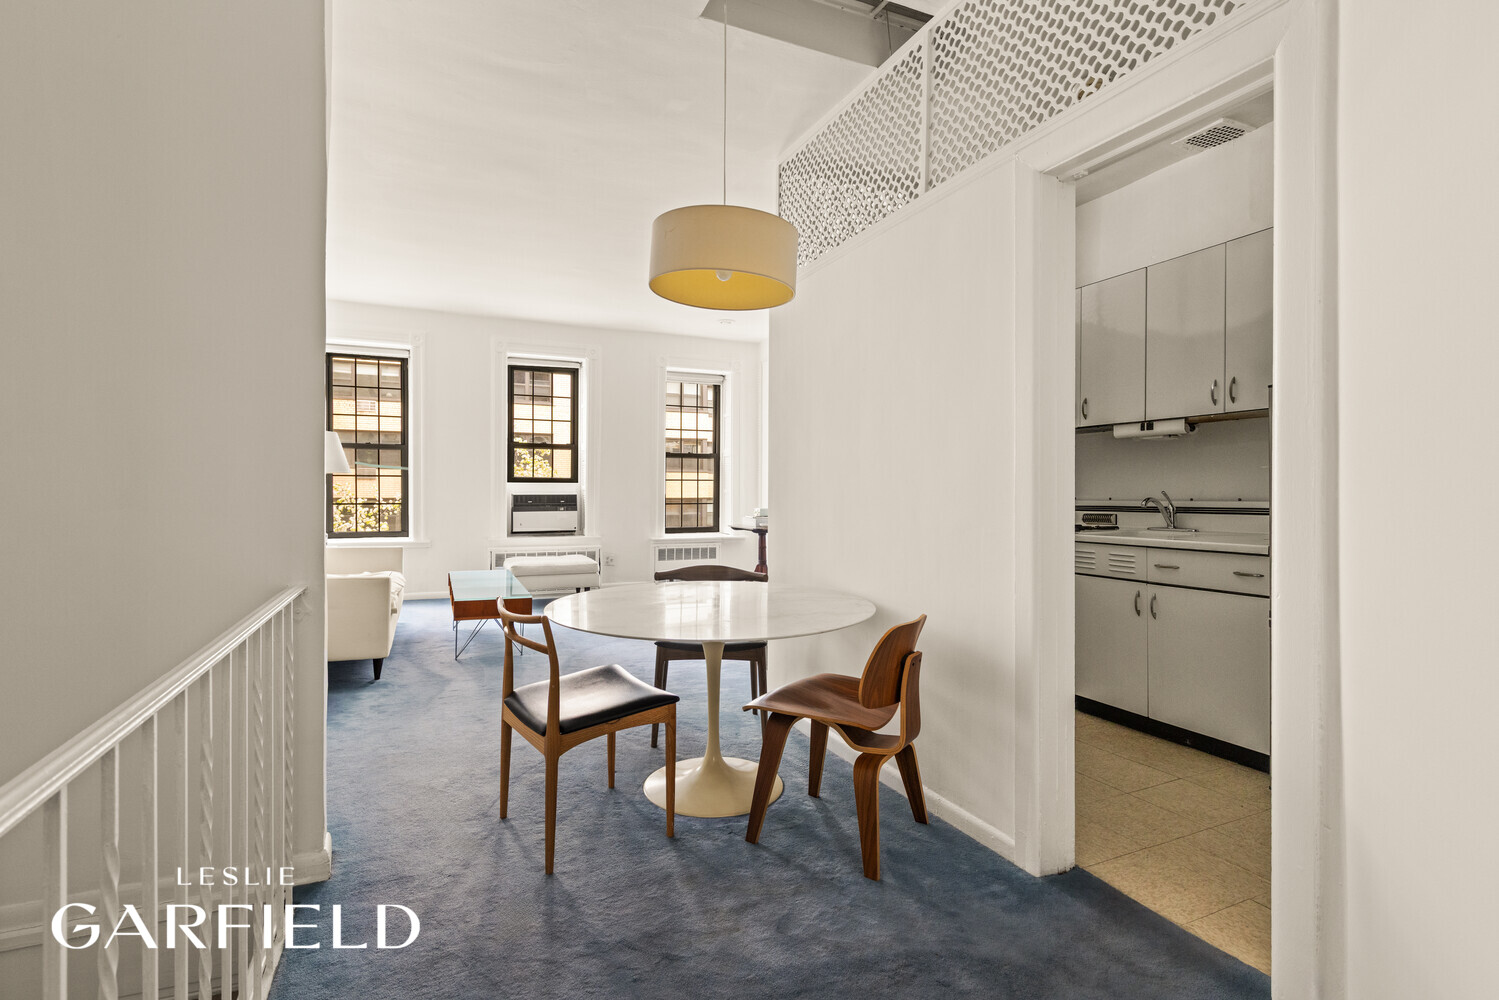
Dining area with a round white table and wooden chairs, opening to a blue-carpeted living room and kitchen.
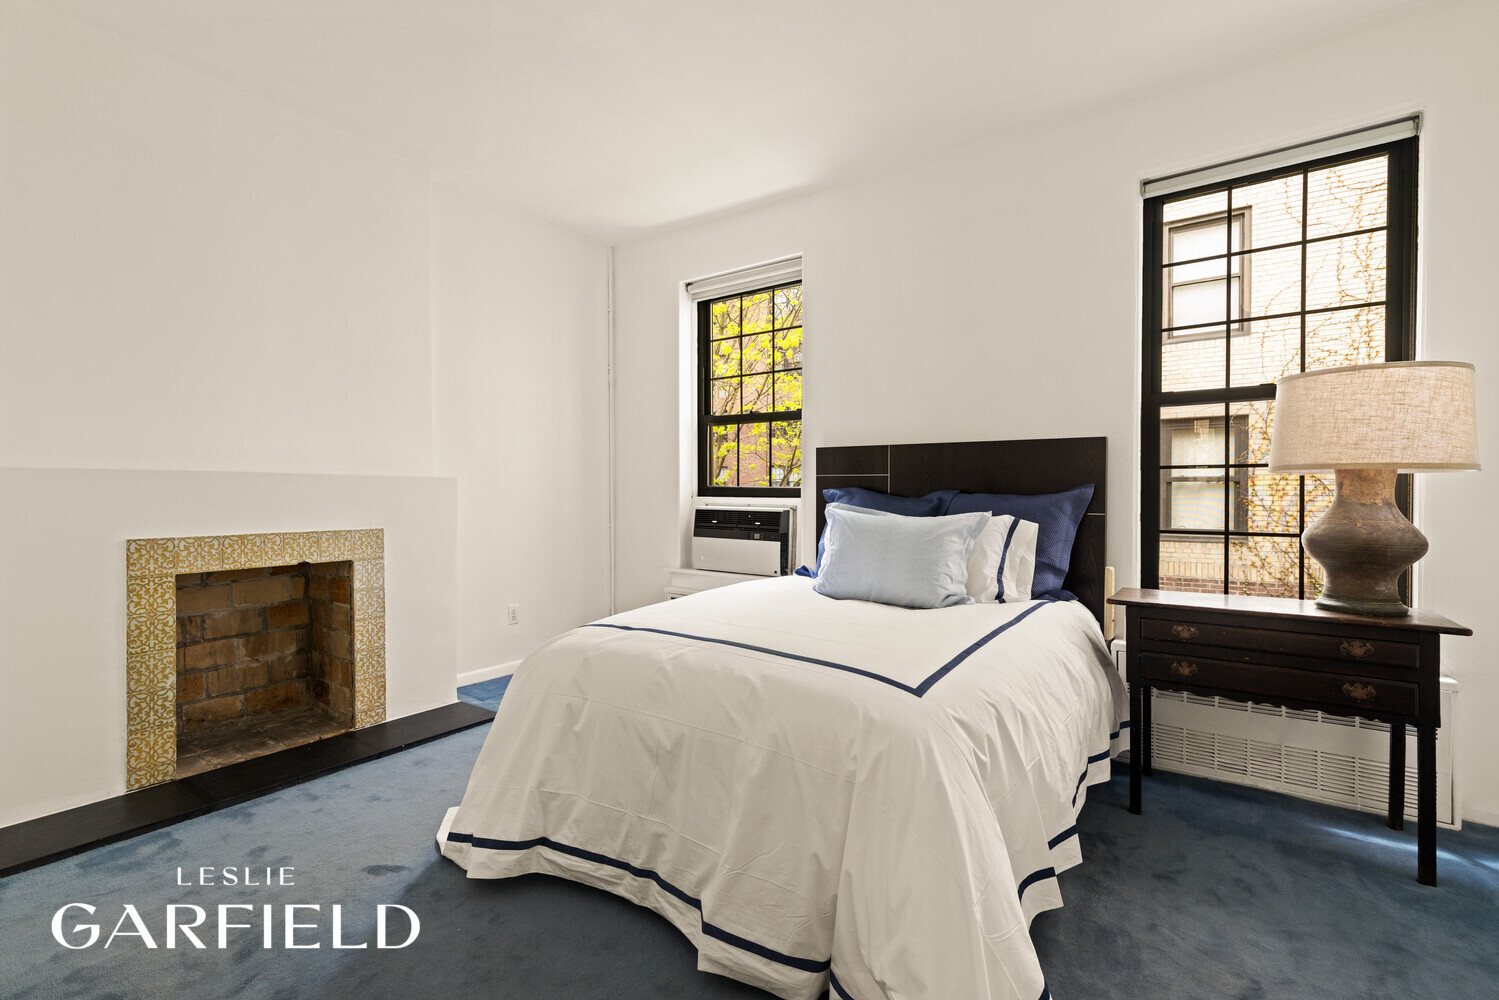
Bedroom with a navy-trimmed white bed, blue carpet, two tall windows, and a tiled fireplace.
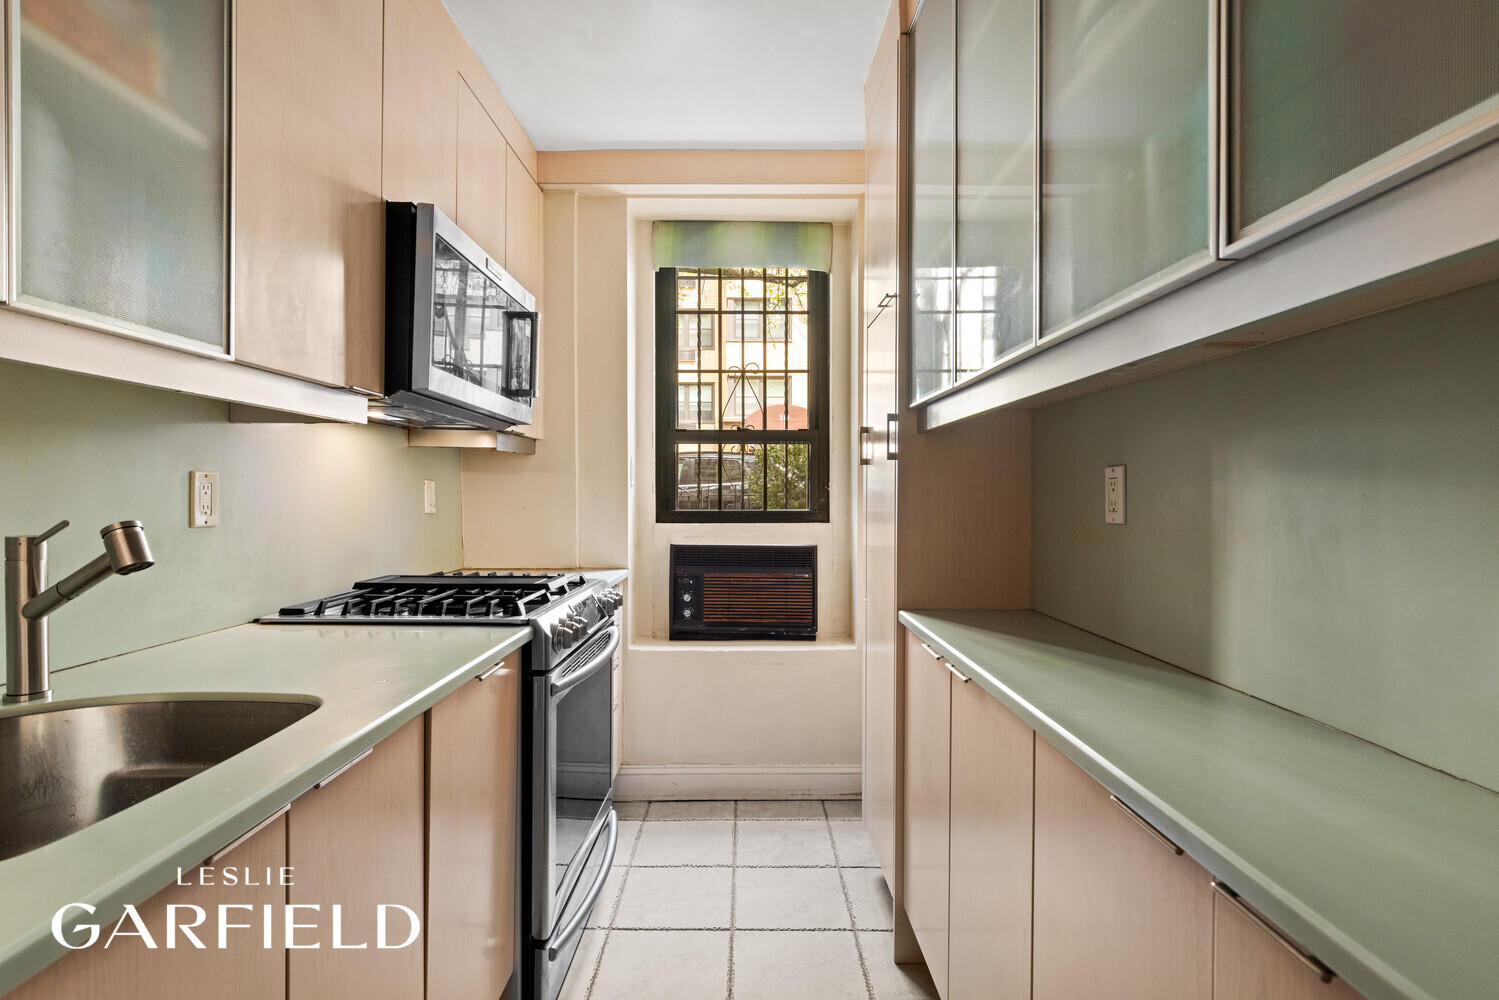
Galley kitchen with pale wood cabinets, green countertops, and a window at the far end.
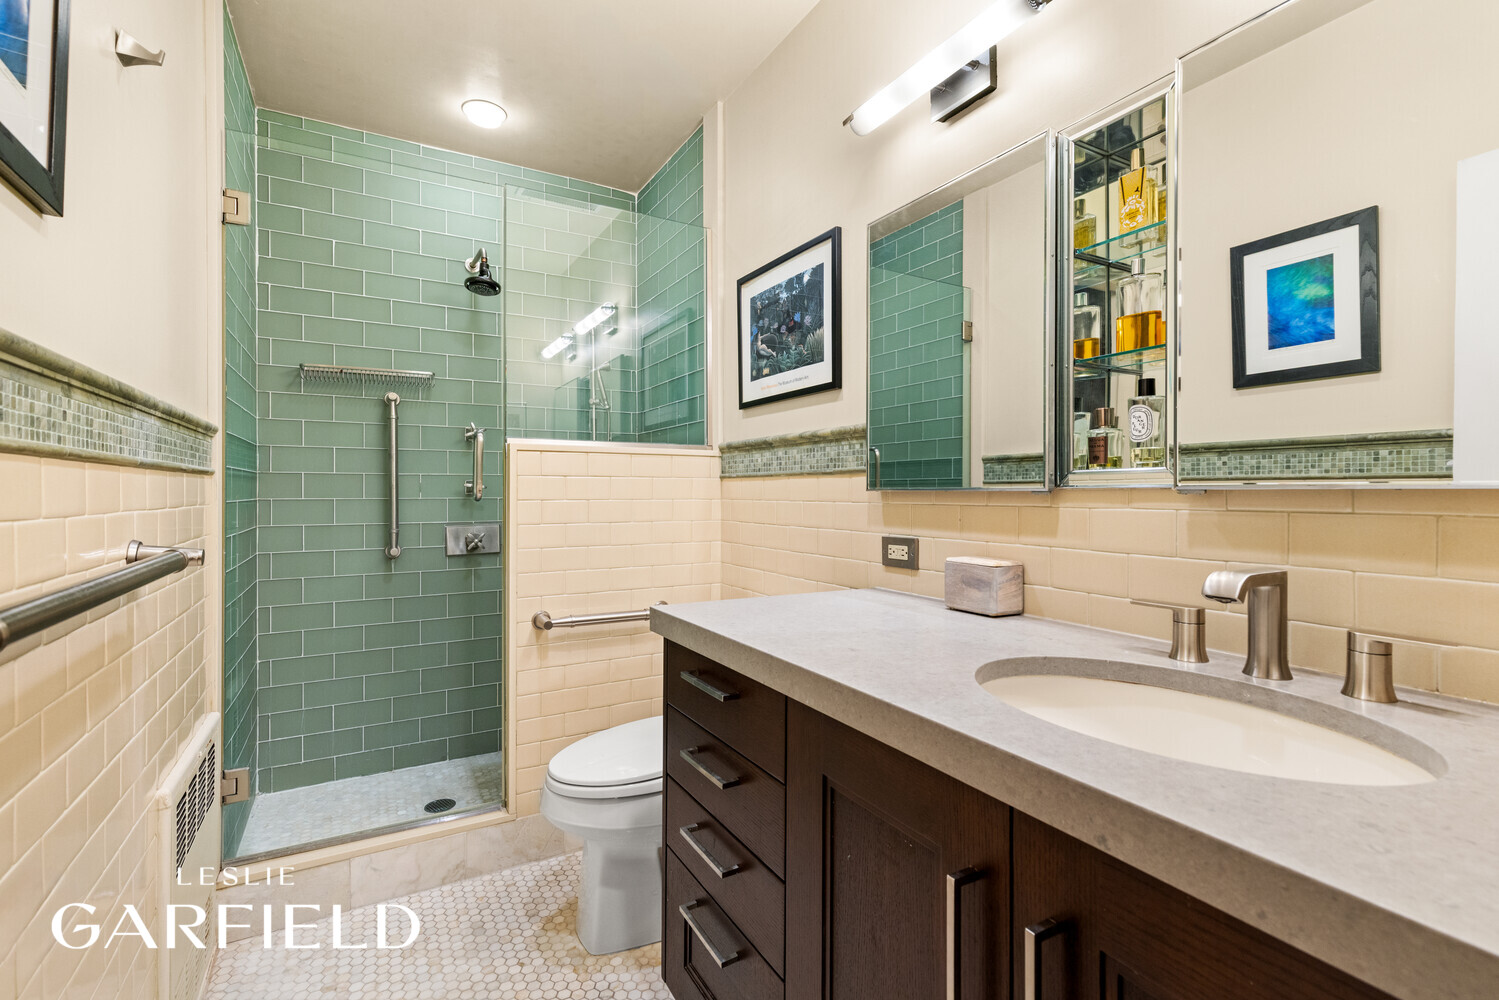
Bathroom with a green-tiled glass shower and a long dark wood vanity.
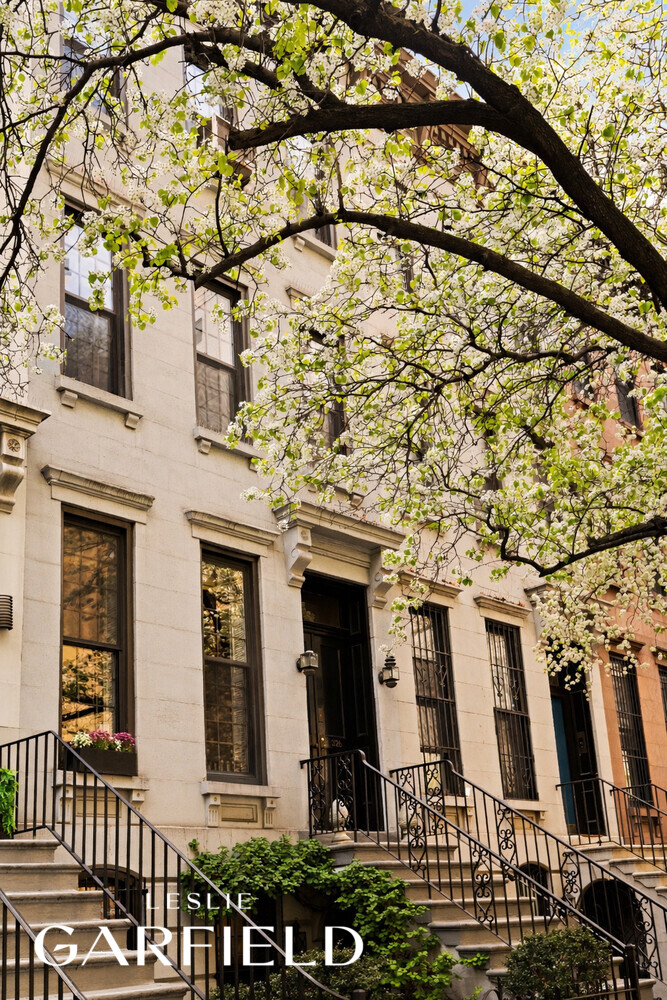
Pale stone townhouse with an iron-railed stoop beneath a spring-blossoming tree.
SEE ALL PHOTOS
Living room with a tan sofa, bold geometric rug, marble fireplace, and doors to a leafy patio.
Dining area with orange chairs, a marble-top table, and a striking geometric ceiling.
Dining area with an oval table, orange chairs, dark tile floor, and built-in bookshelves.
Furnished room with patterned ceiling and sliding glass doors opening onto a leafy patio.
Private courtyard patio with outdoor dining set, brick planters, and leafy lattice fencing.
Townhouse patio with a dining set, potted palms, and a raised terrace beneath a metal pergola.
Living room with ornate paisley wallpaper, marble fireplace, blue sofa, and tall windows.
Bedroom with a turquoise lattice headboard, ornate fireplace, and open balcony doors.
Wooden terrace with a red-cushioned chair and potted ferns beneath a leafy tree.
Townhouse courtyard with a stone patio, dining set, brick planters, lattice fencing, and lush greenery.
Furnished living room with a gray sofa, three tall windows, and a stone-surround fireplace.
Bedroom with a marble fireplace, built-in bookshelves, and two tall windows.
Living room with a cream tufted sofa, blue carpet, three tall windows, and a black fireplace.
Dining area with a round white table and wooden chairs, opening to a blue-carpeted living room and kitchen.
Bedroom with a navy-trimmed white bed, blue carpet, two tall windows, and a tiled fireplace.
Galley kitchen with pale wood cabinets, green countertops, and a window at the far end.
Bathroom with a green-tiled glass shower and a long dark wood vanity.
Pale stone townhouse with an iron-railed stoop beneath a spring-blossoming tree.
For Sale

326 E 69TH Street

326 E 69TH Street, New York City, NY 10021

$4,495,000

Drenched in natural sunlight and distinguished by g racious windows spanning the front facade, this classic Upper East Side townhouse offers exceptional scale, flexibility, and long-term upside. A gracious, elevated stoop with ornate cast iron railings sets the tone, leading into interiors thoughtfully designed by David Whitcomb, where proportion, light, and livability come together seamlessly.

Currently configured as a three-unit residence, the property presents a rare opportunity for a seamless single-family conversion or a live-with-income scenario, with the potential to expand to a full six-story structure.

The garden and parlor levels are configured as a duplex. The garden floor features over eight foot ceilings, with a kitchen and bath positioned at the front, opening to a large central living area and an extended rear that flows into a beautifully landscaped, lush garden. Upstairs, the parlor level boasts nearly eleven foot ceilings, with a front sitting room, a full bathroom, and a generous rear bedroom that opens onto a sizable terrace overlooking the garden.

Above, the third and fourth floors each house well-proportioned one-bedroom apartments. Both layouts place the living room at the front, kitchen and bath in the center, and a large bedroom at the rear. The third floor enjoys approximately 10-foot ceilings, while the fourth floor offers over 9-foot ceilings, maintaining an airy feel throughout.

The basement is currently unfinished, with good ceiling height and additional potential.

Ideally located moments from the Upper East Side's premier hospitals, renowned Second Avenue dining, and convenient transportation via the Q subway at 69th Street and Second Avenue, this is a compelling opportunity to create a significant townhouse residence or investment property in a prime location.

3
beds

4
baths

3,000 Sq.Ft. LIVING AREA

3,000 Sq.Ft. lot

Tom Wexler

Tom Wexler

Tyler Wexler

Tyler Wexler

Features & Amenities

Interior

  • total bedrooms3
  • Total bathrooms4
  • full bathroom1
  • Laundry room Building Other
  • other interior Features Smoke Free

Area & Lot

  • Status For Sale
  • Living Area3,000 Sq.Ft.
  • Total Area3,000 Sq.Ft.
  • Lot Area3,000 Sq.Ft.
  • MLS® IDRLS20091225
  • TypeTownhouse
  • YEAR BUILT1899
  • NeighborhoodUpper East Side
  • View DescriptionOther

Exterior

  • STORIES4
  • AIR CONDITIONINGOther
  • other exterior FeaturesPrivate Outdoor Space Over 60 Sqft

Financial

  • Sales Price$4,495,000
  • Real Estate Tax $57,312/yr
Dining area with orange chairs, a marble-top table, and a striking geometric ceiling.

Schedule a Showing

We would love to show you our beautiful property. Please select your preferred date and time below. An agent will be in touch shortly to confirm your appointment.

Schedule a Showing

We would love to show you our beautiful property. Please select your preferred date and time below. An agent will be in touch shortly to confirm your appointment.
Thank you for your interest in 326 E 69TH Street, New York City, NY 10021. We are reviewing your request and will be in touch shortly!

Mortgage Calculator

Estimate your monthly mortgage payment, including the principal and interest, property taxes, and HOA. Adjust the values to generate a more accurate rate.
All estimates are provided for informational purposes only. Actual amounts may vary.
$0,000 Your Payment 20 15 65
$0,000 Your Payment

Upper East Side

The Upper East Side historically exemplifies serious landmark-type apartments but remains a neighborhood.

Explore

Work With Us

We provide our clients with a tailor-made marketing plan, suited to their particular property and their objectives. Contact us today!

Follow Us on Instagram