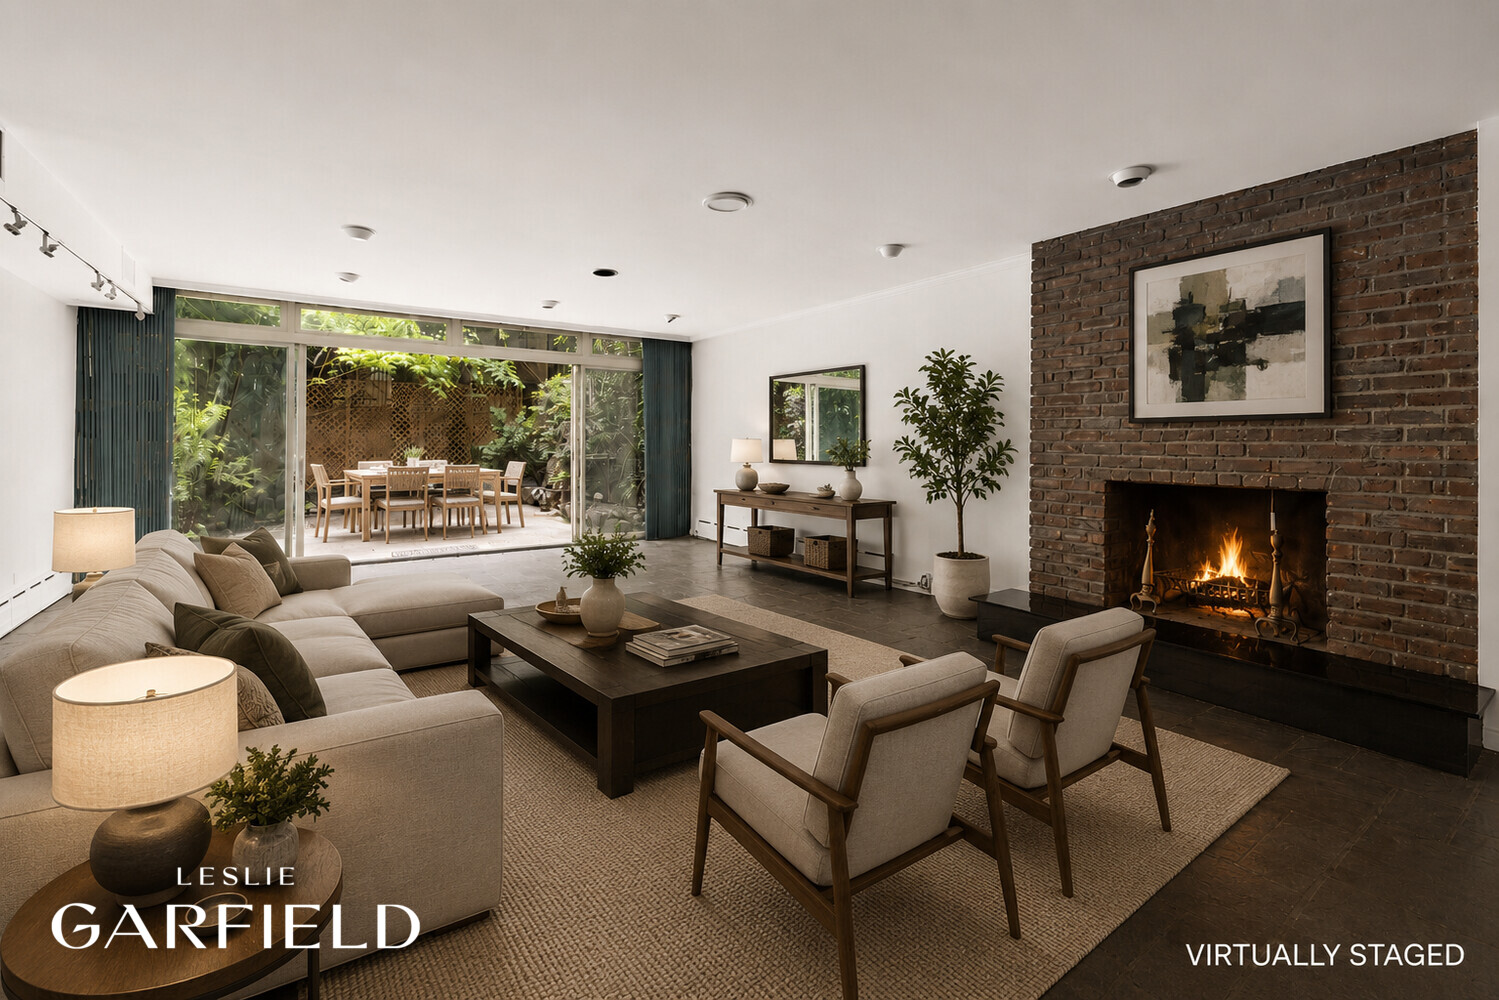
Townhouse living room with a brick fireplace, beige seating, and glass doors opening to a leafy garden.
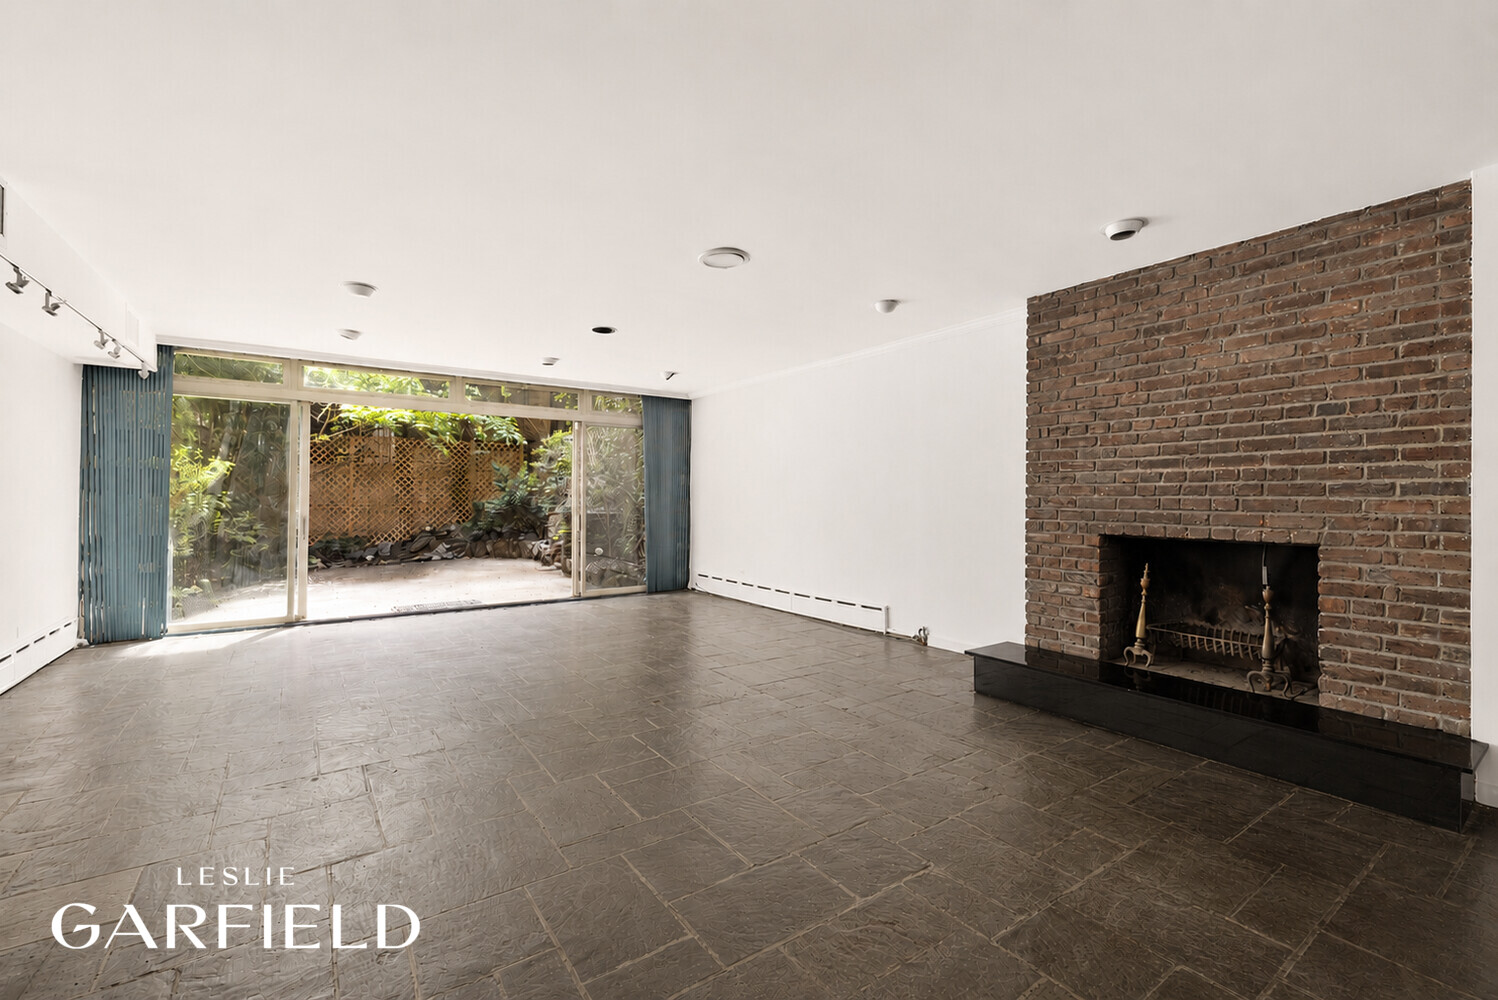
Vacant living room with a brick fireplace and sliding glass doors to a leafy garden patio.
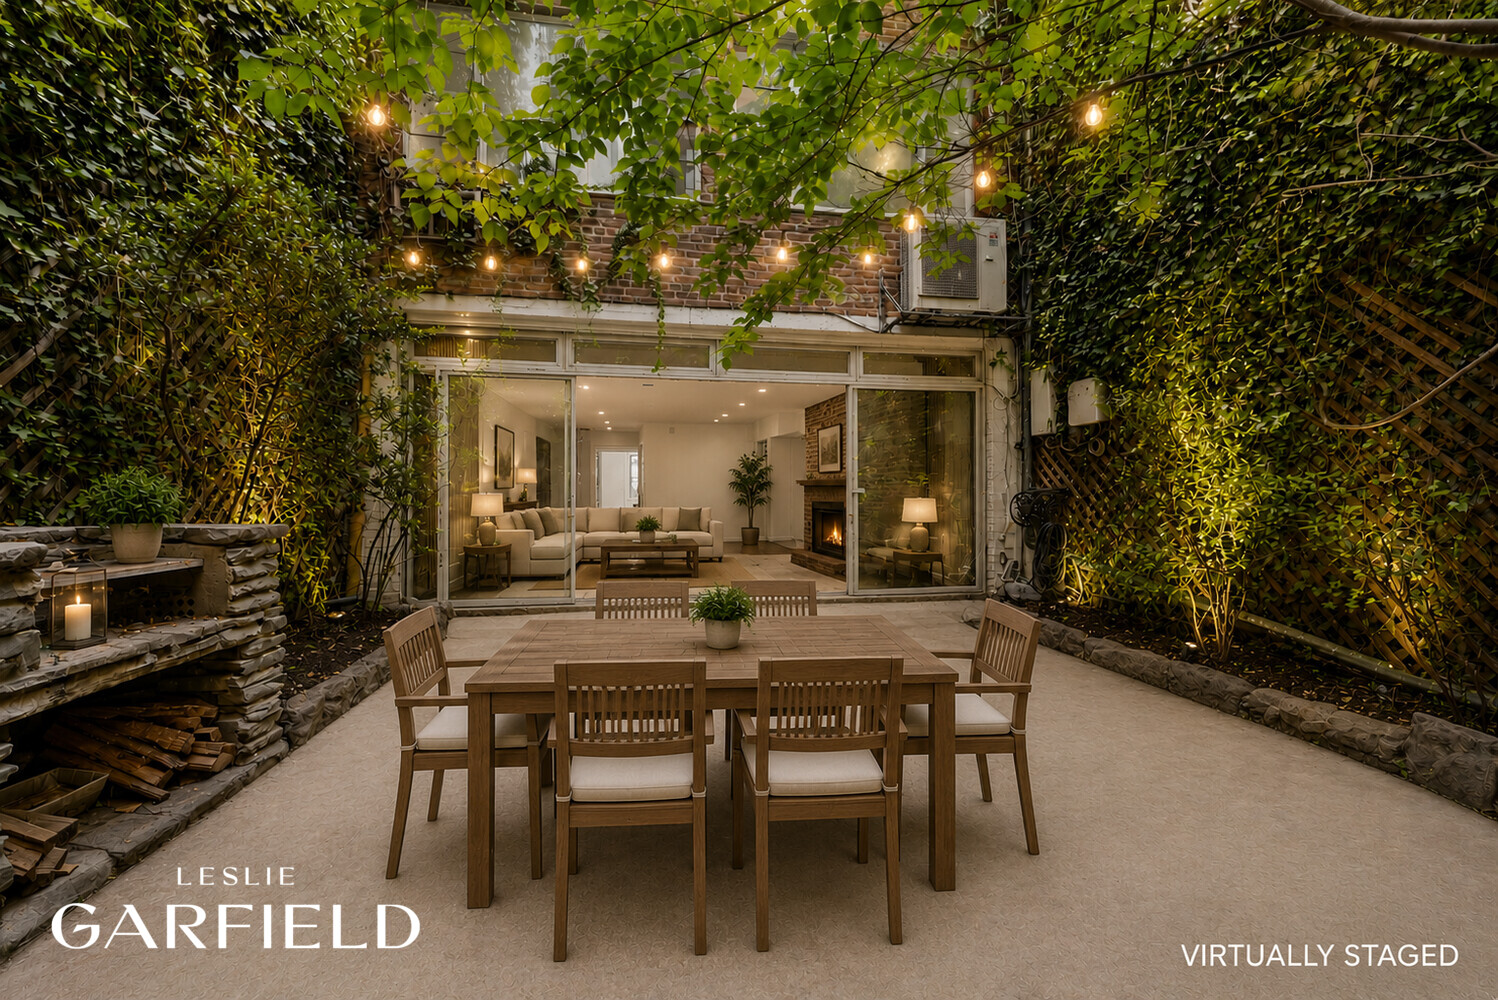
Townhouse courtyard with a wooden dining set, leafy walls, string lights, and a living room fireplace beyond glass doors.
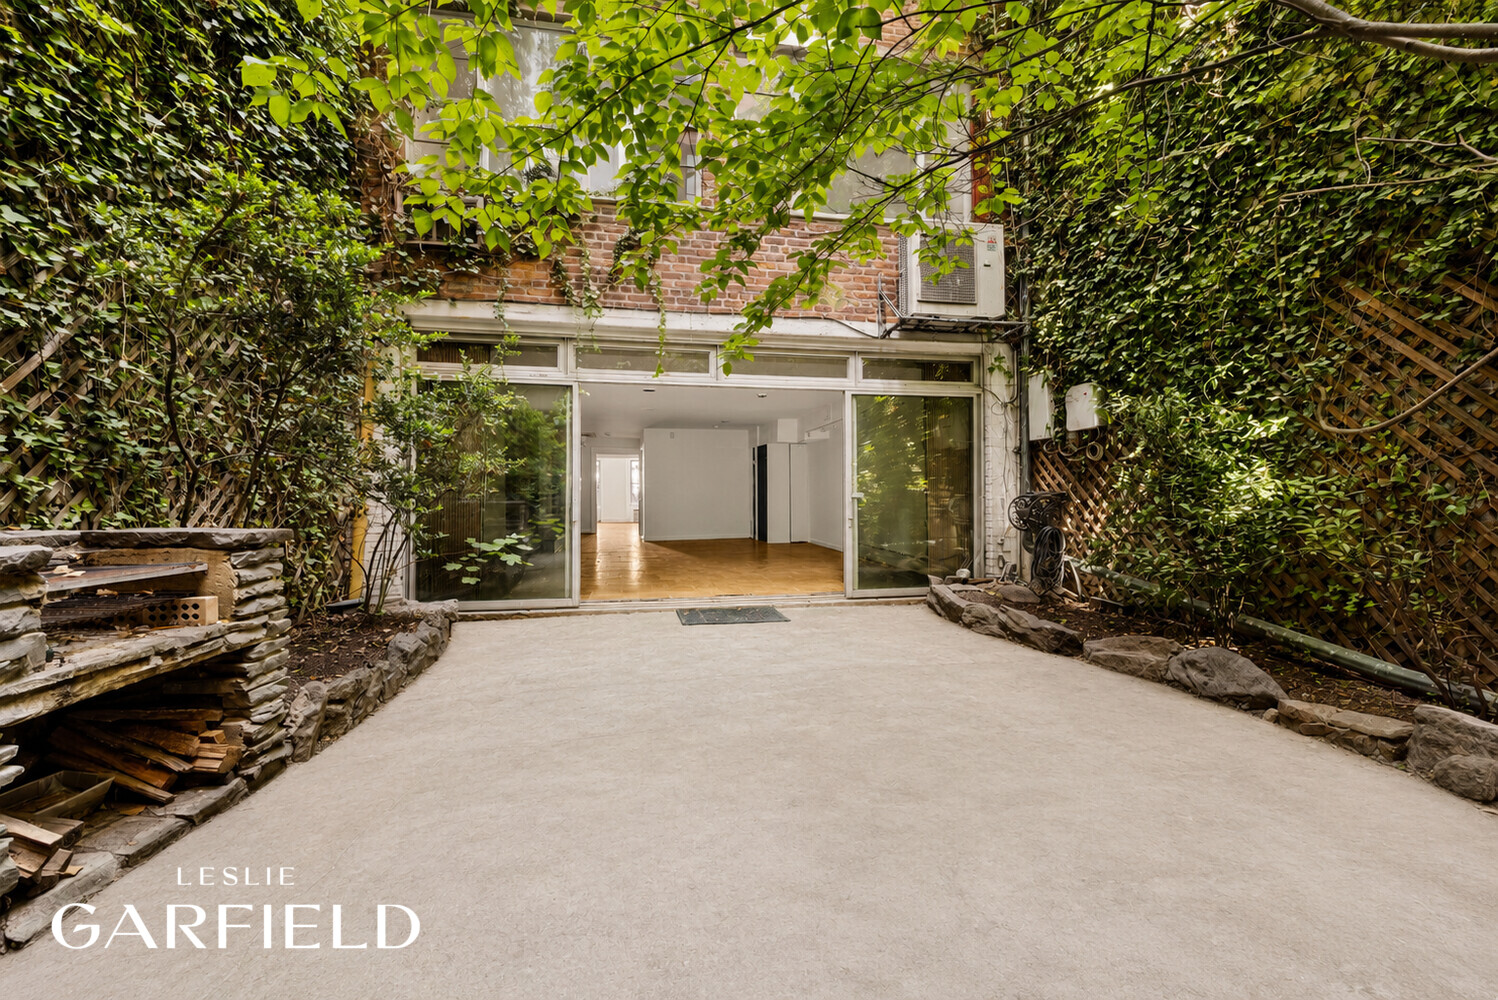
Townhouse patio with a leafy garden, stone edging, and sliding glass doors.
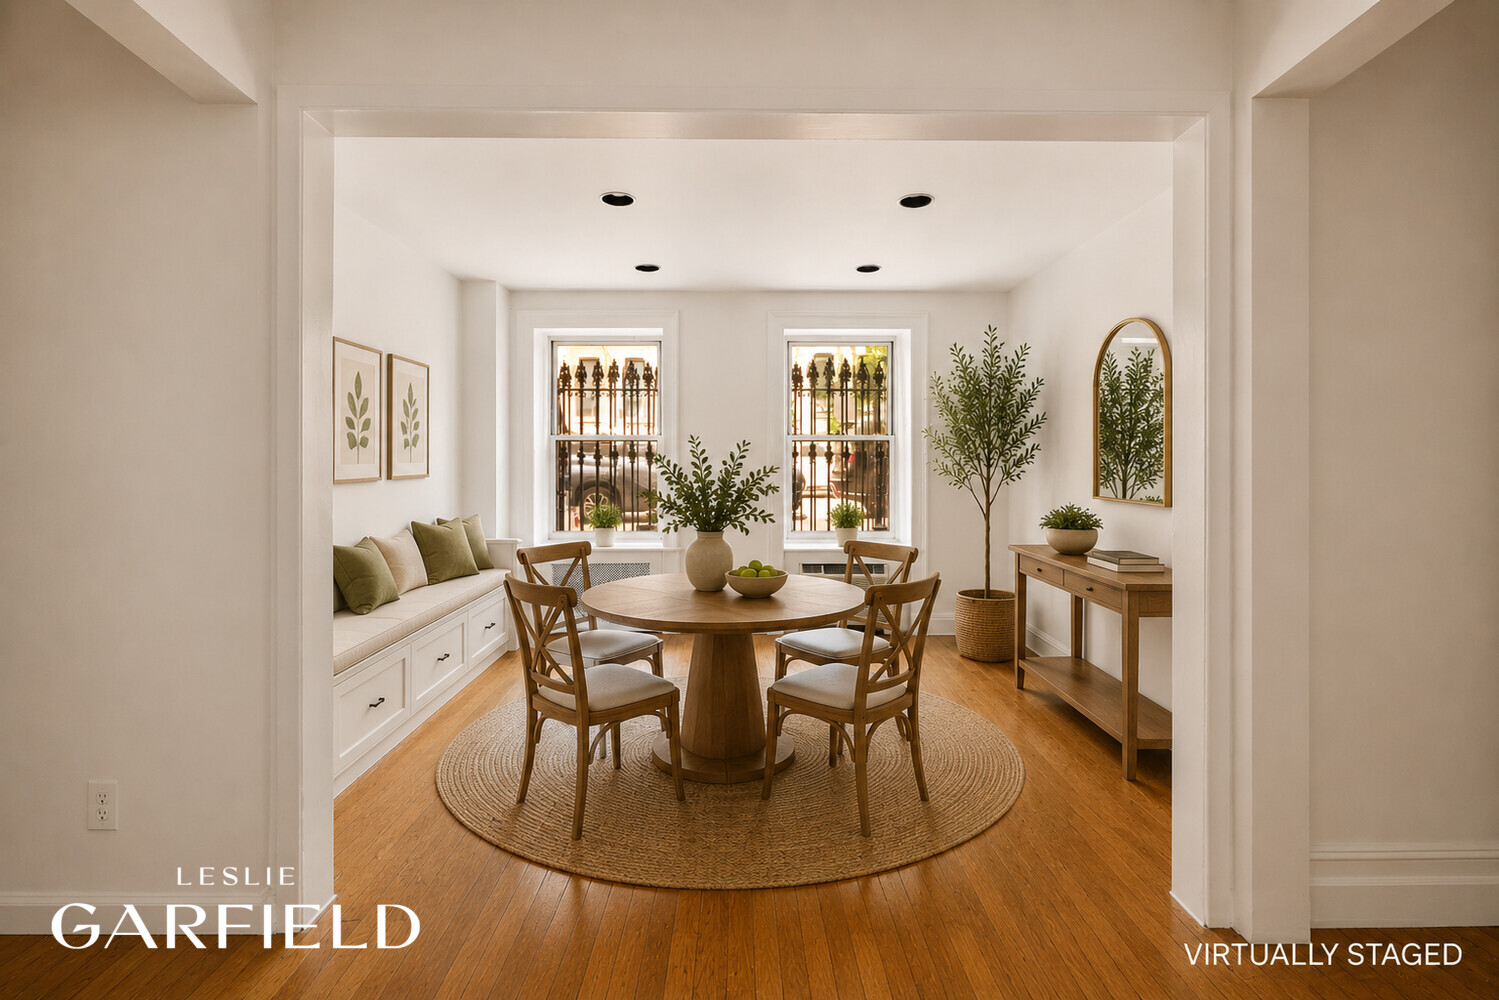
Dining room with a round wood table, built-in window seat, and two tall windows.
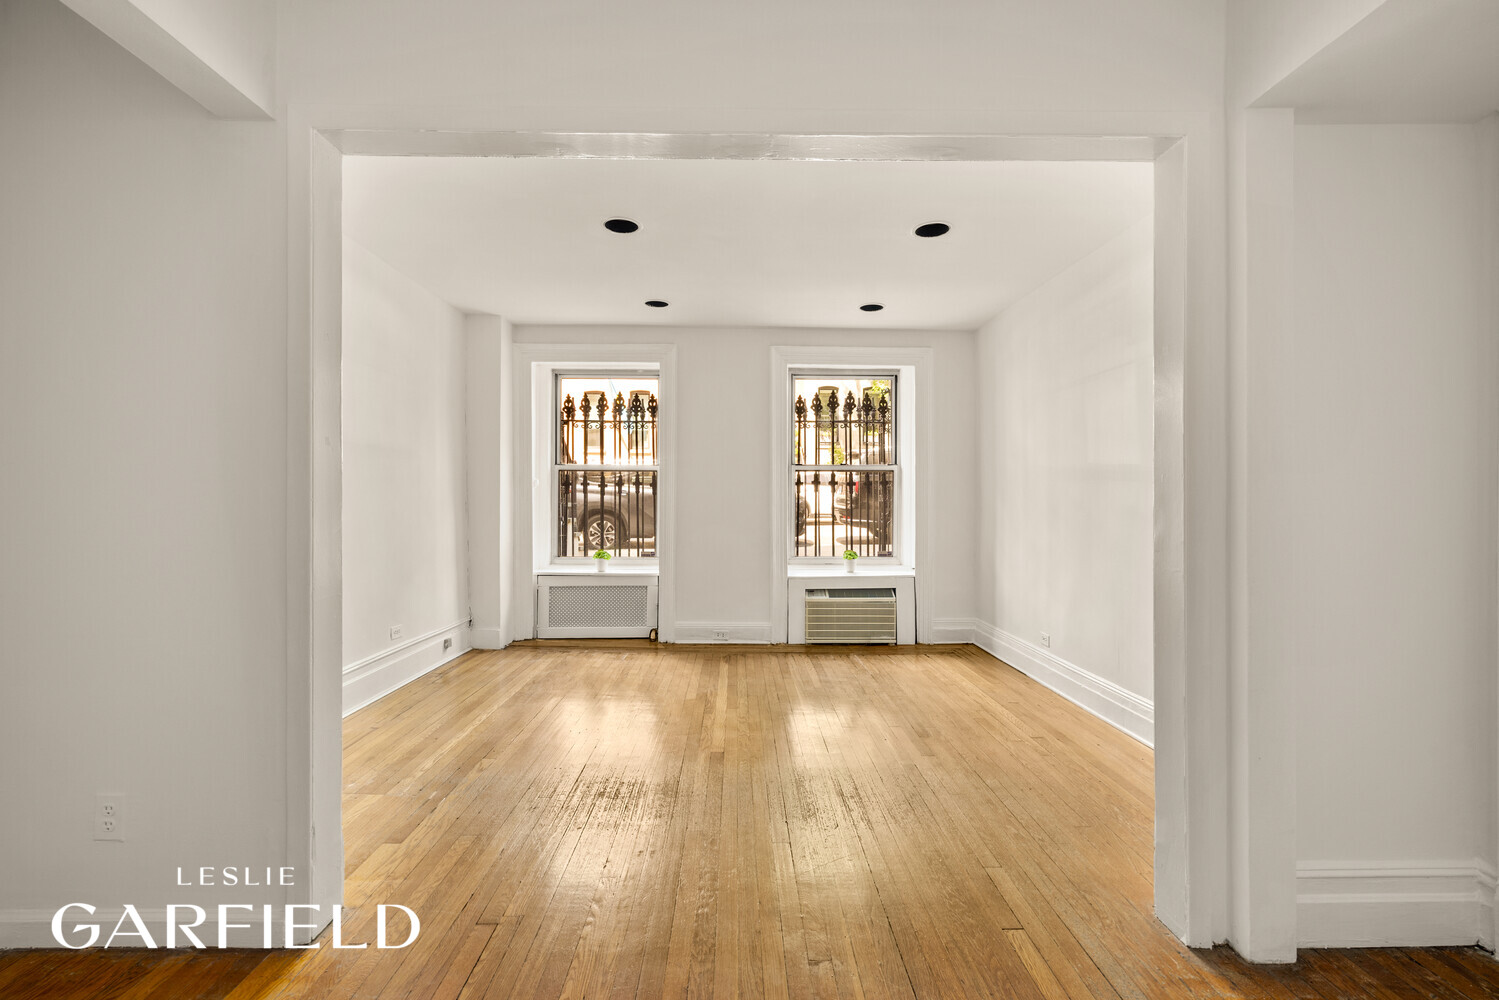
Vacant room with hardwood floors and two iron-grilled windows, one fitted with a window air conditioner.
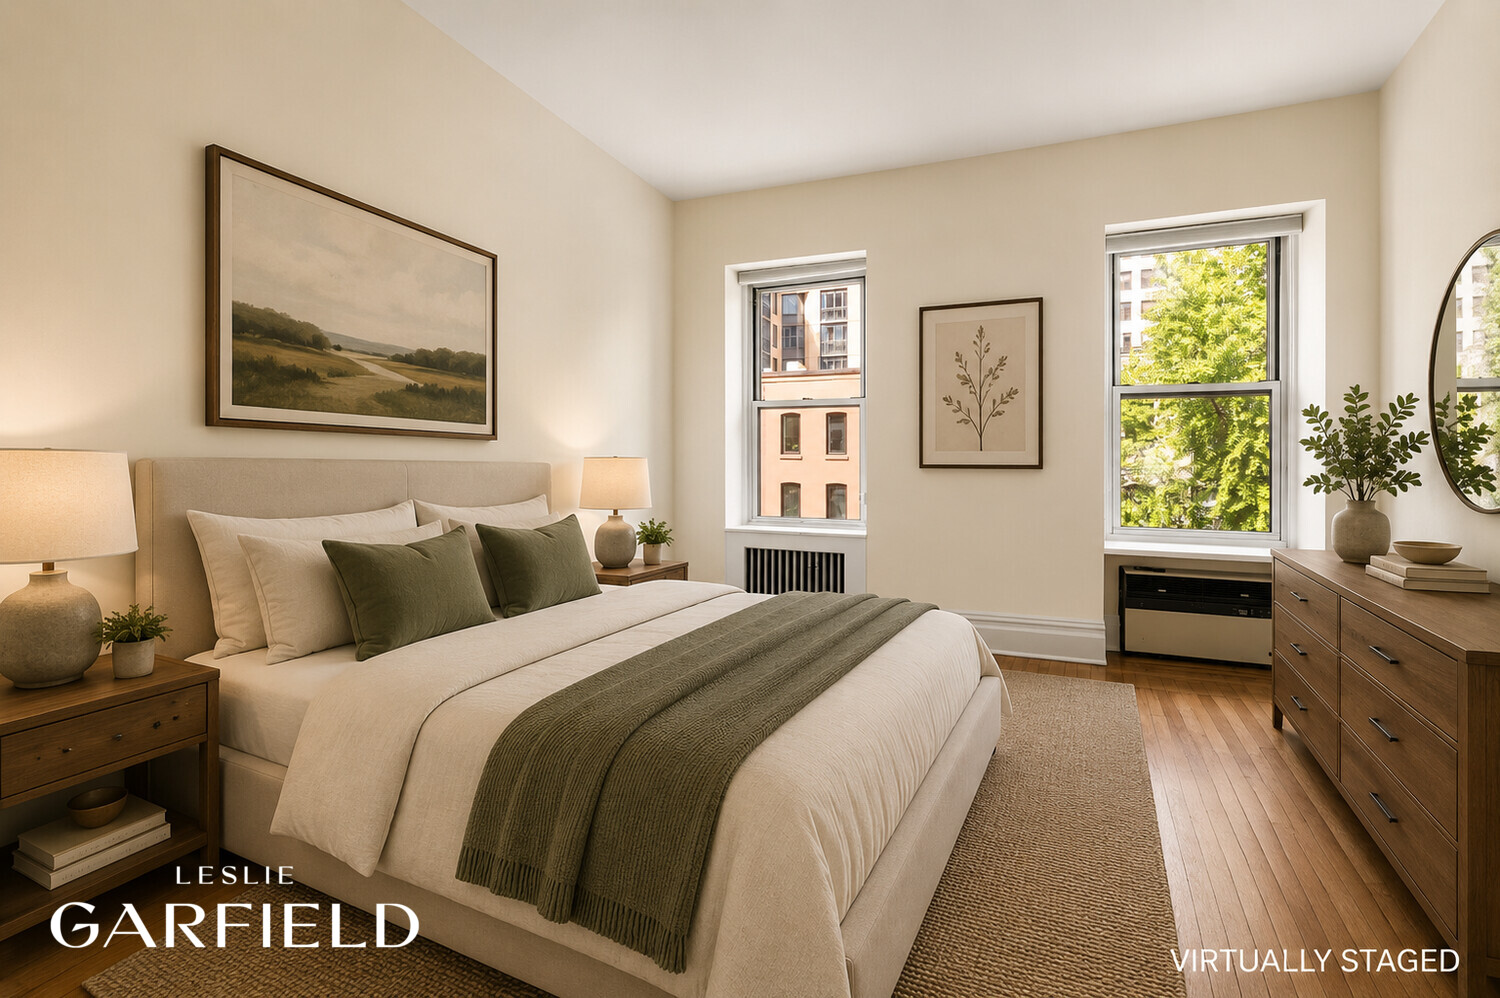
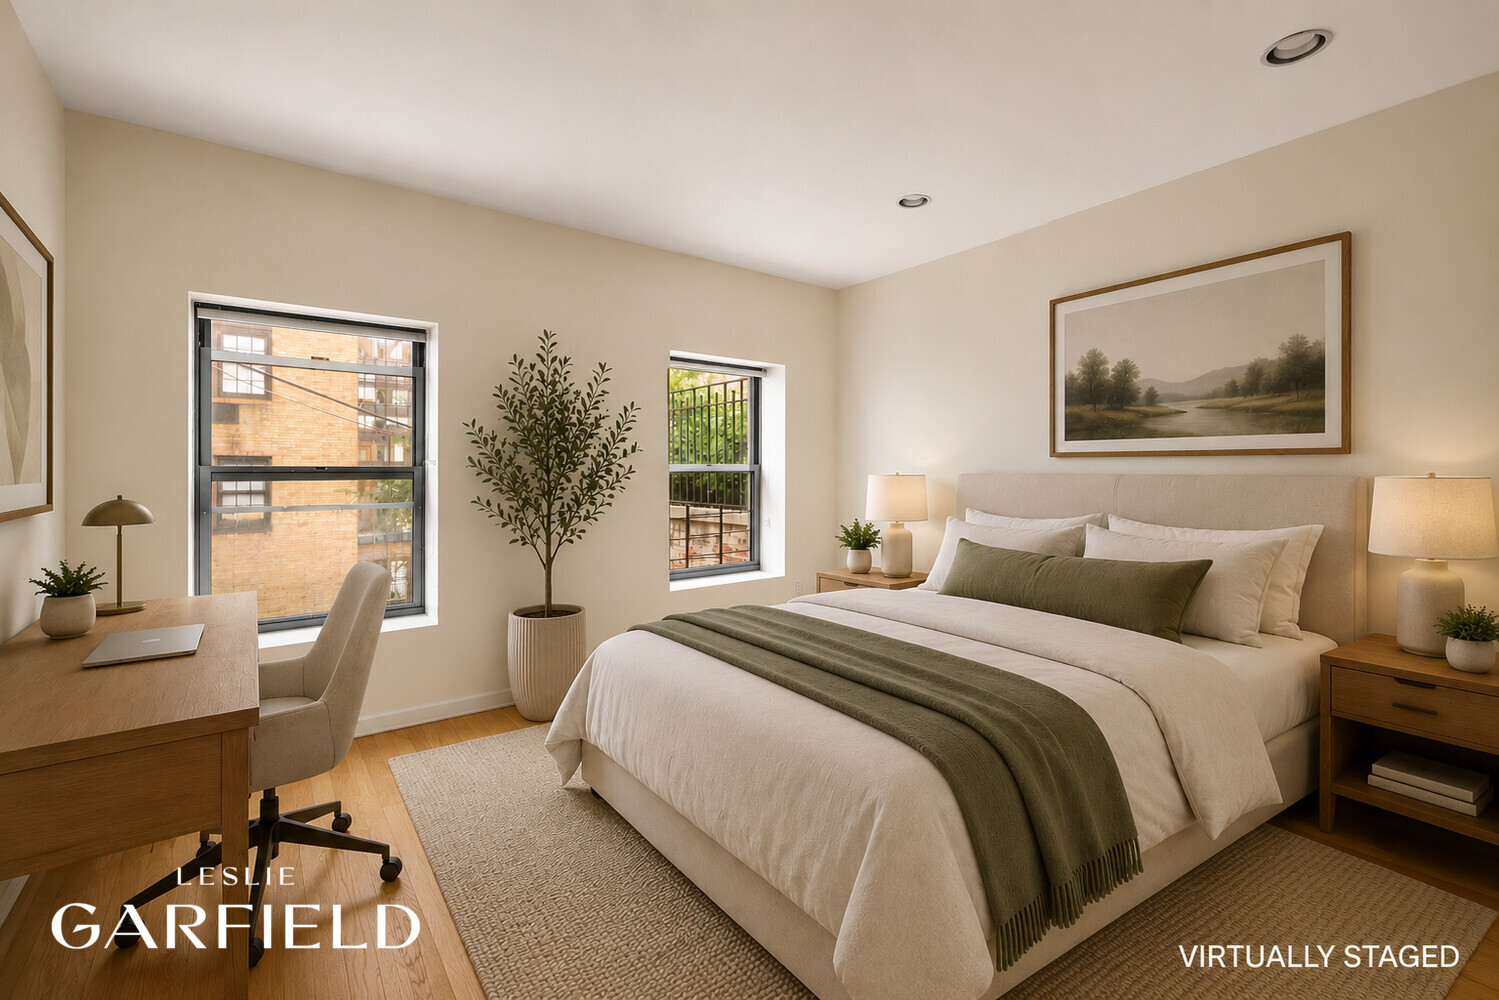
Virtually staged bedroom with a large bed, hardwood floors, and two windows overlooking nearby buildings and trees.
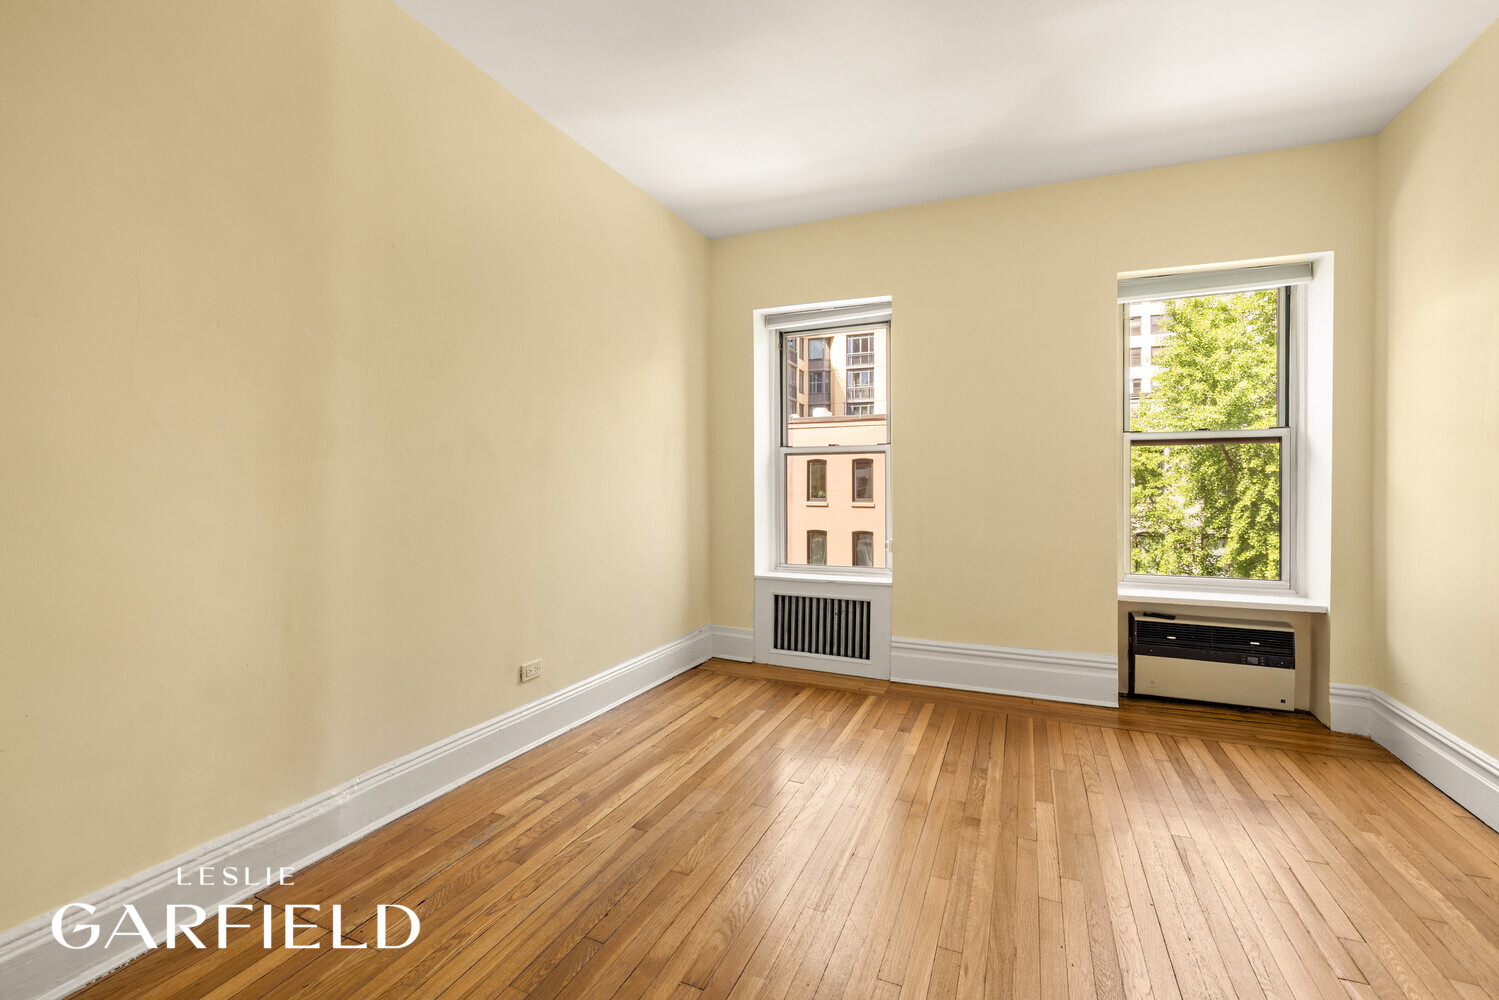
Empty room with hardwood floors, pale yellow walls, and two windows overlooking trees and neighboring buildings.
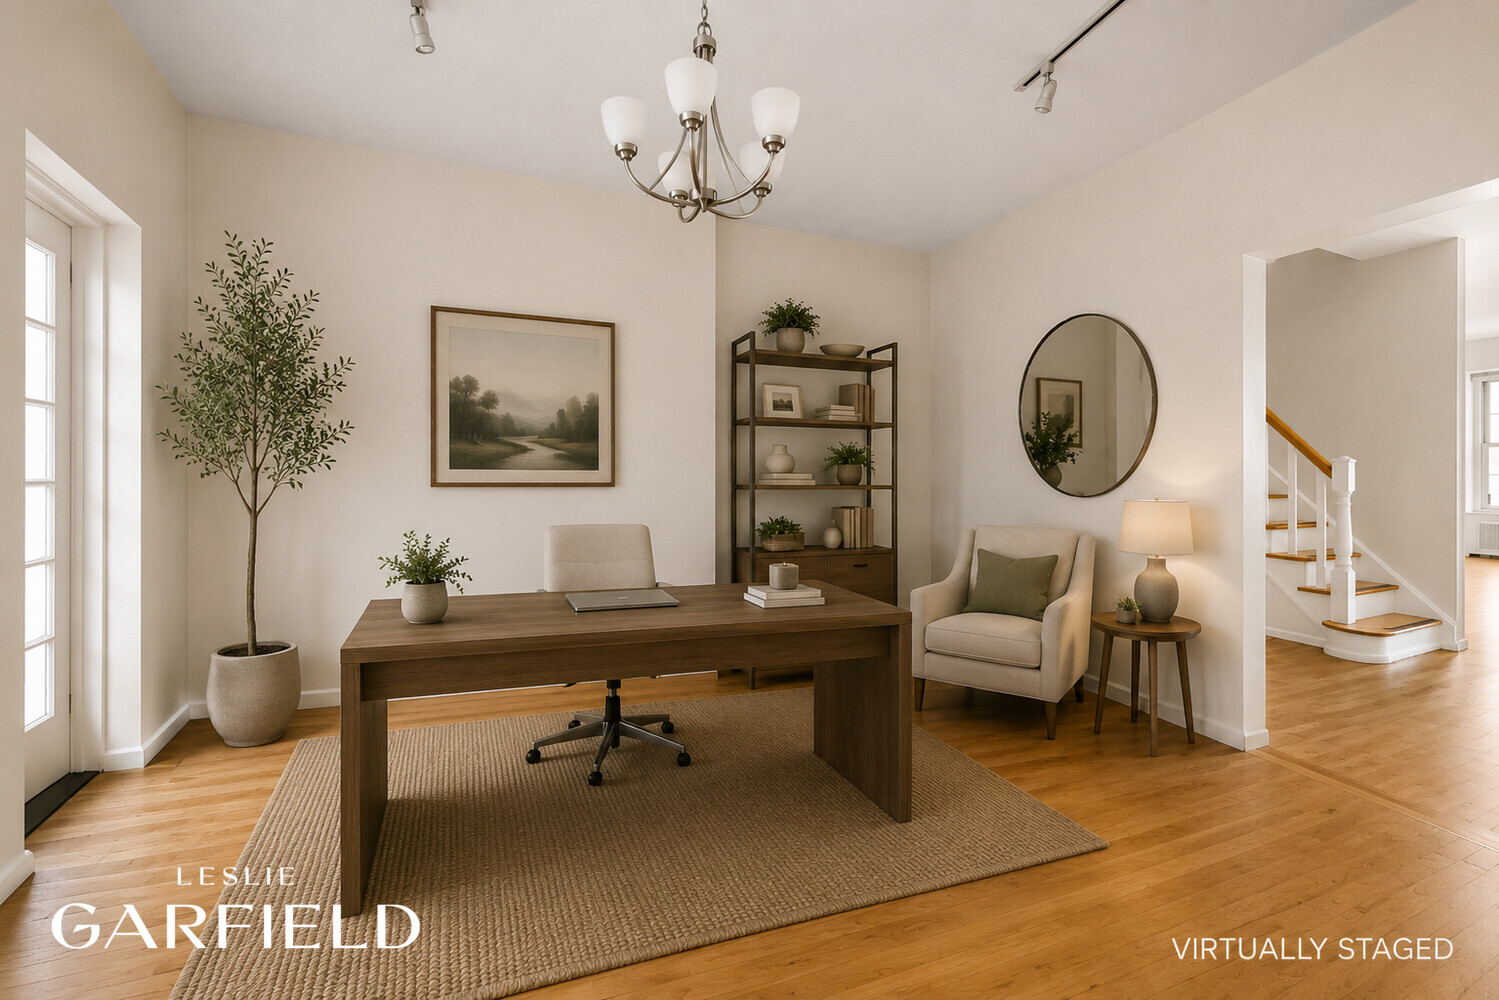
Home office with a large dark wood desk, woven rug, and staircase.
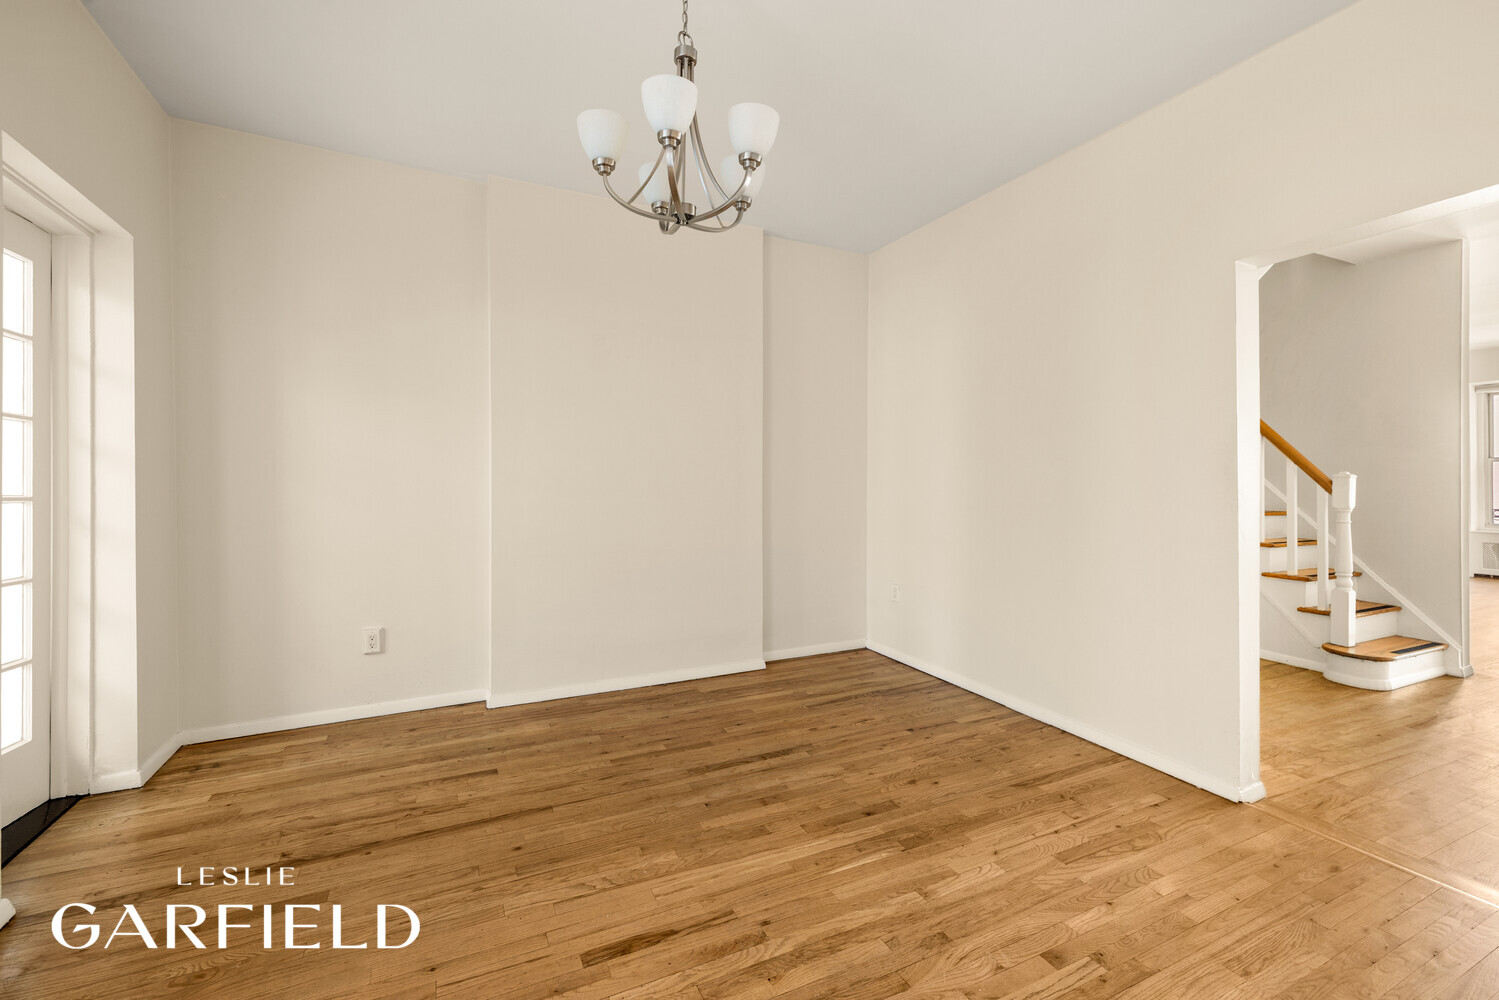
Empty dining room with hardwood floors, a chandelier, and an adjoining staircase.
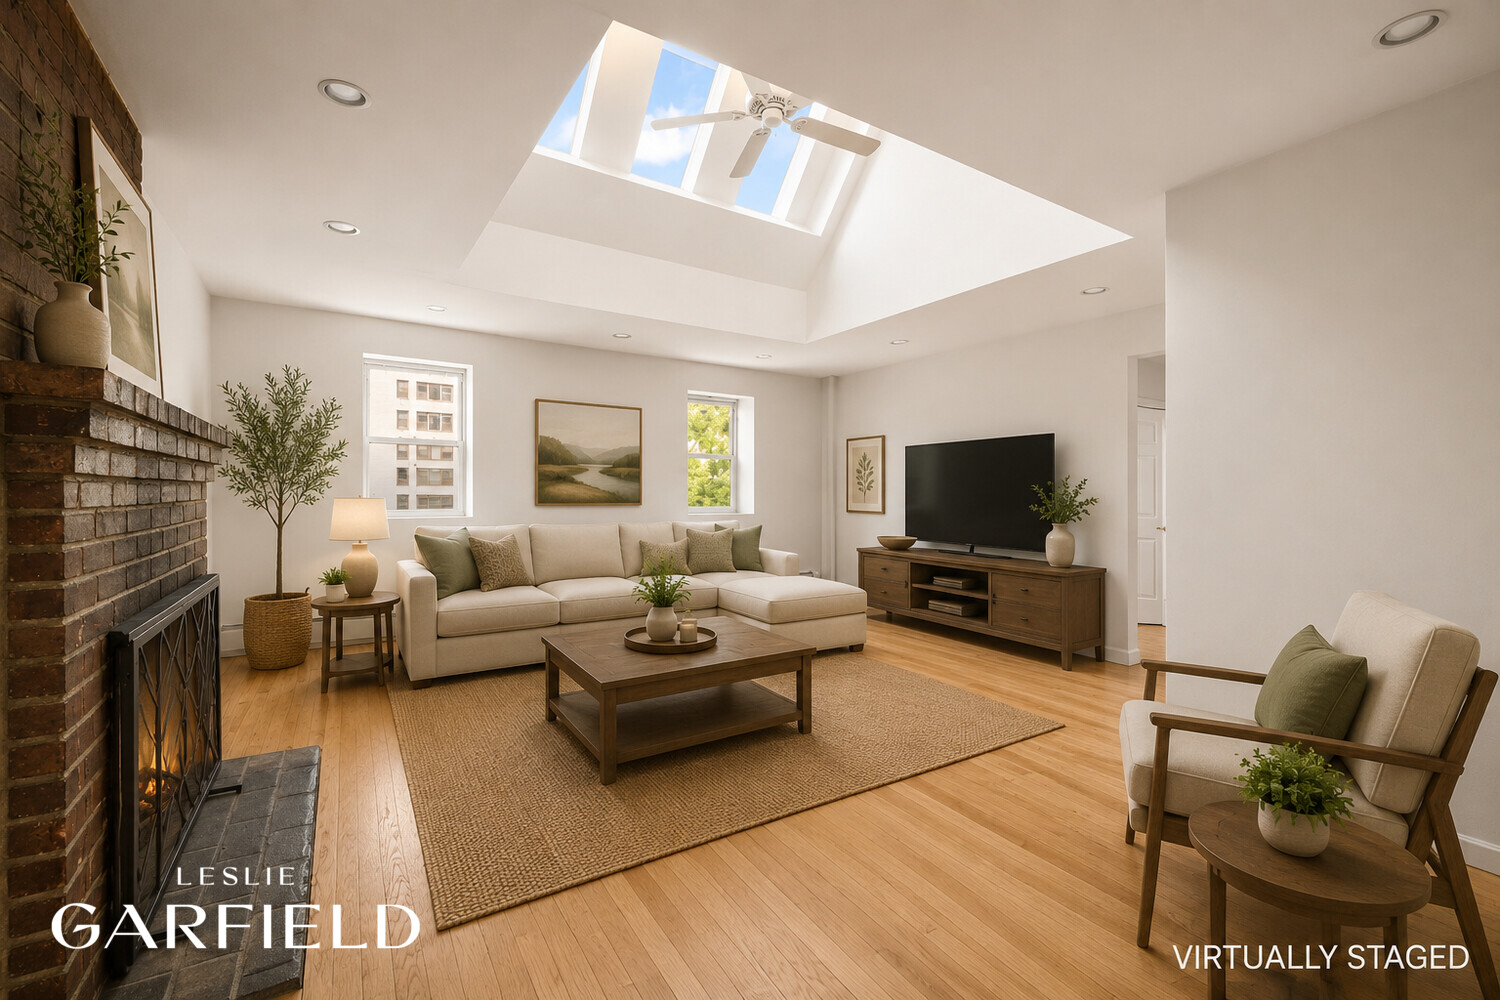
Living room with a skylight, brick fireplace, cream sectional, and light wood floors.
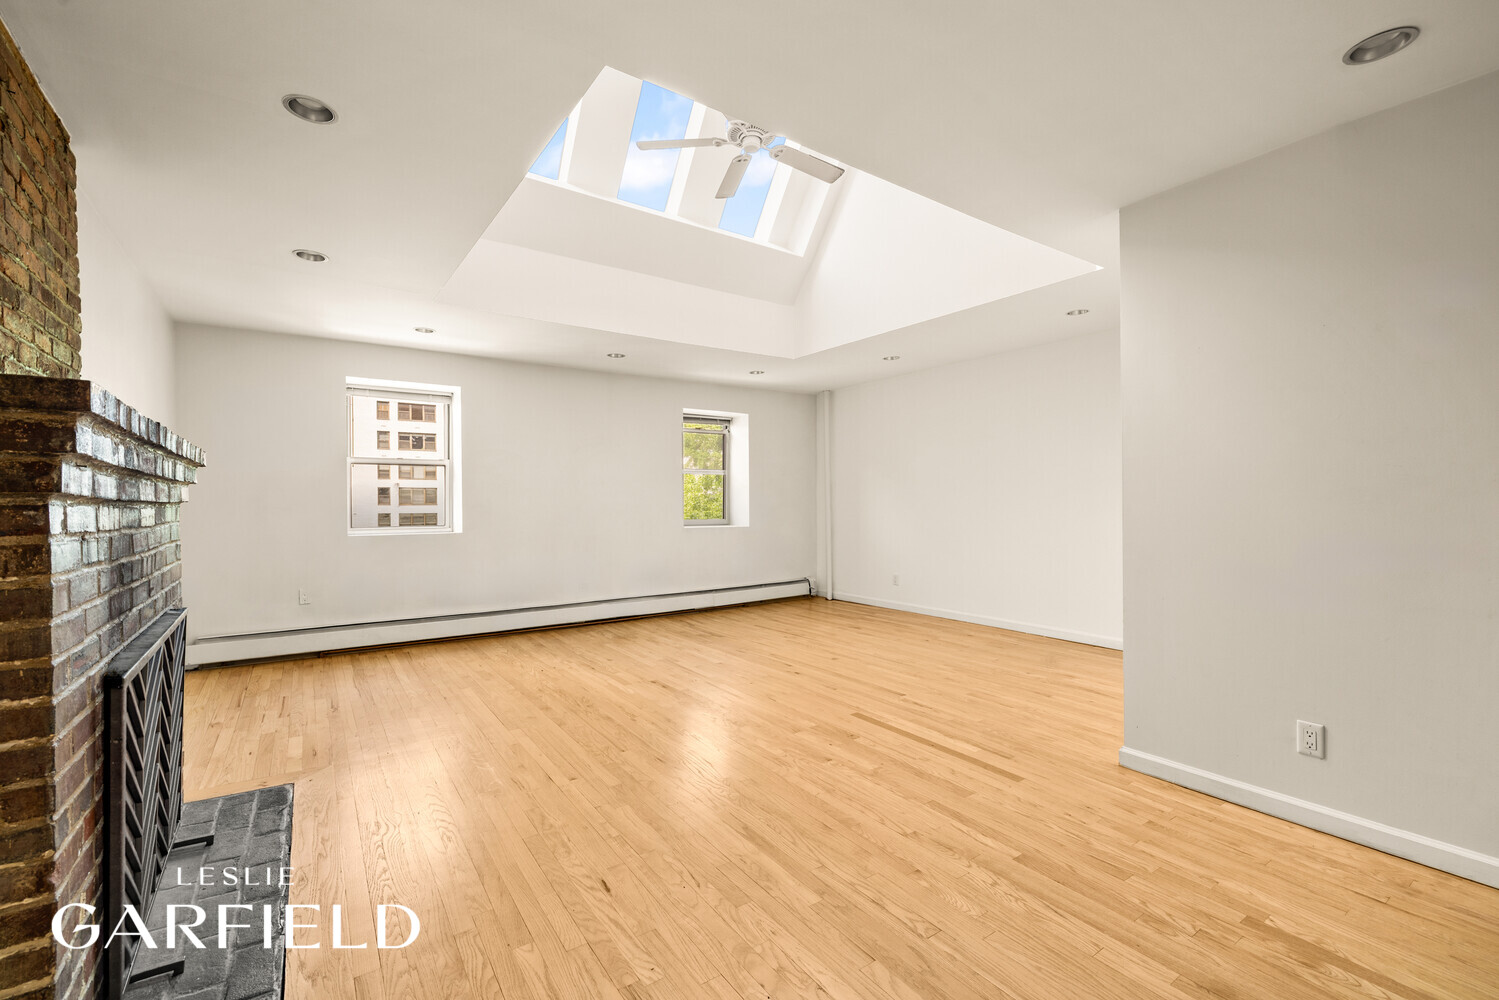
Vacant living room with hardwood floors, a brick fireplace, and a skylight with ceiling fan.
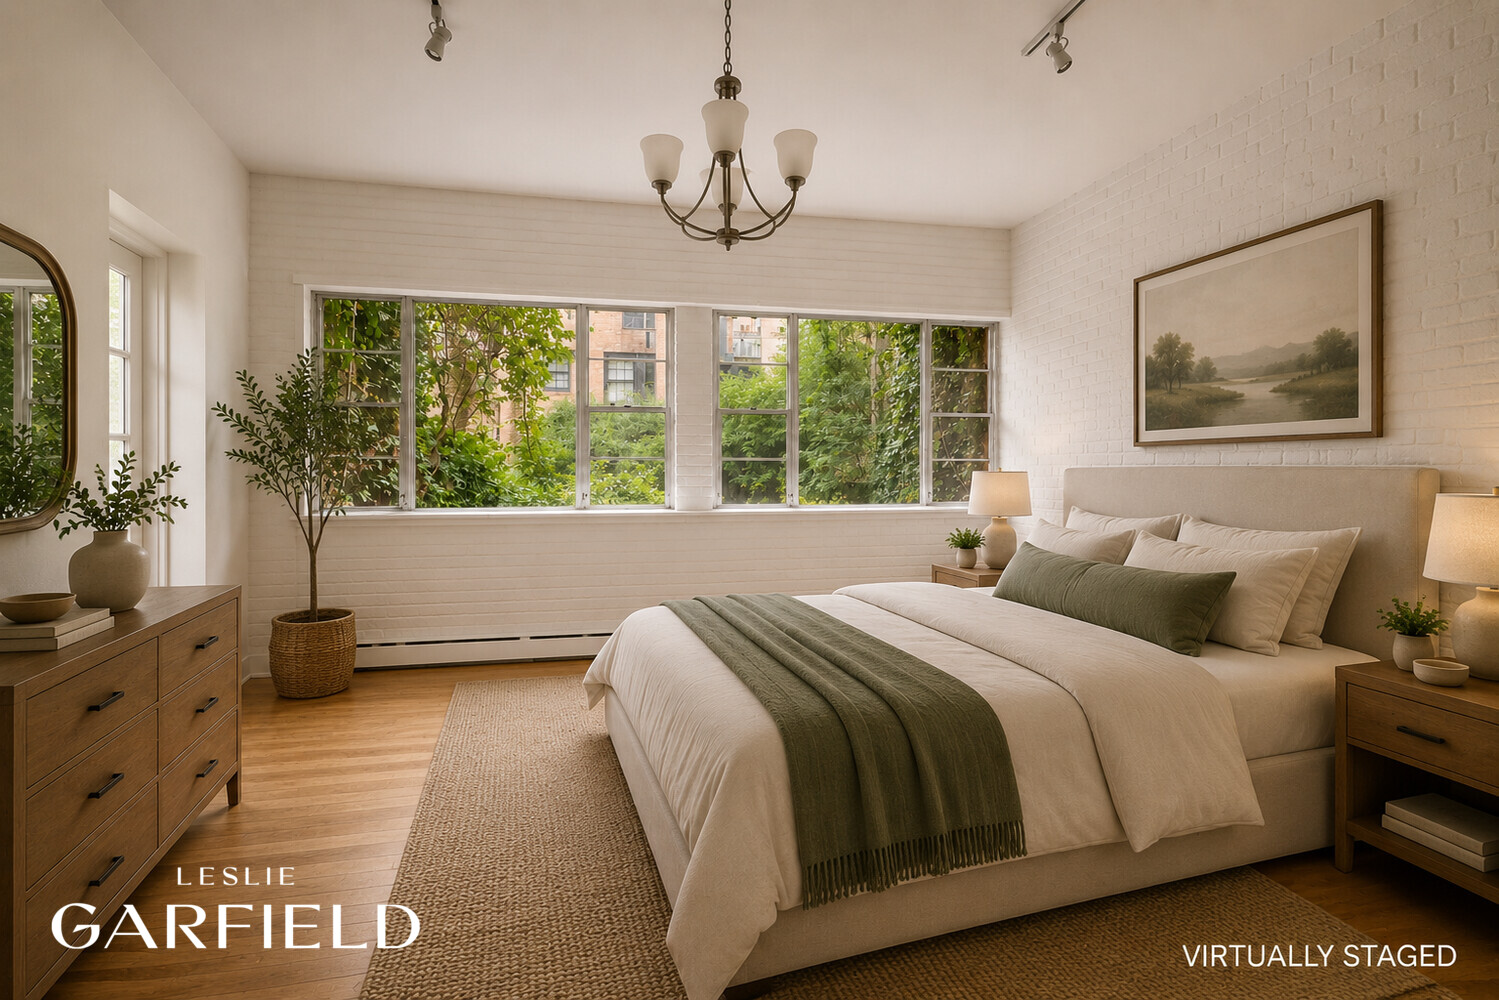
Bedroom with a large upholstered bed, white brick walls, and wide windows overlooking greenery.
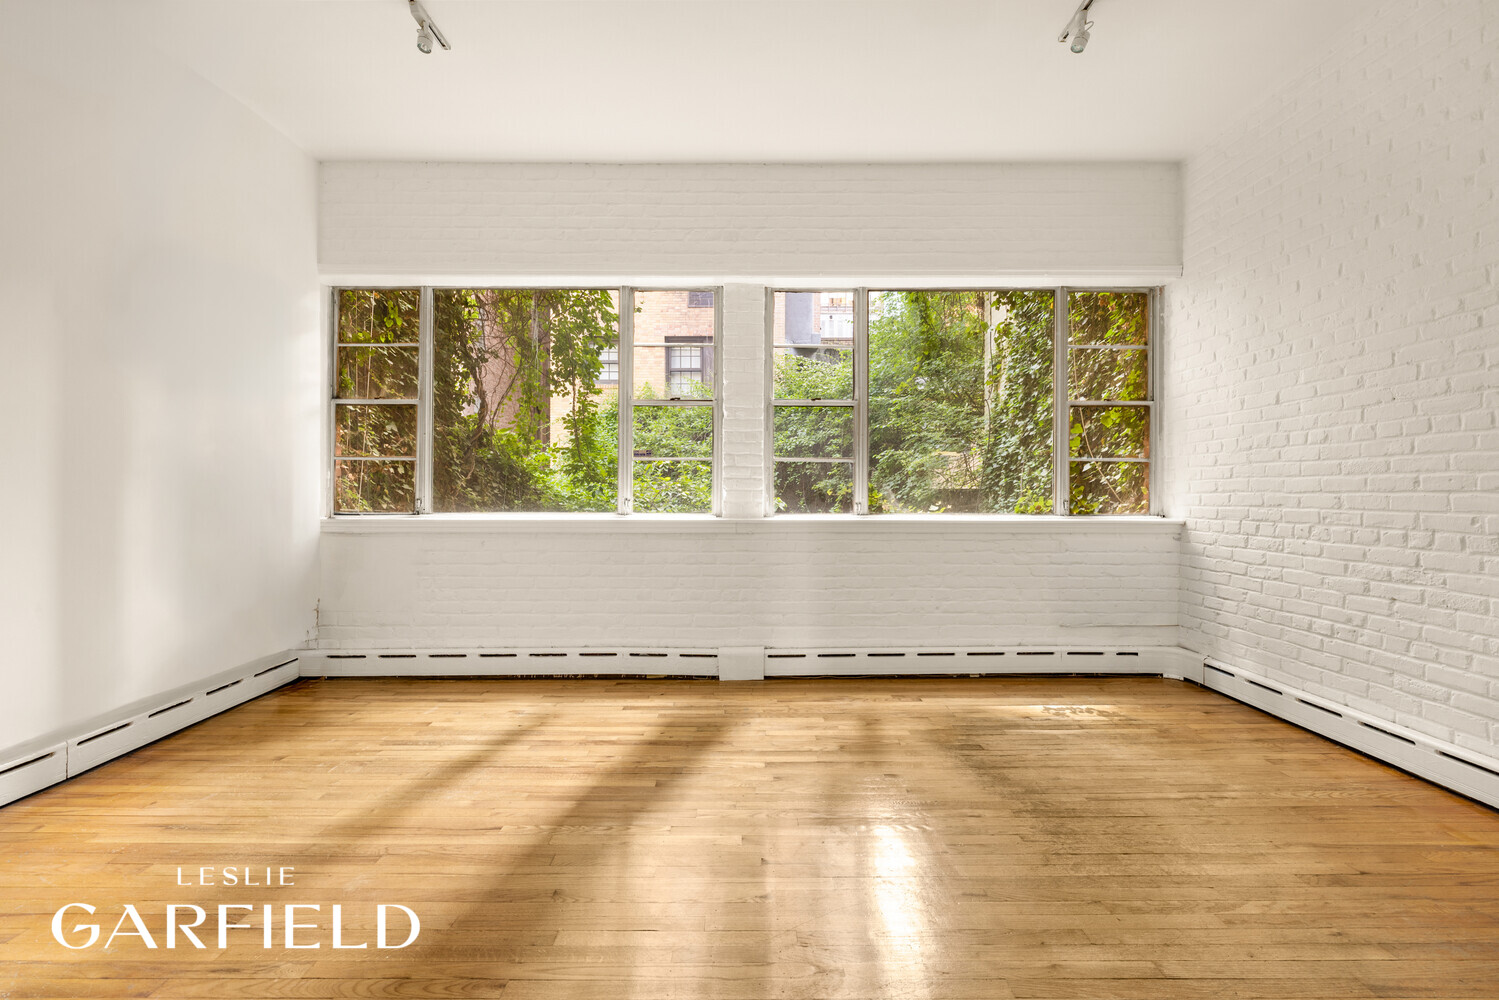
Vacant room with hardwood floors, white brick walls, and wide windows overlooking leafy greenery.
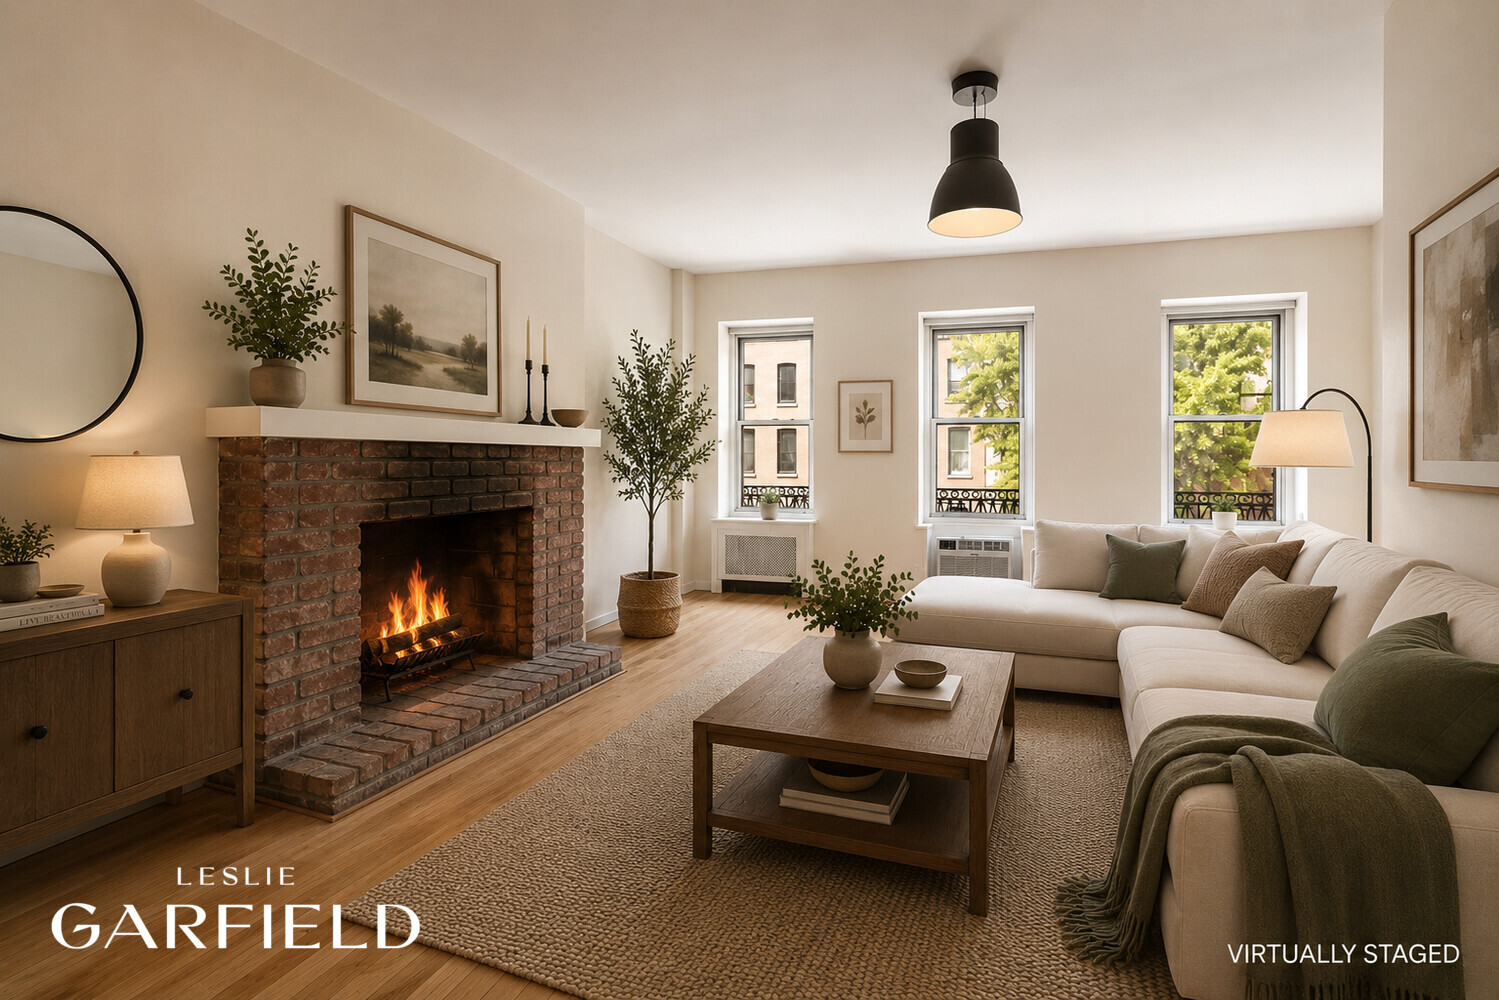
Virtually staged living room with brick fireplace, cream sectional, and three sunlit windows.
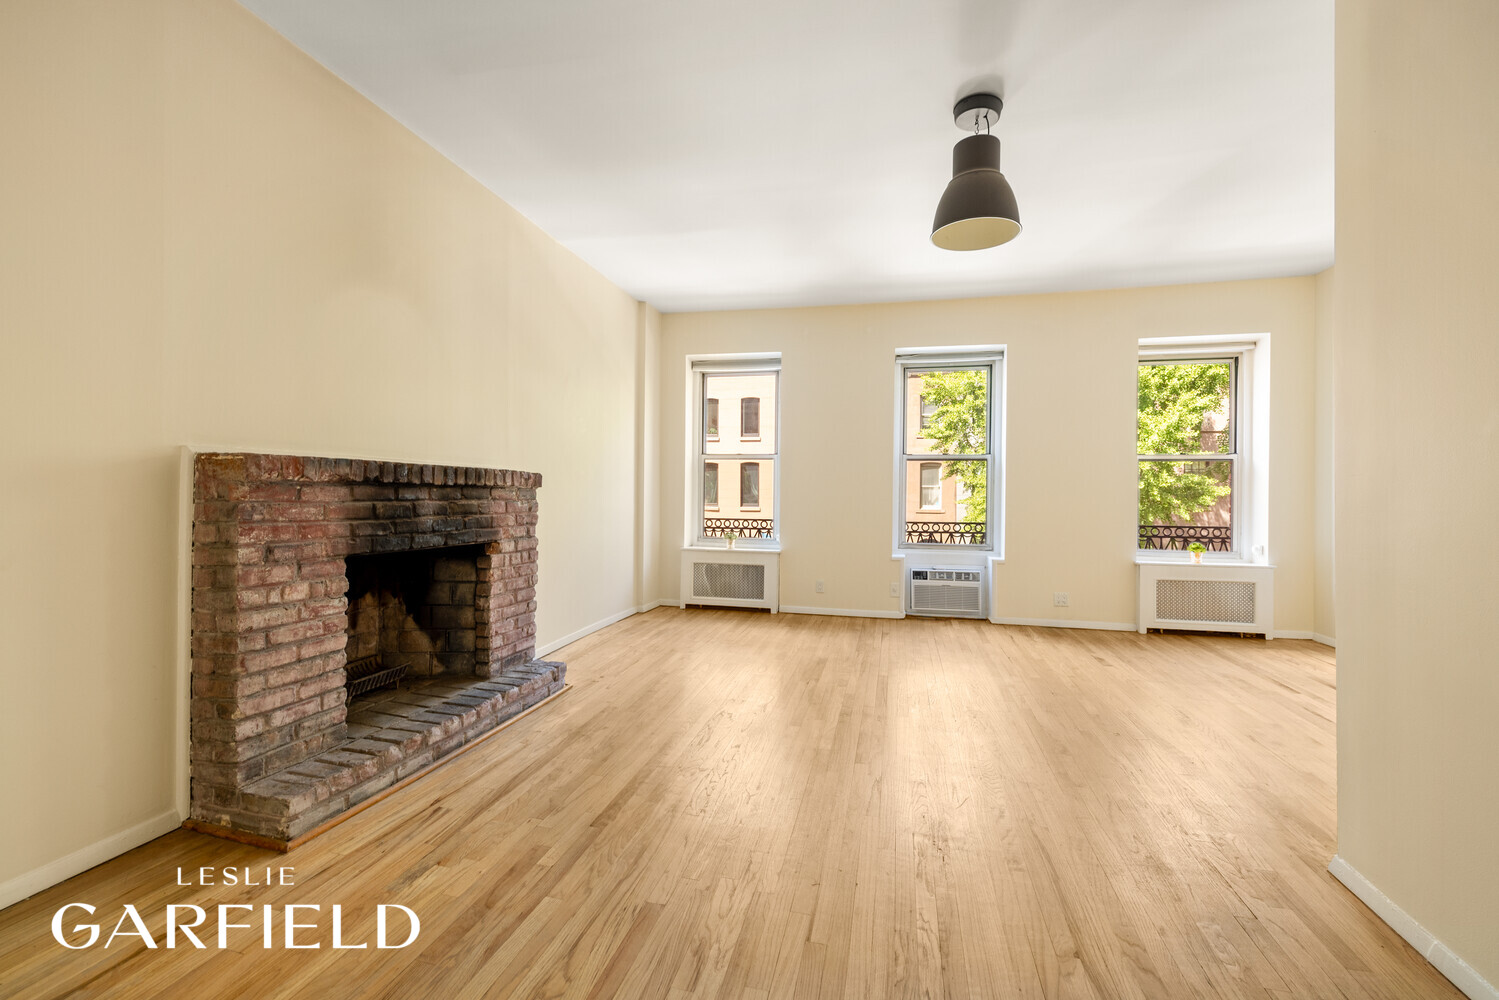
Empty living room with a brick fireplace, pale wood floors, and three tall windows.
Virtually staged bedroom with a king-size bed, green throw, and desk beside two windows.
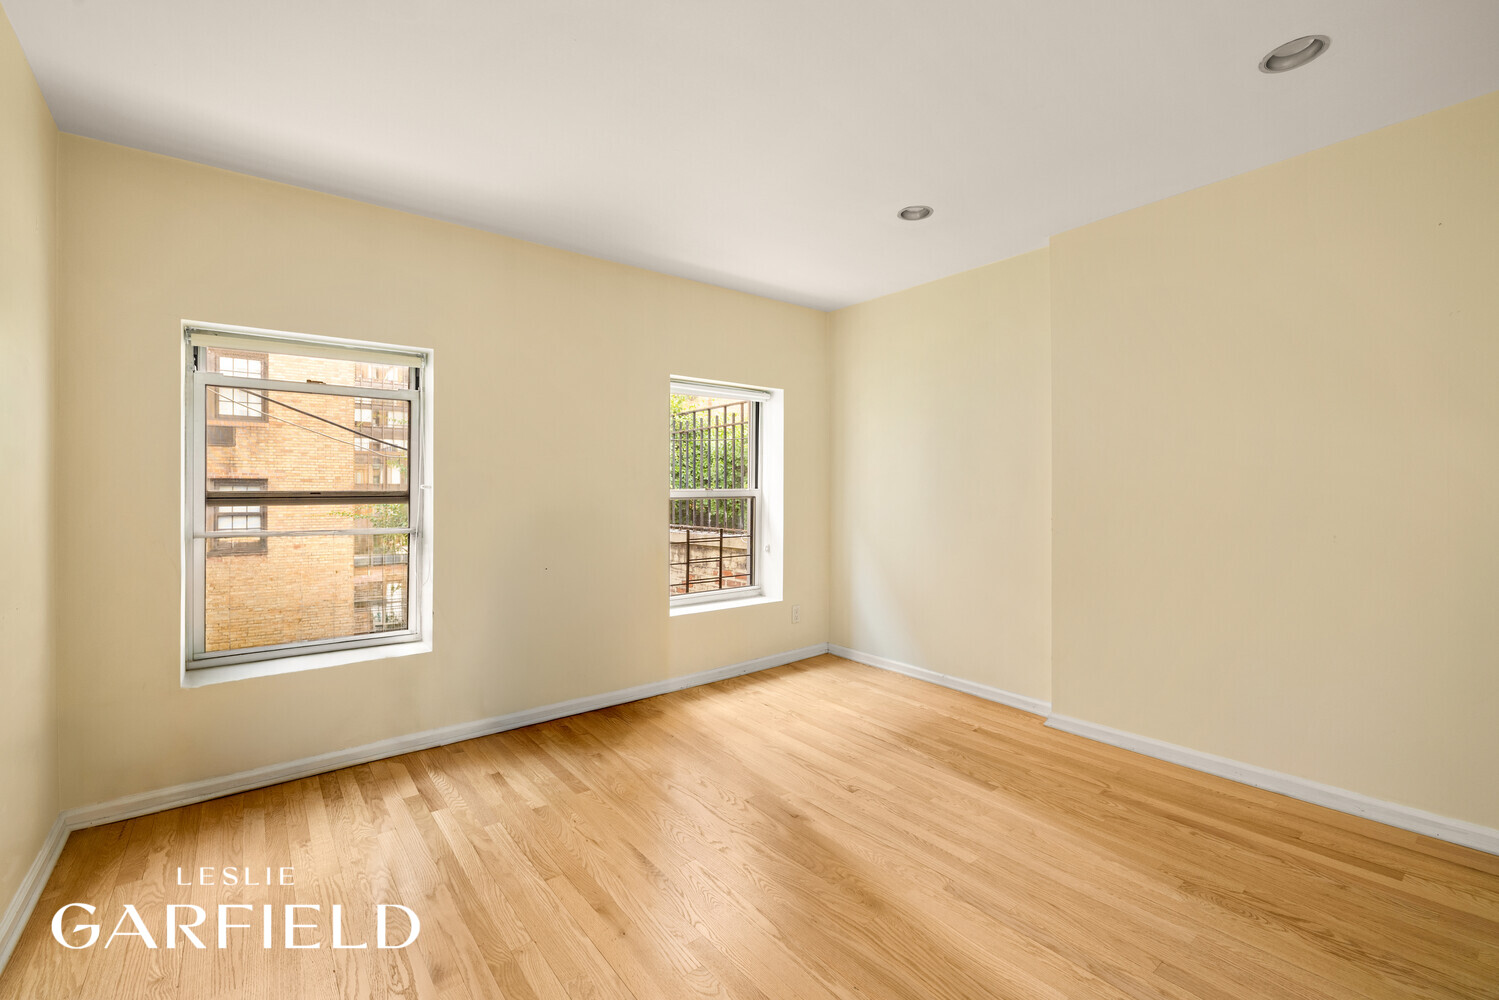
Empty room with hardwood floors, pale walls, and two windows.
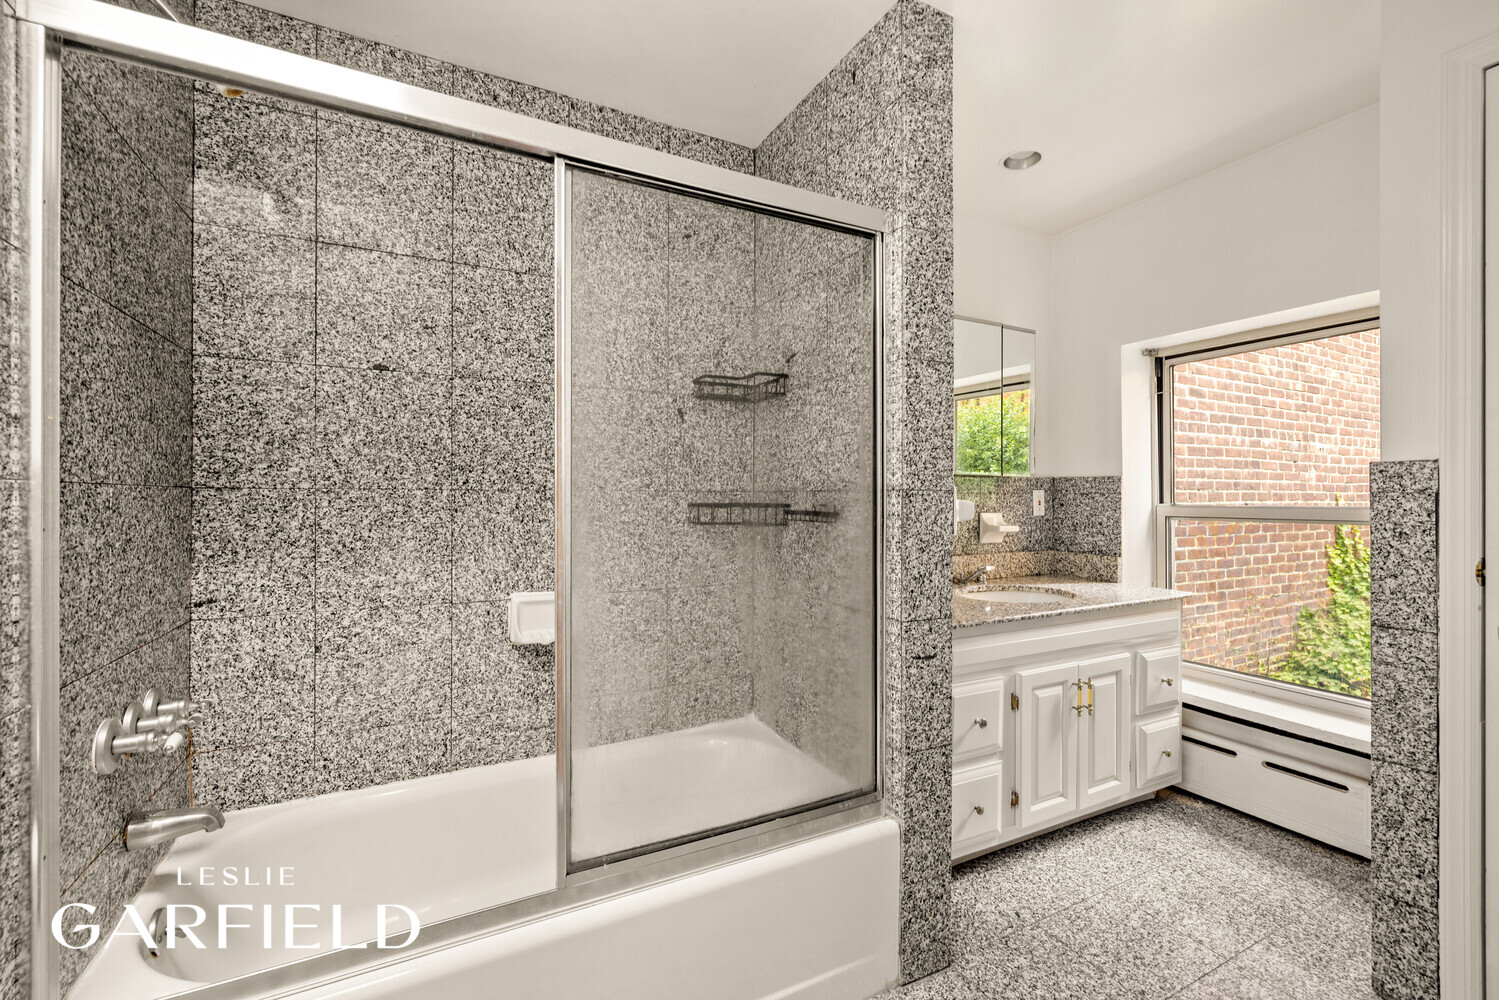
Bathroom with granite tile, glass-enclosed tub, white vanity, and large window.
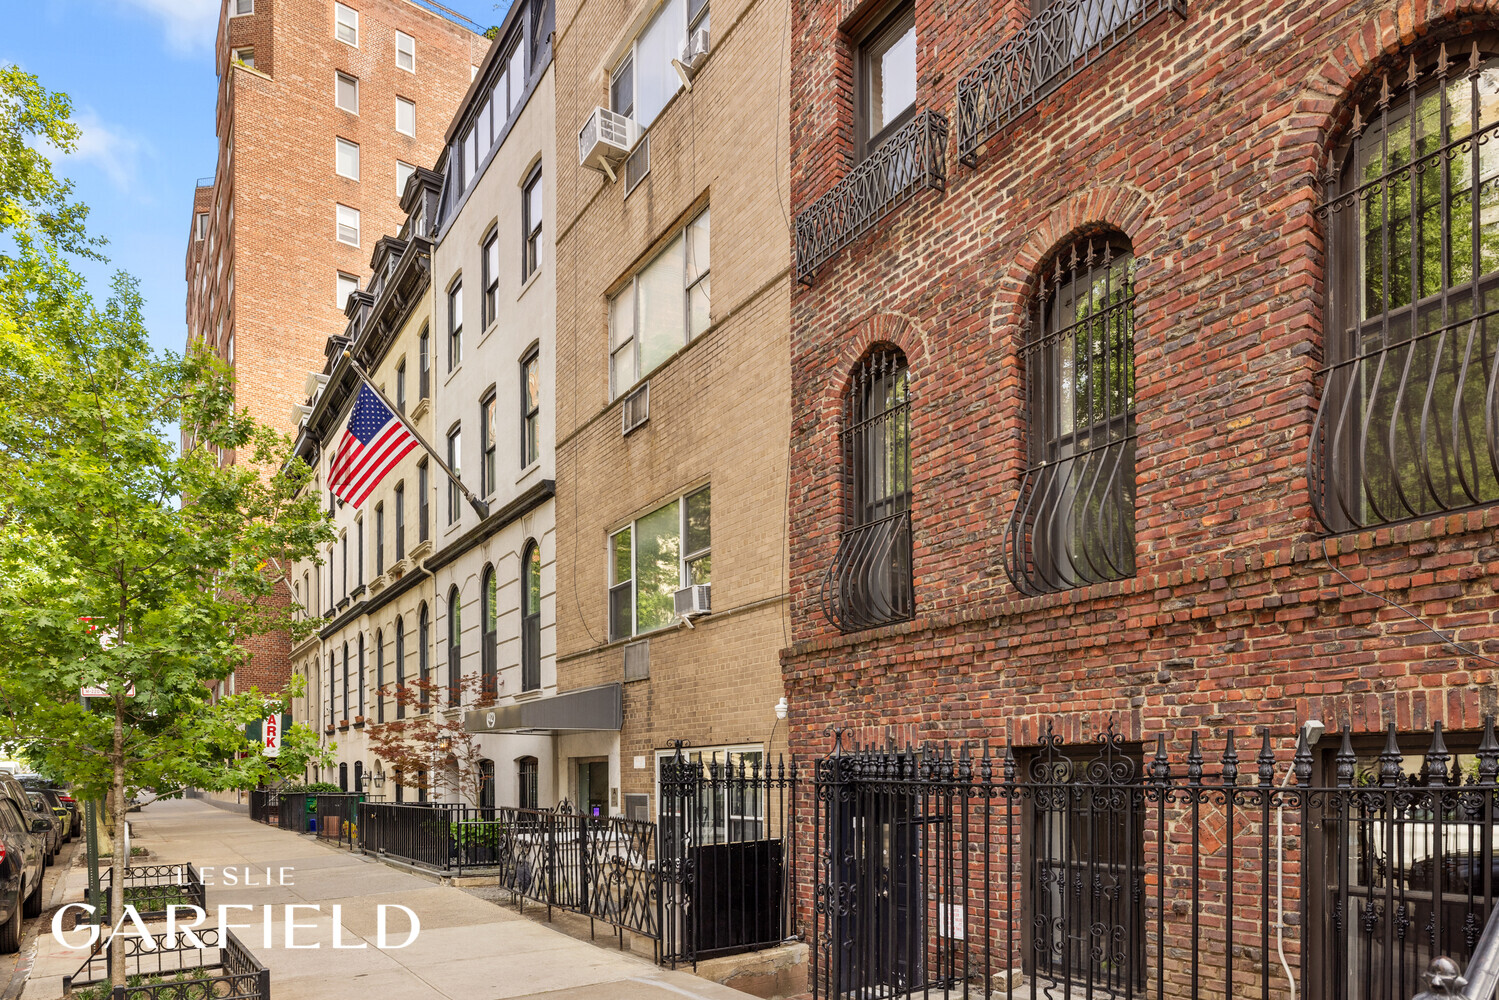
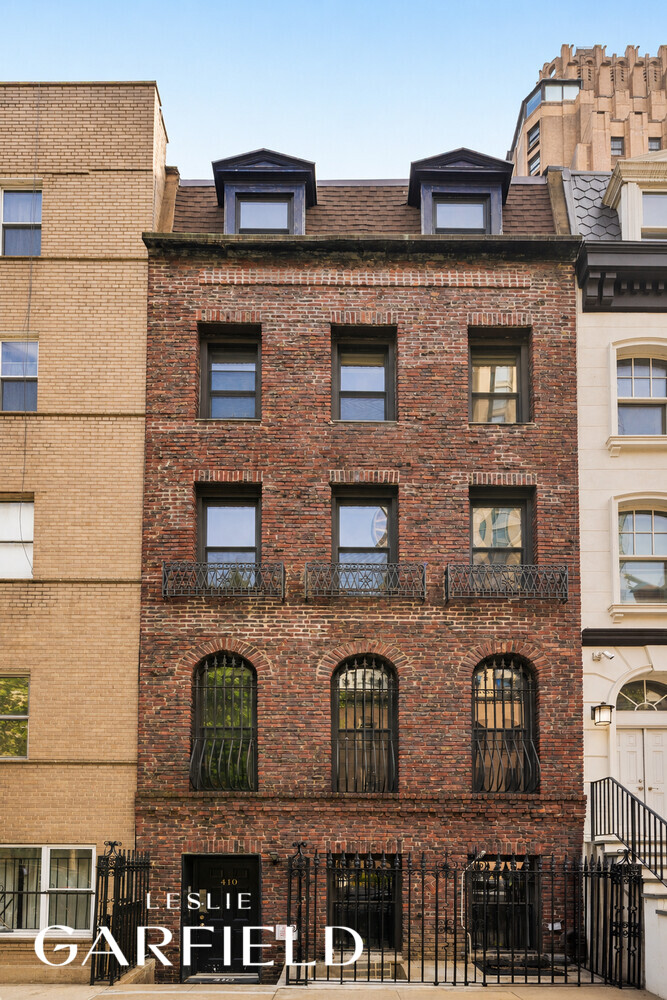
Brick townhouse facade with arched barred windows and iron fencing on a tree-lined city block.
Red-brick townhouse with arched, barred windows, metal balconies, rooftop dormers, and an iron fence.
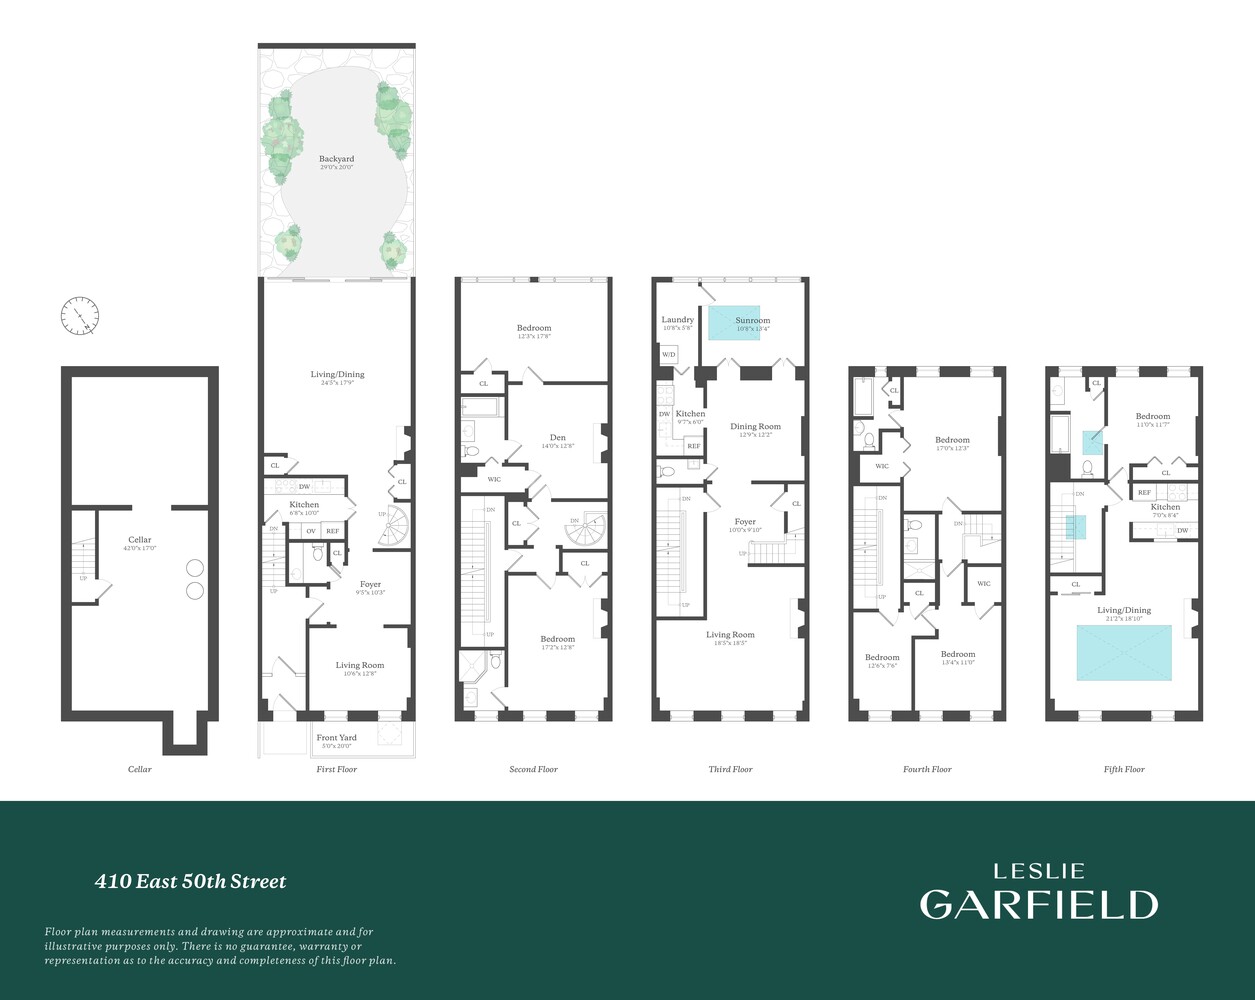
Floor plans for the cellar through fifth floor of 410 East 50th Street.
SEE ALL PHOTOS
Townhouse living room with a brick fireplace, beige seating, and glass doors opening to a leafy garden.
Vacant living room with a brick fireplace and sliding glass doors to a leafy garden patio.
Townhouse courtyard with a wooden dining set, leafy walls, string lights, and a living room fireplace beyond glass doors.
Townhouse patio with a leafy garden, stone edging, and sliding glass doors.
Dining room with a round wood table, built-in window seat, and two tall windows.
Vacant room with hardwood floors and two iron-grilled windows, one fitted with a window air conditioner.
Virtually staged bedroom with a large bed, hardwood floors, and two windows overlooking nearby buildings and trees.
Empty room with hardwood floors, pale yellow walls, and two windows overlooking trees and neighboring buildings.
Home office with a large dark wood desk, woven rug, and staircase.
Empty dining room with hardwood floors, a chandelier, and an adjoining staircase.
Living room with a skylight, brick fireplace, cream sectional, and light wood floors.
Vacant living room with hardwood floors, a brick fireplace, and a skylight with ceiling fan.
Bedroom with a large upholstered bed, white brick walls, and wide windows overlooking greenery.
Vacant room with hardwood floors, white brick walls, and wide windows overlooking leafy greenery.
Virtually staged living room with brick fireplace, cream sectional, and three sunlit windows.
Empty living room with a brick fireplace, pale wood floors, and three tall windows.
Virtually staged bedroom with a king-size bed, green throw, and desk beside two windows.
Empty room with hardwood floors, pale walls, and two windows.
Bathroom with granite tile, glass-enclosed tub, white vanity, and large window.
Brick townhouse facade with arched barred windows and iron fencing on a tree-lined city block.
Red-brick townhouse with arched, barred windows, metal balconies, rooftop dormers, and an iron fence.
Floor plans for the cellar through fifth floor of 410 East 50th Street.
For Sale

410 E 50TH Street TH

410 E 50TH Street TH, New York City, NY 00000

$5,700,000

Located on one of Turtle Bay's most picturesque tree-lined blocks, 410 East 50th Street is an exceptional 20-foot-wide townhouse offering extraordinary scale, abundant natural light, and remarkable flexibility across five beautifully configured stories.

The home's impressive width creates gracious proportions rarely found in Manhattan, while soaring ceilings and oversized rear-facing windows flood the interiors with natural light throughout the day. With a collection of low-rise buildings behind the property, the expansive windows enjoy unusually open exposures that preserve sunlight and create an airy, loft-like ambiance seldom experienced in townhouse living.

Configured as three beautifully designed residences, the property offers two duplex homes and a penthouse simplex, each with its own distinctive character. The garden duplex spans the first and second floors and features two bedrooms with direct access to a private south-facing garden, creating a seamless indoor-outdoor retreat. Above, the third and fourth floor duplex offers three bedrooms and is highlighted by a sun-drenched rear sunroom that serves as an ideal office, lounge, or creative space. Crowning the building, the fifth floor simplex is illuminated by multiple skylights that bathe the residence in natural light from above.

One of the property's most compelling attributes is its approximately 3,600 square feet of unused FAR, presenting a rare opportunity to significantly expand the home.

Whether maintained as an income-producing investment, converted into a spectacular single-family residence, or enjoyed as a combination of owner occupancy and rental income, 410 East 50th Street presents a rare opportunity to own a townhouse distinguished by its remarkable width, exceptional light, and thoughtfully designed living spaces in one of Manhattan's most desirable neighborhoods.

Midtown East boasts iconic landmarks like Grand Central Station, the United Nations headquarters overlooking the East River, and the Chrysler Building. Living here is about far more than proximity to work. It is a lifestyle defined by convenience and culture, with access to the newly opened East River Esplanade, world-class shopping at the historic Bloomingdale's, and the endless recreation of Central Park, where biking, rollerblading, ice skating, concerts, and seasonal events create one of New York City's most treasured destinations.

6
beds

6
baths

5,181 Sq.Ft. LIVING AREA

Tom Wexler

Tom Wexler

Tyler Wexler

Tyler Wexler

Features & Amenities

Interior

  • total bedrooms6
  • Total bathrooms6
  • full bathrooms5
  • half bathrooms2
  • Laundry room Building None, Washer Hookup, In Unit
  • Fireplace Other

Area & Lot

  • Status For Sale
  • Living Area5,181 Sq.Ft.
  • MLS® IDRLS20098325
  • TypeCondo
  • YEAR BUILT1910
  • NeighborhoodBeekman

Exterior

  • PoolBuilding None
  • other exterior FeaturesGarden, Private Outdoor Space Over 60 Sqft

Financial

  • Sales Price$5,700,000
Vacant living room with a brick fireplace and sliding glass doors to a leafy garden patio.

Schedule a Showing

We would love to show you our beautiful property. Please select your preferred date and time below. An agent will be in touch shortly to confirm your appointment.

Schedule a Showing

We would love to show you our beautiful property. Please select your preferred date and time below. An agent will be in touch shortly to confirm your appointment.
Thank you for your interest in 410 E 50TH Street TH, New York City, NY 00000. We are reviewing your request and will be in touch shortly!

Mortgage Calculator

Estimate your monthly mortgage payment, including the principal and interest, property taxes, and HOA. Adjust the values to generate a more accurate rate.
All estimates are provided for informational purposes only. Actual amounts may vary.
$0,000 Your Payment 20 15 65
$0,000 Your Payment

Beekman

This neighborhood of beautiful townhouses Irving Berlin used to live here and grand co-ops is only a few square blocks big.

Explore

Work With Us

We provide our clients with a tailor-made marketing plan, suited to their particular property and their objectives. Contact us today!

Follow Us on Instagram