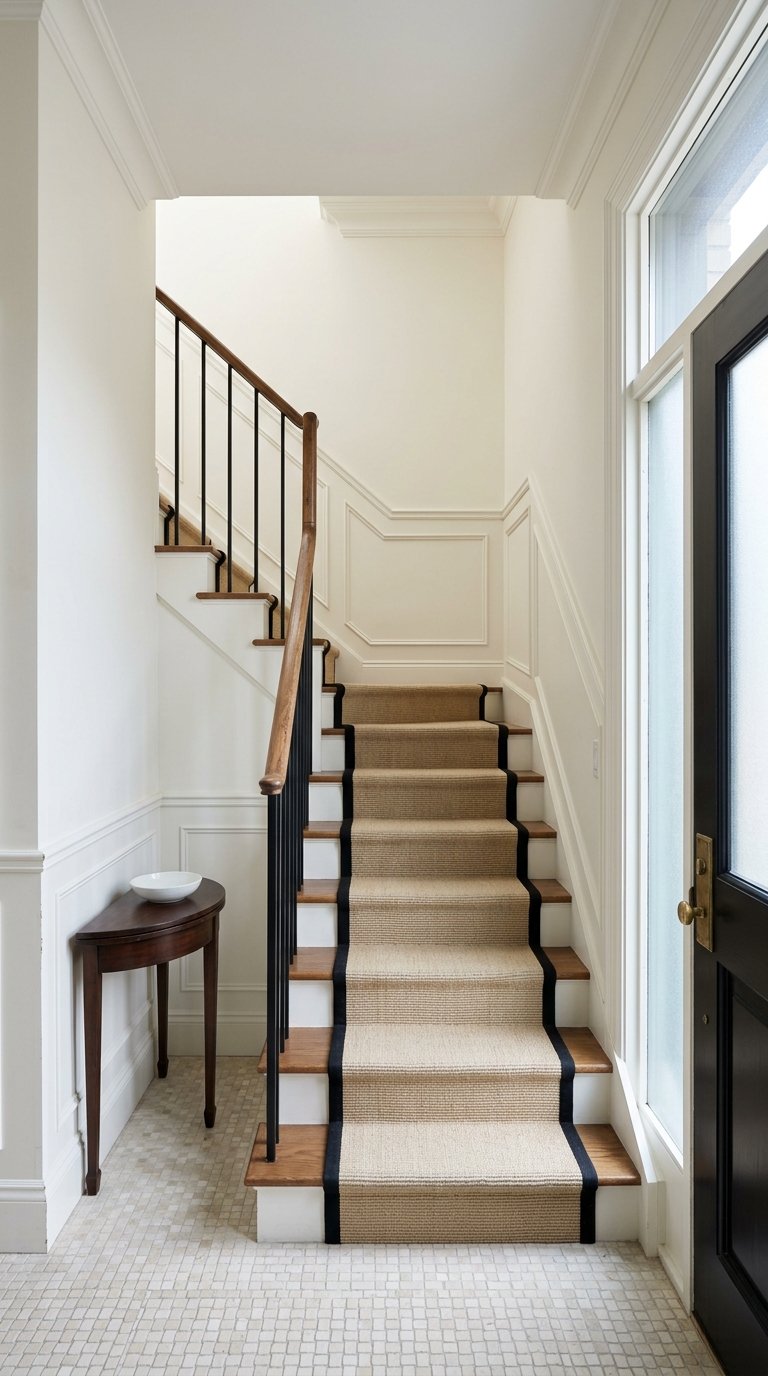
If you are drawn to Carnegie Hill townhouses, you are probably responding to more than a pretty façade. This part of the Upper East Side has a distinct feel that comes from preserved streetscapes, layered architecture, and the quiet rhythm of row after row of masonry homes. Whether you are buying, selling, or simply trying to understand what gives these houses their appeal, it helps to know what you are really looking at. Let’s take a closer look.
Why Carnegie Hill Feels So Distinct
Carnegie Hill’s character comes from the way the neighborhood reads as a whole, not from one single townhouse style. The area includes both the original Carnegie Hill Historic District, designated in 1974, and the Expanded Carnegie Hill Historic District, designated in 1993. That preservation framework helps explain why the neighborhood feels so cohesive from block to block.
The streetscape is a big part of the experience. Side streets tend to feel intimate and residential, while the avenues carry a larger scale with apartment buildings, flats, and masonry buildings that were added over time. That mix gives Carnegie Hill a layered, lived-in quality that many buyers find hard to replicate elsewhere in Manhattan.
The Streetscape Matters
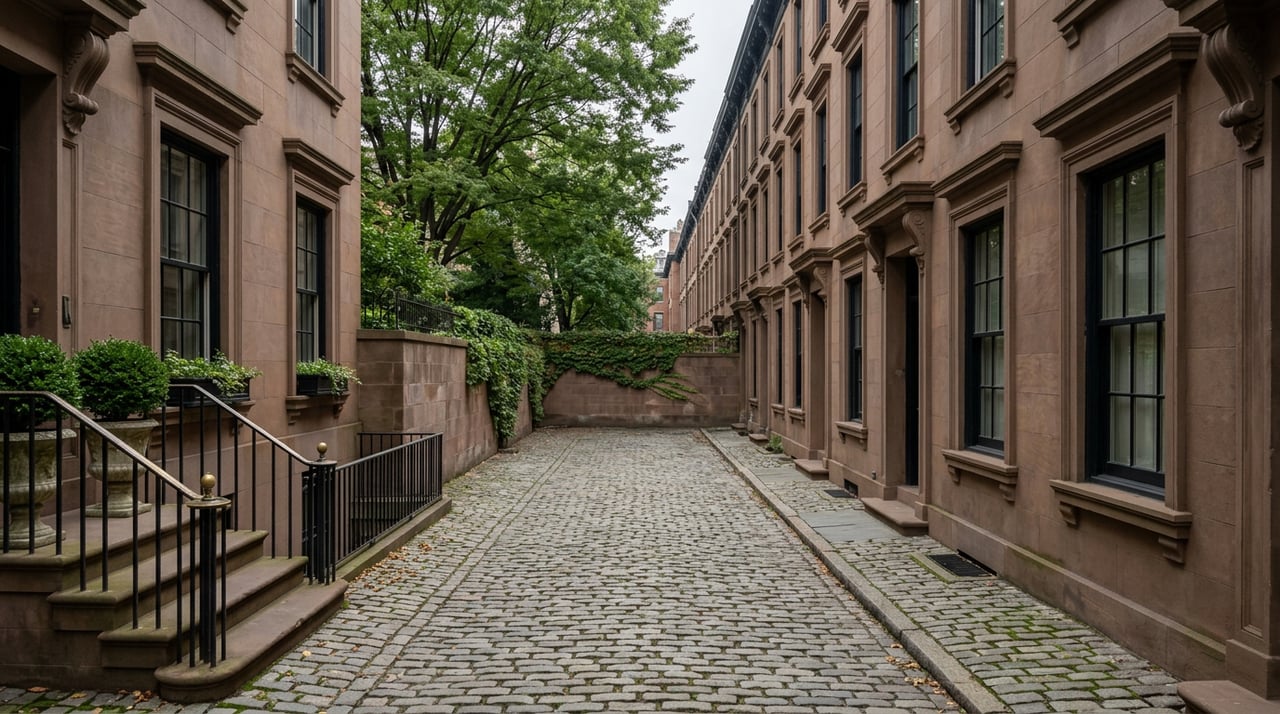
In Carnegie Hill, the townhouse story is really a streetscape story. Historic districts are defined as collections of buildings that create a distinct sense of place, and that idea fits this neighborhood especially well. You are often seeing a composition of repeated façades, cornice lines, stoops, and materials working together.
That is one reason these blocks feel so memorable. Even when individual homes have been altered over time, the row can still hold its visual rhythm. For buyers and sellers, that broader context matters because a townhouse here is part of an architectural ensemble, not just a standalone property.
Carnegie Hill Townhouse Styles
Most of Carnegie Hill’s townhouse fabric dates from the late 1870s through the early 1930s. On the side streets, you will find brick and brownstone row houses in styles such as Neo-Grec, Queen Anne, Romanesque Revival, and Renaissance Revival.
After Andrew Carnegie moved into his Fifth Avenue mansion in 1901, the neighborhood saw more freestanding townhouses and mansions in Neo-Classical and Neo-Federal styles. At the same time, apartment houses and flats continued to fill in along the avenues. That is why Carnegie Hill can feel both orderly and varied at once.
Common Architectural Details
As you walk the neighborhood, certain visual cues appear again and again. These details are often what people mean when they talk about Carnegie Hill’s townhouse character:
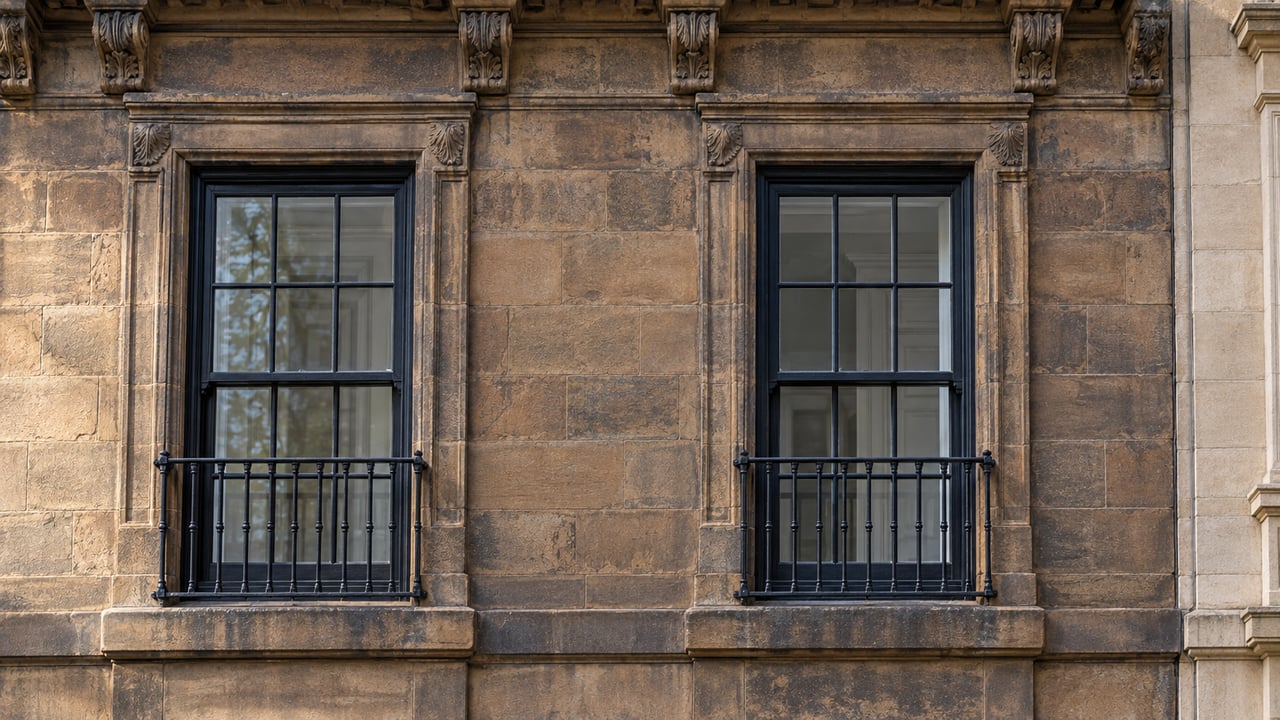
- Brownstone, brick, limestone, or stone façades
- Rusticated bases
- Tall stoops or centered ground-floor entries
- Wrought-iron railings and ironwork
- Lintels and carved surrounds
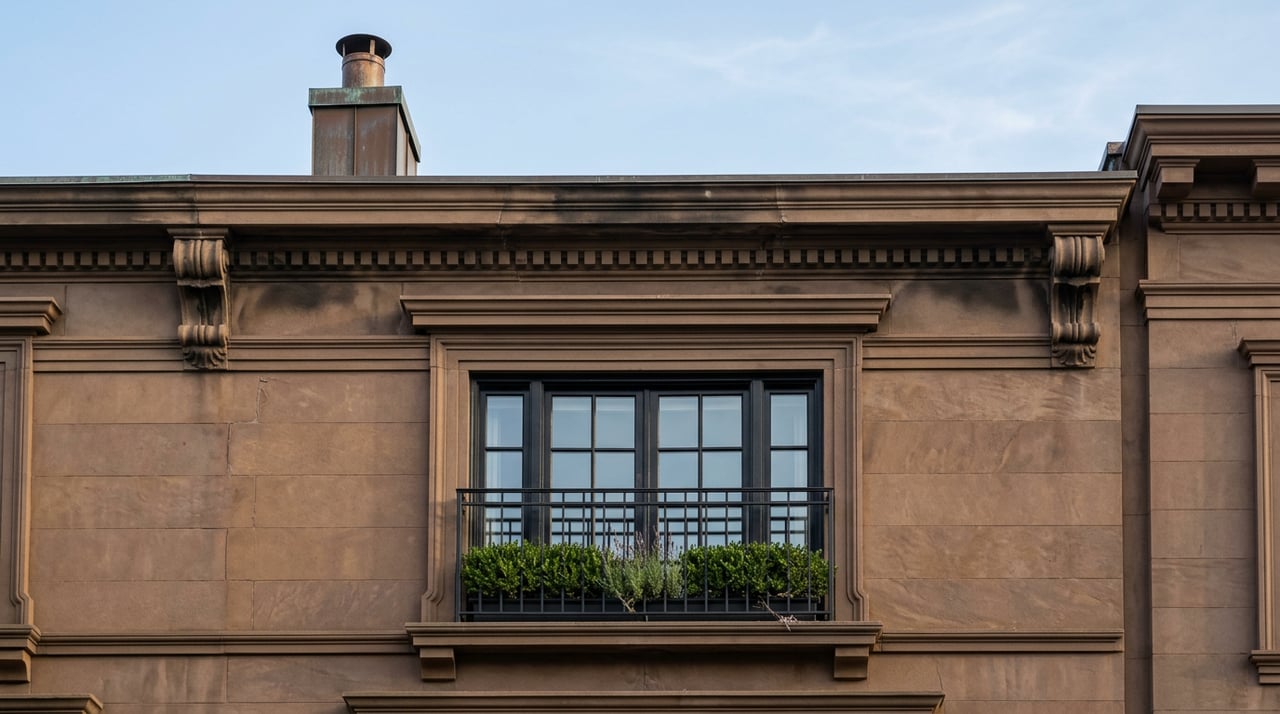
- Cornices that unify a row
- Balconettes and French windows on later reworked houses
- Dormers and peaked rooflines on more formal examples
These elements do more than add charm. They help define the scale, proportion, and visual identity of each block.
Rows, Rhythm, and Repetition
Some of Carnegie Hill’s most recognizable townhouse blocks are valued for how clearly they read as rows. Notable ensembles include the 95th Street and 94th Street rows east of Lexington, the brownstone row on 93rd Street between Fifth and Madison, and the red-brick houses on Madison Avenue between 91st and 92nd Streets.
Many early blocks were speculative and standardized, which means they were built in coordinated groups rather than as one-off homes. At the same time, Carnegie Hill is unusual for having multiple architect-designed rows with more careful ornament and proportion. That balance between repetition and refinement is a big part of the neighborhood’s appeal.
How to Read a Townhouse From the Street
One of the most useful things you can learn is how to read a townhouse’s layout from its façade. In Carnegie Hill, the exterior often gives you clues about the home’s original plan and later changes.
The classic brownstone plan usually has a tall stoop leading to the main entrance. In that arrangement, the foyer and parlor sit on the principal level, while the dining room is often placed in the raised basement. If you see that elevated entry sequence, you are likely looking at an older townhouse format.
The later American Basement plan works differently. The entrance shifts down to sidewalk level, usually at the center of the façade, creating a larger foyer and a full-width parlor on the first floor. From the street, that often reads as a more symmetrical front with a closer relationship to the sidewalk.
Exterior Clues to Look For
If you want to identify the difference quickly, watch for these cues:
- Tall side stoop: often points to the older brownstone plan
- Centered sidewalk-level entry: often suggests an American Basement plan or later reworking
- Symmetrical façade: can signal an early 20th-century update
- French windows and balconettes: often appear on more formal later fronts
- Rusticated limestone base: can suggest a more refined townhouse expression
These details do not tell you everything about the interior, but they can give you a strong first impression of the house’s history and layout logic.
Why Carnegie Hill Feels Layered
Carnegie Hill is not a museum piece, and that is part of what makes it interesting. After the turn of the century, apartment houses and luxury flats became more common, especially on the avenues. By the 1930s, some upper-income apartment buildings even used wood-paneled rooms and house-like layouts that echoed private residences.
That evolution helps explain why the neighborhood feels layered rather than purely rowhouse-driven. You move through blocks where townhouses, flats, mansions, and apartment houses sit in conversation with one another. The result is a residential environment with depth and variety, while still feeling architecturally coherent.
How Change Shaped the Neighborhood
Not every townhouse has remained exactly as built. Over time, some houses lost their stoops, and some properties on Madison and Lexington picked up storefronts at ground level. Even so, the neighborhood retained a strong residential identity.
That continuity is tied in part to preservation rules. Landmark designation does not freeze a building in place, but most exterior alterations require prior approval. In practical terms, that has allowed Carnegie Hill to accommodate change while keeping much of its visible character intact.
What Preservation Means for Buyers and Sellers
If you are considering a townhouse transaction in Carnegie Hill, preservation context is not just background information. It can shape how a property is presented, evaluated, and improved. Exterior features that contribute to the streetscape may carry real importance in how a house is perceived.
For sellers, that means architectural character is often central to the property story. For buyers, it means the value of a townhouse is tied not only to the house itself, but also to the integrity of the block and the larger district. In a neighborhood like Carnegie Hill, context supports value.
What Gives Carnegie Hill Townhouses Their Lasting Appeal
The appeal of Carnegie Hill townhouses comes from a rare combination of order and individuality. You get the visual harmony of rowhouse streets, the texture of late 19th- and early 20th-century materials, and the variety that comes from decades of careful change.
For some people, the draw is the stoop, the ironwork, and the carved stone details. For others, it is the way an entire block feels when the proportions are right and the architecture still speaks clearly. In Carnegie Hill, those qualities are not accidental. They are the result of a neighborhood where preservation, design, and residential scale have remained closely linked.
If you are evaluating a Carnegie Hill townhouse, the details matter. The façade, the plan type, the row, and the historic district context all shape how a property lives and how it is understood in the market. If you want experienced guidance on Manhattan townhouse architecture, landmark context, and positioning a property with care, connect with Tom Wexler.
FAQs
What defines Carnegie Hill townhouse architecture?
- Carnegie Hill townhouse architecture is defined by late 19th- and early 20th-century row houses and townhouses in styles such as Neo-Grec, Queen Anne, Romanesque Revival, Renaissance Revival, Neo-Classical, and Neo-Federal, along with recognizable details like stoops, cornices, ironwork, and masonry façades.
What makes Carnegie Hill townhouses feel different from other Manhattan homes?
- Carnegie Hill townhouses often feel distinct because they are part of preserved historic districts where the streetscape, repeated rowhouse fronts, and layered mix of building types create a strong sense of place.
How can you tell a Carnegie Hill townhouse layout from the outside?
- You can often identify an older brownstone plan by its tall stoop and elevated entrance, while a centered sidewalk-level door and more symmetrical façade often suggest an American Basement plan or a later reworking.
Are all Carnegie Hill houses traditional brownstones?
- No. Carnegie Hill includes brownstone and brick row houses, limestone-fronted homes, freestanding townhouses, mansions, flats, and apartment buildings, which is part of the neighborhood’s layered character.
Why does landmark status matter for Carnegie Hill townhouses?
- Landmark status matters because most exterior changes require prior approval, which helps preserve the neighborhood’s visible architectural character while still allowing buildings to evolve over time.